For Sale
CAD639,900
4 bd
2 ba
Owner
Norwich
Property Details: • Type: N/A
• Bedrooms: 5 • Bathrooms: 0
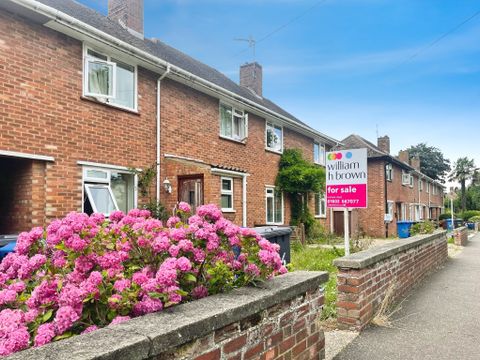
Description: <strong>Summary</strong><br>**guide price £290,000-300,000 - quality location within A short distance of the university** William H Brown are pleased to offer to the market this five bedroom house of multiple occupancy!<br><br><strong>Description</strong><br>Located to the West of Norwich with an enviable location for the University of East Anglia is this excellent investment opportunity offering five bedrooms.<br><br>In brief the property offers five bedrooms, two shower rooms and wc, kitchen / dining room and conservatory providing a communal space.<br><br>The property benefits from on street permit parking and large rear garden laid to lawn.<br><br><strong>Entrance Porch</strong><br>Door to front aspect, door leading to entrance hall.<br><br><strong>Entrance Hall</strong><br>Doors to Kitchen / dining room, bedroom, stairs leading to first floor.<br><br><strong>Kitchen / Dining Room</strong> 15' 2" x 8' 8" max ( 4.62m x 2.64m max )<br>Double glazed window to front and rear aspect, fitted kitchen with a range of wall and base units, roll top work surfaces, inset stainless steel sink & drainer, fitted oven and hob with extractor hood over, door to rear lobby.<br><br><strong>Rear Lobby</strong><br>Double glazed widow to rear, space for fridge freezer, gas fired central heating boiler, doors to bedroom three an rear hallway.<br><br><strong>Rear Hallway</strong><br>Double glazed windows to side aspect, double glazed door to side aspect leading to garden, door to internal passageway, doors to conservatory, wc and shower room / utility room.<br><br><strong>Utility Room / Shower Room</strong><br>Double glazed widow to rear aspect, walk in shower cubicle with electric shower, wall and base units, work surfaces over, stainless steel sink & drainer, plumbing for washing machine, extractor fan, chrome heated towel rail.<br><br><strong>Conservatory</strong><br>uPVC construction, double glazed windows to rear and side aspect, double glazed french doors to side aspect leading to garden, wall lighting.<br><br><strong>Bedroom Four</strong> 9' 4" plus recess x 9' 9" ( 2.84m plus recess x 2.97m )<br><br><strong>Bedroom Three</strong> 9' 9" x 9' 4" plus door recess ( 2.97m x 2.84m plus door recess )<br>Double glazed window to rear aspect, radiator.<br><br><strong>Landing</strong><br>Double glazed window to rear aspect, radiator, doors leading to first floor bedrooms, shower room and wc.<br><br><strong>Bedroom Two</strong> 11' 5" x 12' 4" max ( 3.48m x 3.76m max )<br>Double glazed window to front aspect, over stairs cupboard, radiator.<br><br><strong>Bedroom One</strong> 12' 2" x 8' 8" ( 3.71m x 2.64m )<br>Double glazed window to front aspect, over stairs cupboard, airing cupboard, radiator.<br><br><strong>Bedroom Five</strong> 8' 4" x 9' 4" ( 2.54m x 2.84m )<br>Double glazed window to rear aspect, radiator.<br><br><strong>W/C</strong><br>Double glazed window to rear aspect, suite comprising low level wc, wash hand basin, radiator.<br><br><strong>Shower Room</strong><br>Double glazed window to side aspect, walk in shower cubicle, radiator.<br><br><strong>Outside</strong><br>The property is approached via a pathway leading through a low maintenance garden with the rear garden being mainly laid to lawn.