For Rent
Price on request
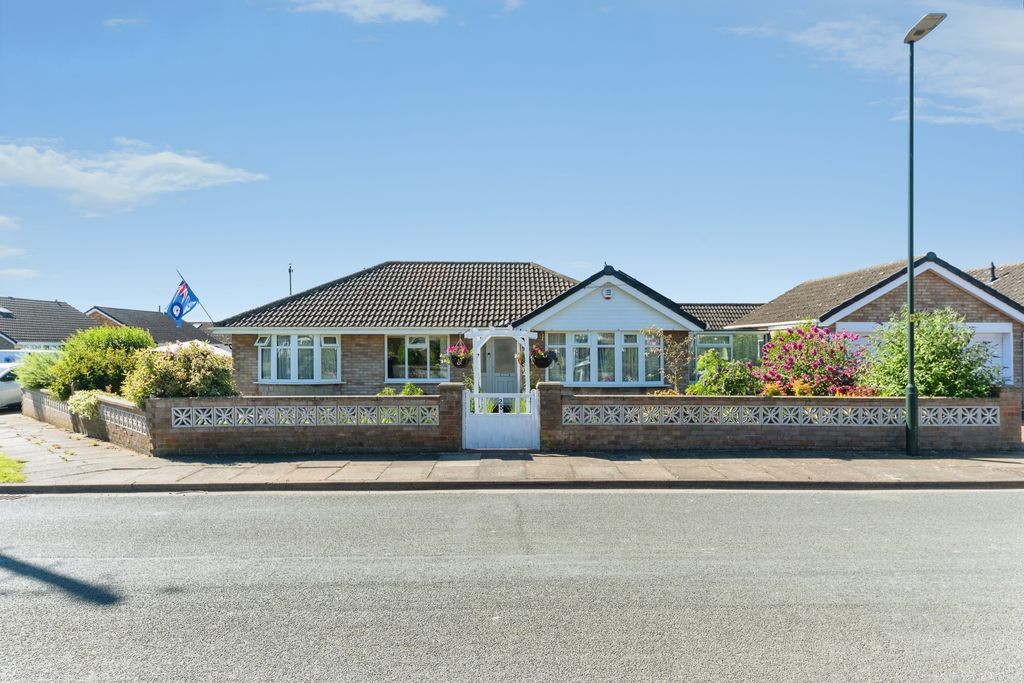
4 bed detached bungalow for saleTorbay Drive, Grimsby DN33
Studio
Grimsby DN33


Property Details: - Type: Semi-detached house - Bedrooms: 4 - Bathrooms: 1
Agent: Joy Walker - East Yorkshire Phone: 01472 467379
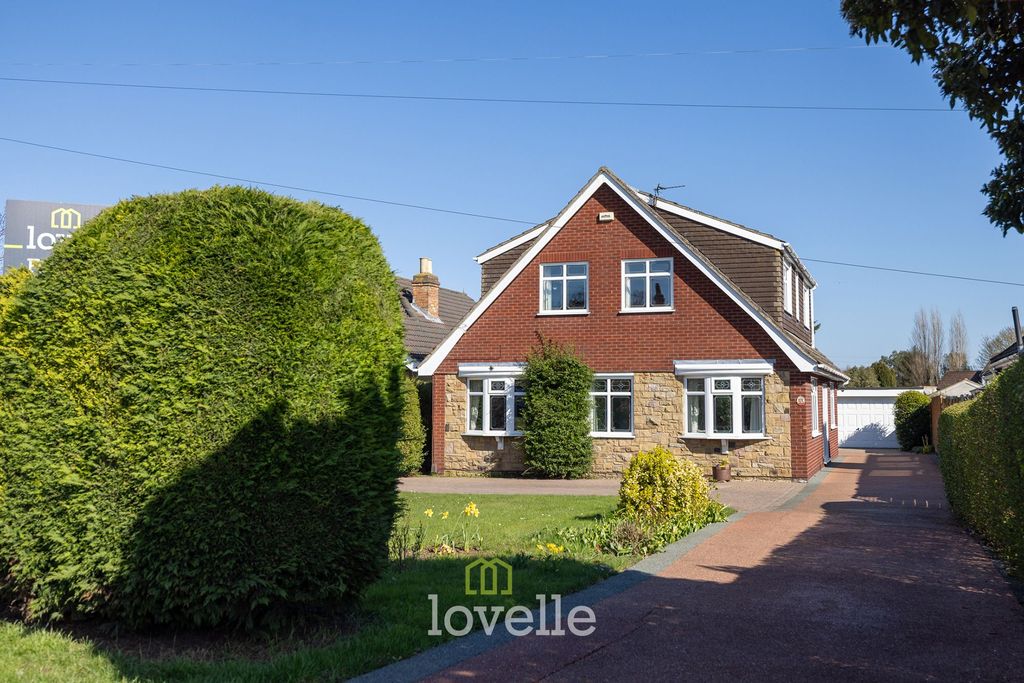
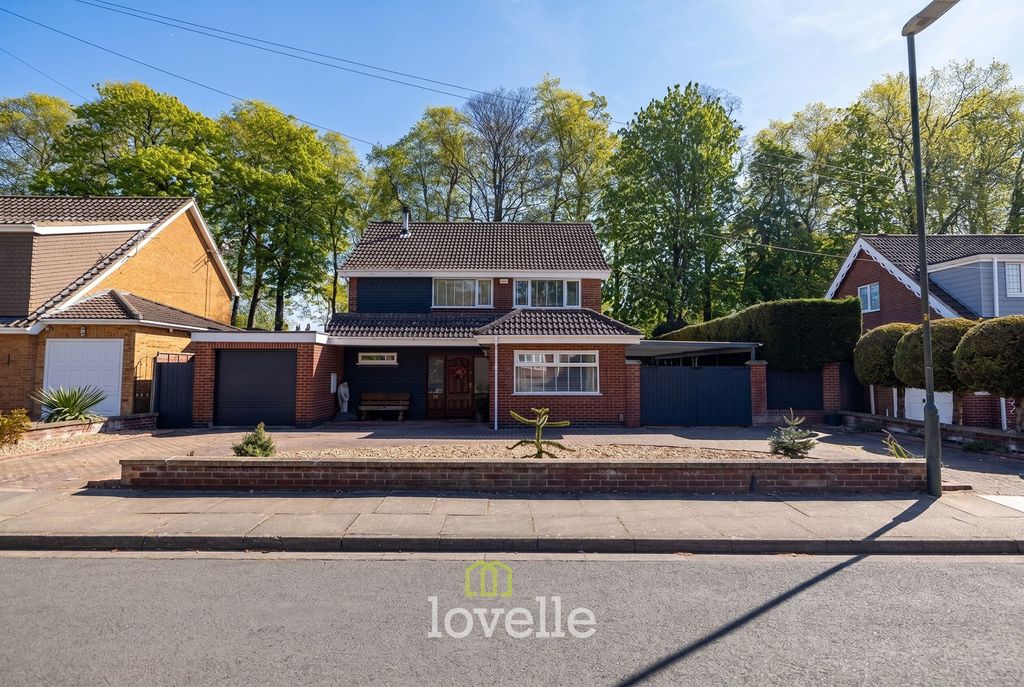
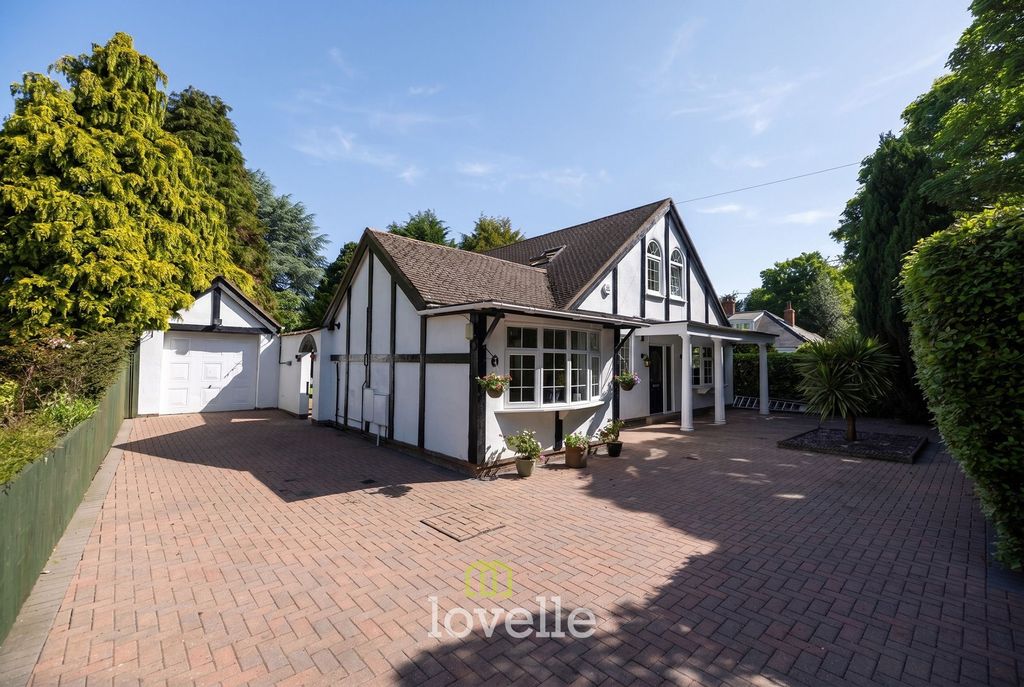
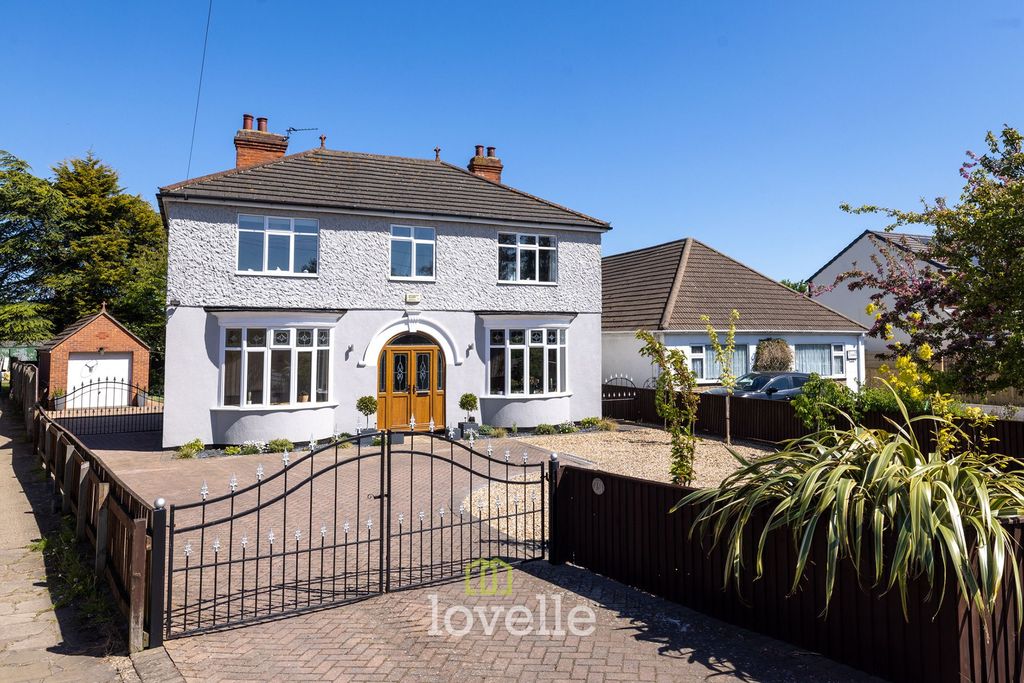
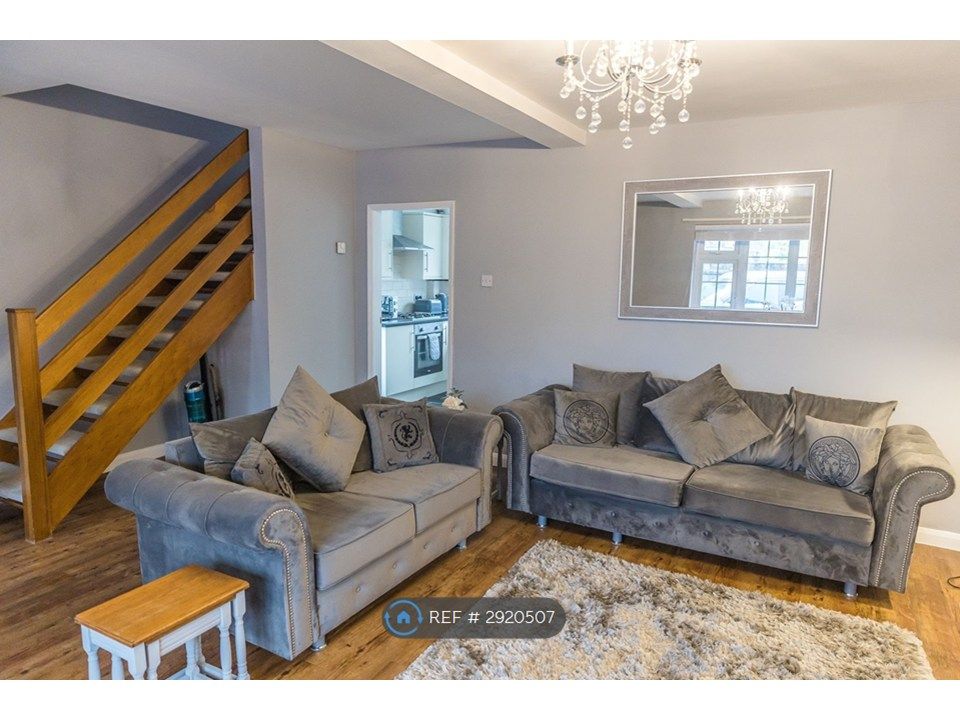
Within walking distance of the heart of Scartho and Diana Princess of Wales Hospital is this deceptively spacious FOUR BEDROOM SEMI DETACHED HOUSE which stands in excellent sized WEST facing gardens. The accommodation includes: Welcoming entrance hall, cloaks/wc, formal lounge, living/dining room, dining kitchen to the ground floor plus four good sized bedrooms and a family bathroom/wc to the first floor. Gas central heating system. A mixture of wooden and uPVC double glazed windows (excluding the lounge which is single glazed). Integral garage. Front garden with off road parking plus a 114ft enclosed rear garden.<br/><br/><b>Draft Details</b> - PLEASE NOTE THESE ARE DRAFT PARTICULARS AWAITING FINAL APPROVAL FROM THE VENDOR, THEREFORE THE CONTENTS HEREIN MAY BE SUBJECT TO CHANGE AND MUST NOT BE RELIED UPON AS AN ENTIRELY ACCURATE DESCRIPTION OF THE PROPERTY.<br/><br/><b>Accommodation</b> - .<br/><br/><b>Measurements</b> - All measurements are approximate.<br/><br/><b>Ground Floor</b> - .<br/><br/><b>Entrance Hall</b> - The welcoming entrance hall is approached via a wooden entrance door, this spacious hall has a plaster arch which leads into the main hall where there is an ornamental shelved recess, coving to ceiling and radiator. The original spelled staircase leads up to the first which has useful storage below<br/><br/><b>Cloaks/Wc</b> - Fitted with a low flush wc and a countertop handbasin with storage below, together with a heated towel rail and wall mounted coat hooks.<br/><br/><b>Lounge</b> - 4.57 x 4.37 (14'11" x 14'4") - This excellent sized formal lounge has a wood bow window to the front elevation and radiator. The focal point of this room is exposed brick fire surround which is inset with an electric fire.<br/><br/><b>Living/ Dining Room</b> - 8.00 x 4.04 (26'2" x 13'3") - This full width room is oozing with charm and character and has dark mock beams to the ceiling together with matching decorative framing beams. The red brick fire surround extends to form useful side plinths and has a tiled hearth with provision for an open fire. Two radiator and ample space for dining. Dual aspect with windows to both the rear and side elevations.<br/><br/><b>Living/Dining Room</b> - <br/><br/><b>Dining Kitchen</b> - 5.97 x 3.96 (19'7" x 12'11") - With views over the rear garden this excellent sized dining kitchen is fitted with a range of medium oak styled base and wall units incorporating an Induction hob having an extractor above together with a electric oven. The contrasting beige work surfaces are inset with a stainless steel sink unit with space beneath for washing machine etc. Wall mounted Stelrad gas fired boiler. Radiator. Space for breakfast table and chairs. Windows on two elevation plus a uPVC door which leads onto the rear garden. Inset spot lights to ceiling.<br/><br/><b>Dining Kitchen</b> - <br/><br/><b>First Floor</b> - .<br/><br/><b>Landing</b> - The striking staircase leads up from the ground floor onto this split landing.<br/><br/><b>Bedroom One</b> - 4.57 x 4.04 (14'11" x 13'3") - Fitted with a range of floor to ceiling wardrobes including a central dressing table area. Radiator.<br/><br/><b>Bedroom One</b> - <br/><br/><b>Bedroom Two</b> - 4.57 x 3.96 (14'11" x 12'11") - Again fitted with a range of built in wardrobes including storage cupboards above the bed space. Radiator.<br/><br/><b>Bedroom Two</b> - <br/><br/><b>Bedroom Three</b> - 4.27 x 2.74 (14'0" x 8'11") - This forms the extension to the side of the main house has free standing wardrobes and radiator.<br/><br/><b>Bedroom Four</b> - 3.35 x 3.05 (10'11" x 10'0") - Fitted cupboard housing the hot water cylinder. Radiator.<br/><br/><b>Bathroom</b> - 3.51 x 2.44 (11'6" x 8'0") - A good sized family bathroom has a arched recess to the front and is fitted with a panelled bath, a pedestal wash hand basin and a low flush wc. Radiator and a useful linen cupboard<br/><br/><b>Integral Garage</b> - 2.92 x 6.40 (9'6" x 20'11") - Having an up and over door to the front plus a personal door which leads into the hallway and a rear door leading out into the garden.<br/><br/><b>Outside</b> - <br/><br/><b>The Garden</b> - The property stands in both front and rear gardens, with the good sized fore garden having a gravelled driveway for numerous cars, this garden is mainly lawned. The enclosed WEST facing rear garden is lawned being inset with a mature apple tree with borders of mature bushes and shrubbery. Outside tap.<br/><br/><b>The Gardens</b> - <br/><br/><b>Council Tax Band & Epc Rating</b> - Council Tax Band - D<br/>EPC - F<br/><br/><b>Viewing Arrangements</b> - Please contact Joy Walker Estate Agents on[use Contact Agent Button] to arrange a viewing on this property.<br/><br/><b>Opening Times</b> - Monday - Friday 9.00 am to 5.15 pm. Saturday 9.00 am to 1.00 pm<br/><br/>