Property Details:
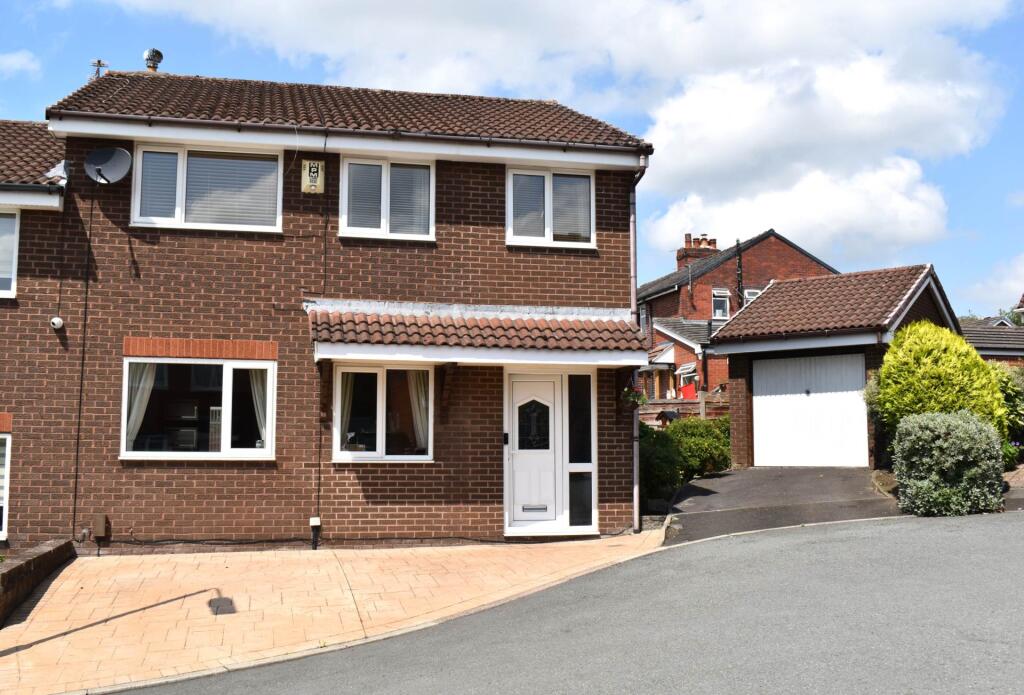
• Type: Semi-Detached
• Tenure: Leasehold
• Floor Area: N/A
Key Features:
• CUL-DE-SAC LOCATION
• DOUBLE STOREY EXTENSION
• KITCHEN/DINER
• CONSERVATORY
• UTILITY ROOM
• LOW MAINTENANCE GARDENS
• DETACHED SINGLE GARAGE
• GCH, UPVC DG, CAVITY WALL INSULATION, ALARM, EPC D
Location:
• Nearest Station: N/A
• Distance to Station: N/A
Agent Information:
• Address: 125 Lea Gate,
Harwood,
Bolton,
BL2 4BQ
Full Description:
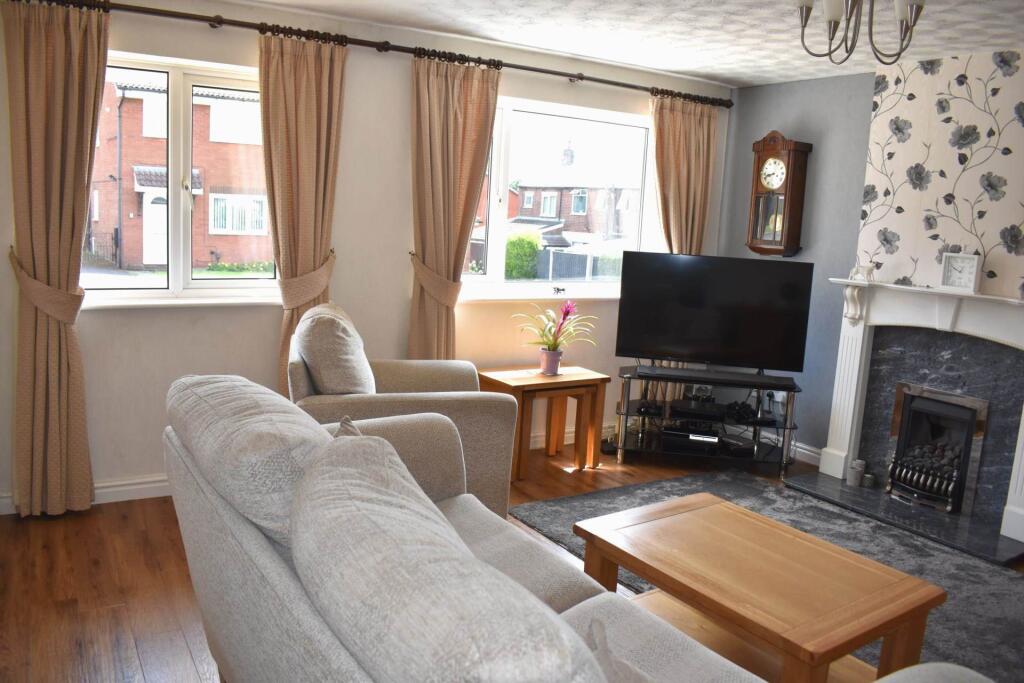
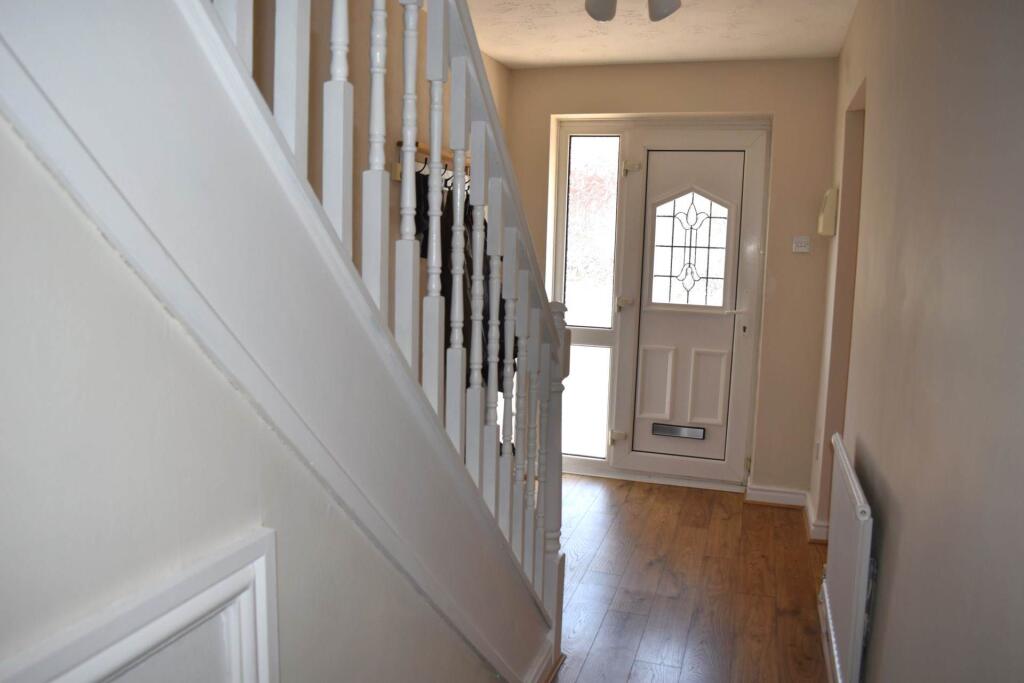
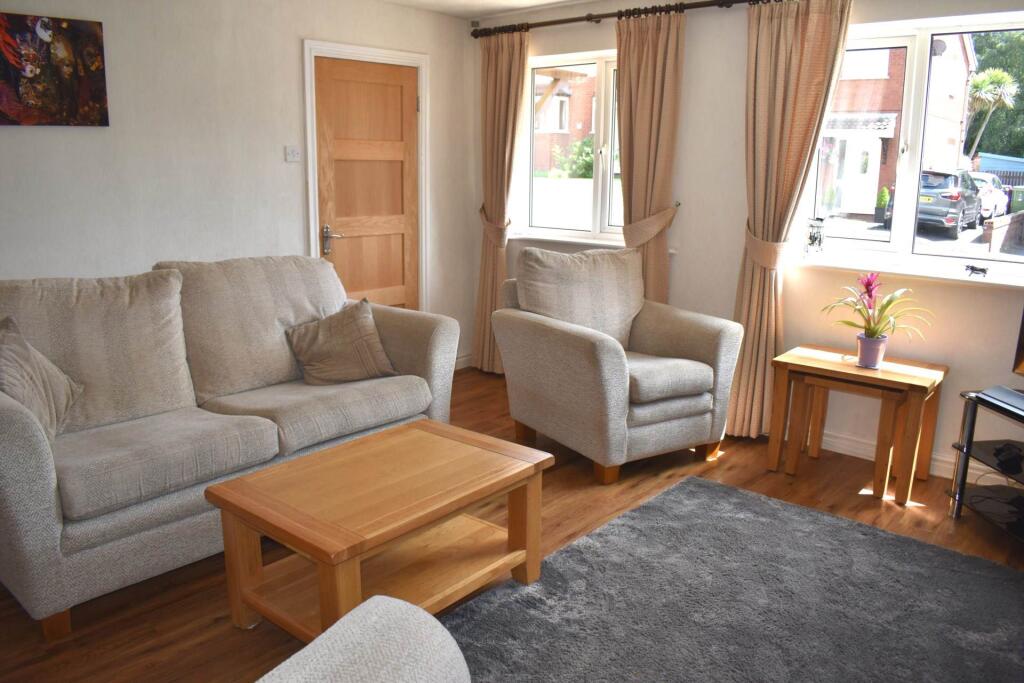
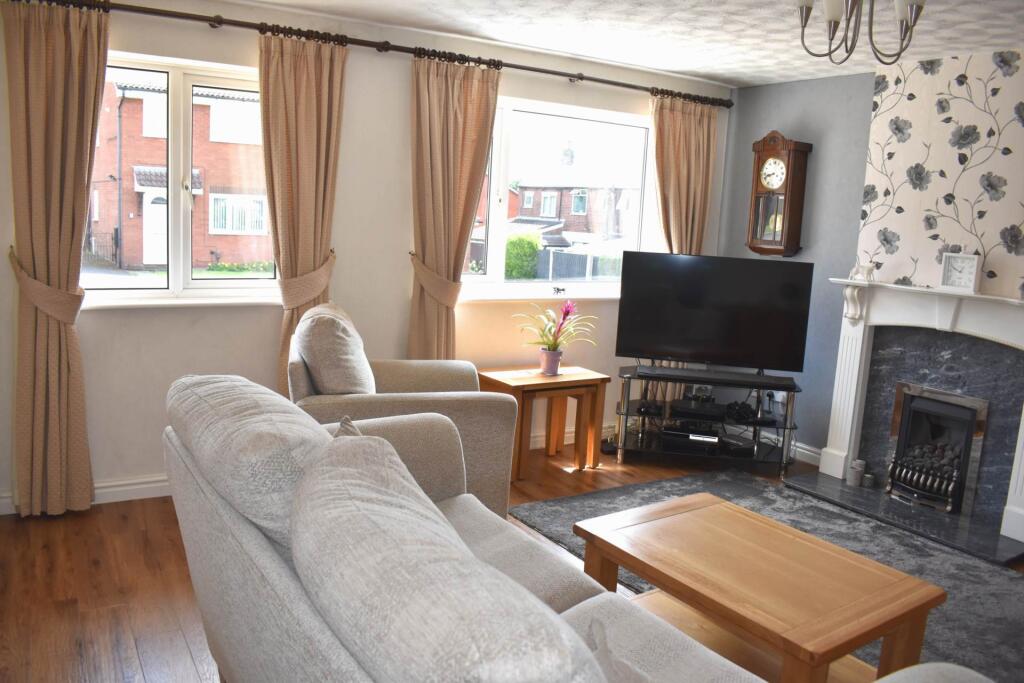
Located in a cul-de-sac this lovely family home has had a double storey extension. Nice and bright lounge, open plan kitchen/dining, utility and a conservatory. Detached single garage and low maintenance gardens.Entrance Hall - 5'10" (1.78m) Max x 14'0" (4.27m)A glazed UPVC door with sidelight welcomes you into the property. The hall has laminate flooring, doors into the lounge and the kitchen, a radiator and stairs to the upper floor.Lounge - 14'4" (4.37m) x 13'11" (4.24m)The lounge has composite flooring and 2 windows on the front elevation making it nice & bright. There is a living flame gas fire, a radiator and glazed double doors into the dining area.Kitchen - Open plan to dining - 13'11" (4.24m) x 10'4" (3.15m)Is fitted with a range of shaker style laminate wall & base units with wood block effect laminate worktops and tiled splashbacks. Built under electric double oven and a built in gas hob with extractor above. There is an integrated dishwasher and spaces for a tall fridge/freezer and a washing machine. Single bowl stainless steel sink with a mixer tap and a window above on the side elevation. Tiled flooring, a radiator and a glazed UPVC external door on the rear elevation.Dining Area - open plan to kitchen - 6'8" (2.03m) x 10'4" (3.15m)The dining area has laminate flooring and space for a dining table and chairs. There is a radiator and French doors opening into the conservatory.Conservatory - 8'2" (2.49m) x 12'6" (3.81m)The conservatory is a great addition to the property and has a radiator fitted enabling it to be used all year round. There is laminate flooring and a door gives access into the rear garden.Landing - 10'0" (3.05m) x 8'7" (2.62m)This spacious landing is almost a room in itself! It is carpeted, has a window on the side elevation and doors into all bedrooms, the shower room and the utility. The loft access hatch is located here too.Master Bedroom - 13'2" (4.01m) x 9'10" (3m)The master bedroom is carpeted and has two windows on the front elevation, a radiator and a cupboard housing the combi boiler.2nd Bedroom - 7'9" (2.36m) Including Wardrobes x 13'11" (4.24m)This double bedroom is carpeted and has a window on the front elevation with a radiator positioned beneath. Plenty of storage in the fitted wardrobes, cupboards above the bed, dressing table and matching bedside tables3rd Bedroom - 7'9" (2.36m) Max x 10'4" (3.15m) MaxThe 3rd bedroom is carpeted and has a window on the rear elevation with a radiator positioned beneath.Bathroom - 6'2" (1.88m) x 5'6" (1.68m)The bathroom is fully tiled and is fitted with a white 3 piece suite comprising of:- WC, pedestal wash basin and a bath with an electric shower over and glass shower screen. There is a window with obscure glazing on the rear elevation, a radiator and tiled flooring.Utility - 5'10" (1.78m) x 5'6" (1.68m)Is carpeted, has a radiator and a window with obscure glazing on the rear elevation.General Information - NOT FINISHEDLeasehold - Lease is 999 years from 01/01/1986 with 960 years remaining - Ground Rent £40 pa - Combi boiler located in master bedroom - Water Meter - Council Tax Band C - EPC Rating DDisclaimerProperty particulars are set out as a general outline only and complete accuracy cannot be guaranteed. They do not form any part of offer or contract. Intending purchasers should not rely on them as statements of fact. Details are given without any responsibility and any intending purchasers must satisfy themselves by inspection or otherwise as to the correctness of each of them. No person in the employment of Whittaker`s Estate Agents has the authority to make or give any representation or warranty whatsoever in respect of the property. The services, electrical, appliances and specific fittings have not been tested. All intending purchasers are recommended to carry out their own investigations before contract. All photographs, measurements, floor plans and distances referred to are given as a guide only and should not be relied upon for the purchase of carpets or any other fixtures or fittings. DirectionsThe post code for this property is BL2 4DU.what3words /// sofa.raced.courierNoticeProperty particulars are set out as a general outline only and complete accuracy cannot be guaranteed. They do not form any part of offer or contract. Intending purchasers should not rely on them as statements of fact. Details are given without any responsibility and any intending purchasers must satisfy themselves by inspection or otherwise as to the correctness of each of them. No person in the employment of Whittaker`s Estate Agents has the authority to make or give any representation or warranty whatsoever in respect of the property. The services, electrical, appliances and specific fittings have not been tested. All intending purchasers are recommended to carry out their own investigations before contract. All photographs, measurements, floor plans and distances referred to are given as a guide only and should not be relied upon for the purchase of carpets or any other fixtures or fittings.BrochuresBrochure 1