Schofield Street, Heywood OL10


Property Details
4
2
Townhouse
Description
Property Details: - Type: Townhouse - Bedrooms: 4 - Bathrooms: 2
Agent: Reside Estate Agency - Rochdale Phone: 01706 408656
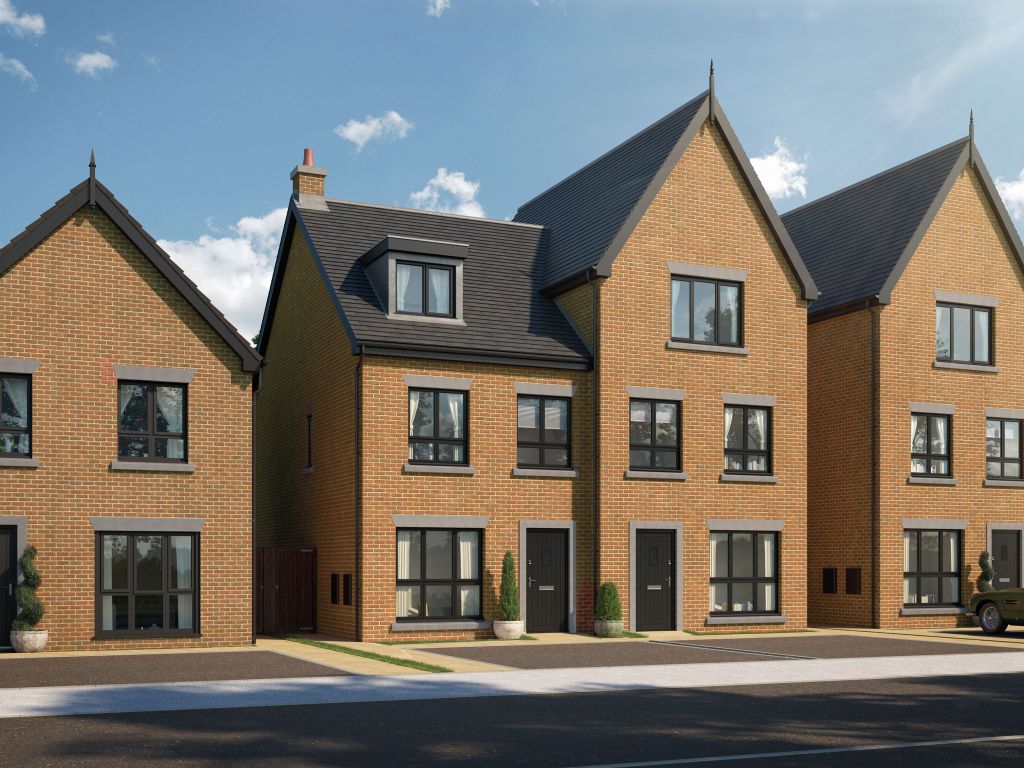
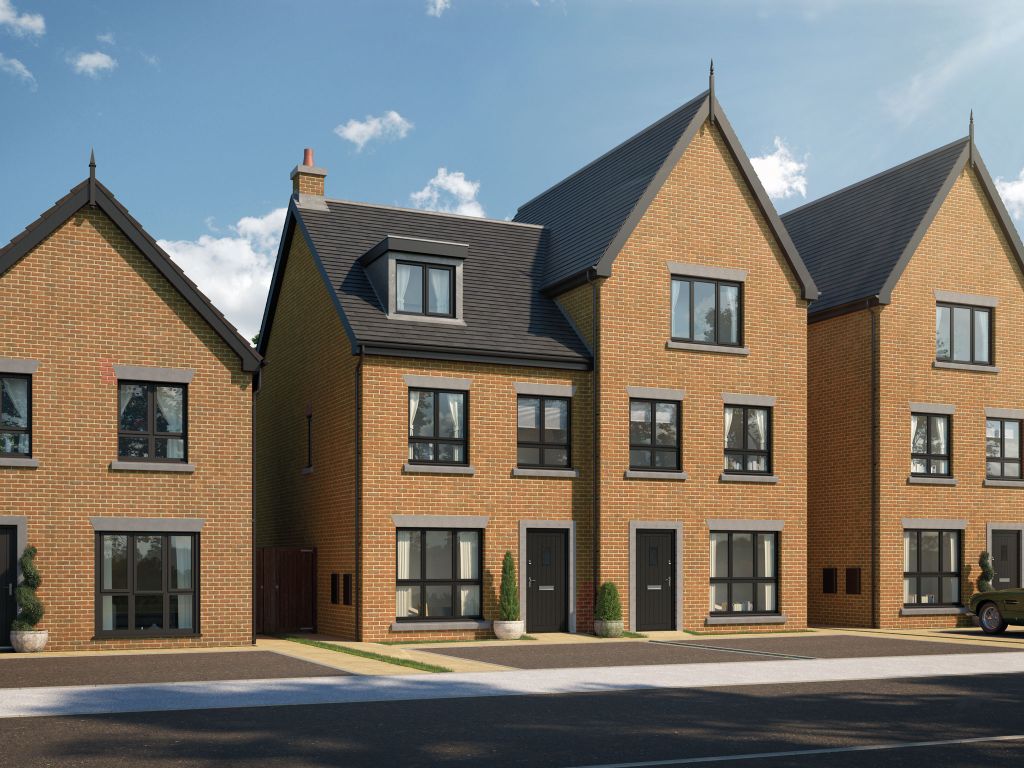
Situated on a new development, this four-bedroom mid town-house offers stylish and energy-efficient family accommodation arranged over three floors. Finished to an exceptional standard throughout, the property benefits from solar panels, two allocated parking spaces, a private rear garden, and spacious modern interiors designed for contemporary living.The welcoming entrance hall provides access to a convenient ground floor WC before leading into the comfortable lounge, ideal for relaxing or entertaining. To the rear of the property is an impressive open plan family living kitchen, creating the heart of the home with ample space for cooking, dining and everyday family life. French doors open directly onto the rear garden, allowing plenty of natural light and seamless indoor-outdoor living. A useful utility cupboard provides additional storage space.The first floor offers three bedrooms, including a generous double bedroom, a further double bedroom and a versatile fourth bedroom which could equally be used as a home office or nursery. A stylish family bathroom serves this floor.Occupying the entire second floor is the superb principal bedroom suite, offering excellent privacy together with a modern en-suite shower room and generous bedroom space.Externally, the property enjoys a private enclosed rear garden, perfect for outdoor dining and family enjoyment, while to the front are two allocated parking spaces.Constructed to modern building regulations with energy-efficient solar panels, high levels of insulation and quality fixtures and fittings throughout, this home offers lower running costs alongside contemporary living.The build is expected to be complete late 2026.<br/><br/>GROUND FLOOR<br/><br/>Entrance Hall - 11' 6'' x 3' 6'' (3.51m x 1.06m)<br/><br/>Downstairs WC - 8' 0'' x 3' 2'' (2.45m x 0.96m)<br/><br/>Lounge - 11' 10'' x 7' 6'' (3.61m x 2.29m)<br/><br/>Family Living Kitchen - 15' 4'' x 14' 10'' (4.68m x 4.53m)<br/><br/>FIRST FLOOR<br/><br/>Landing - 12' 8'' x 6' 5'' (3.87m x 1.95m)<br/><br/>Bedroom Two - 14' 10'' x 9' 7'' (4.53m x 2.91m)<br/><br/>Bedroom Three - 11' 6'' x 8' 0'' (3.51m x 2.44m)<br/><br/>Bedroom Four / Office - 8' 0'' x 6' 6'' (2.45m x 1.99m)<br/><br/>SECOND FLOOR<br/><br/>Landing - 5' 4'' x 3' 6'' (1.62m x 1.06m)<br/><br/>Bedroom One - 19' 9'' x 14' 10'' (6.03m x 4.53m)<br/><br/>En-Suite - 7' 11'' x 5' 1'' (2.42m x 1.56m)<br/><br/>Heating<br/>The property has gas central heating and benefits from solar panels<br/><br/>External<br/>Private garden and two allocated parking spaces to the rear<br/><br/>Additional Information<br/>Tenure - Freehold<br/><br/>Tenure: Freehold
Location
Address
Schofield Street, Heywood OL10
City
Heywood OL10
Legal Notice
Our comprehensive database is populated by our meticulous research and analysis of public data. MirrorRealEstate strives for accuracy and we make every effort to verify the information. However, MirrorRealEstate is not liable for the use or misuse of the site's information. The information displayed on MirrorRealEstate.com is for reference only.