Schofield Way, Eastbourne
About this home
Property Details: • Type: Detached • Tenure: FREEHOLD • Floor Area: 1146 sqft
Key Features: • Link Detached House • 4 Bedrooms • Ground Floor Cloakroom • Lounge & Dining Room • Kitchen • En Suite Shower Room/WC • Family Shower Room/WC • Landscaped Rear & Side Gardens • Driveway & Garage
Location: • Nearest Station: Hampden Park Station • Distance to Station: 2.0097415722928047 miles
Agent Information: • Address: 15 Cornfield Road Eastbourne BN21 4QD
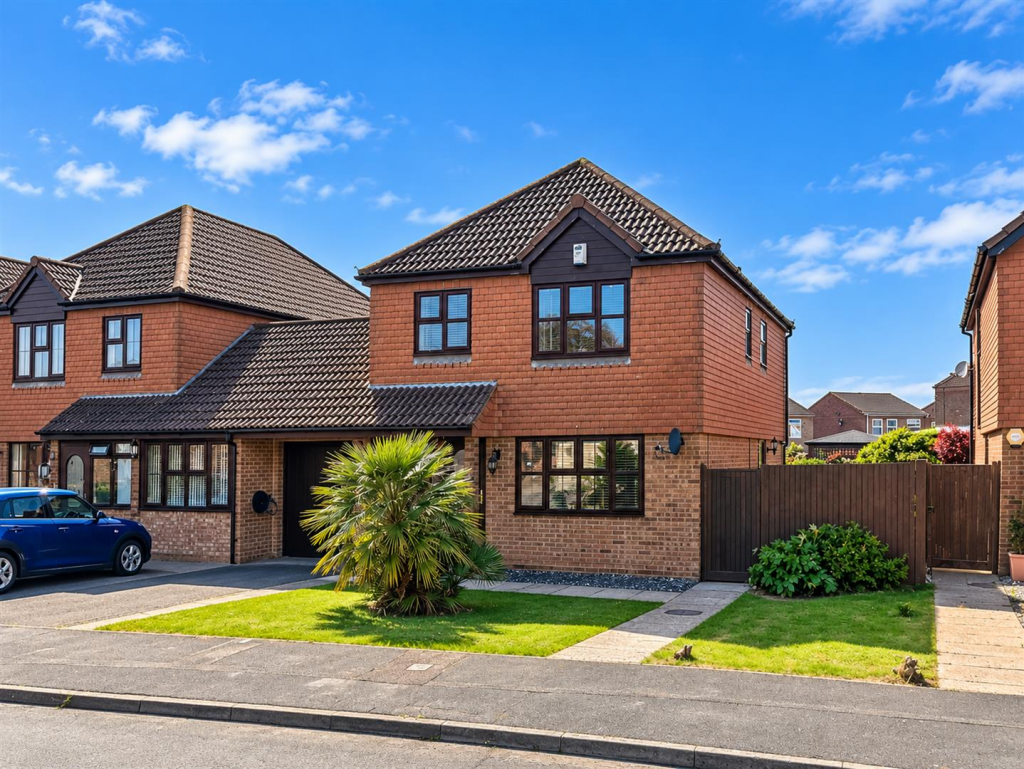
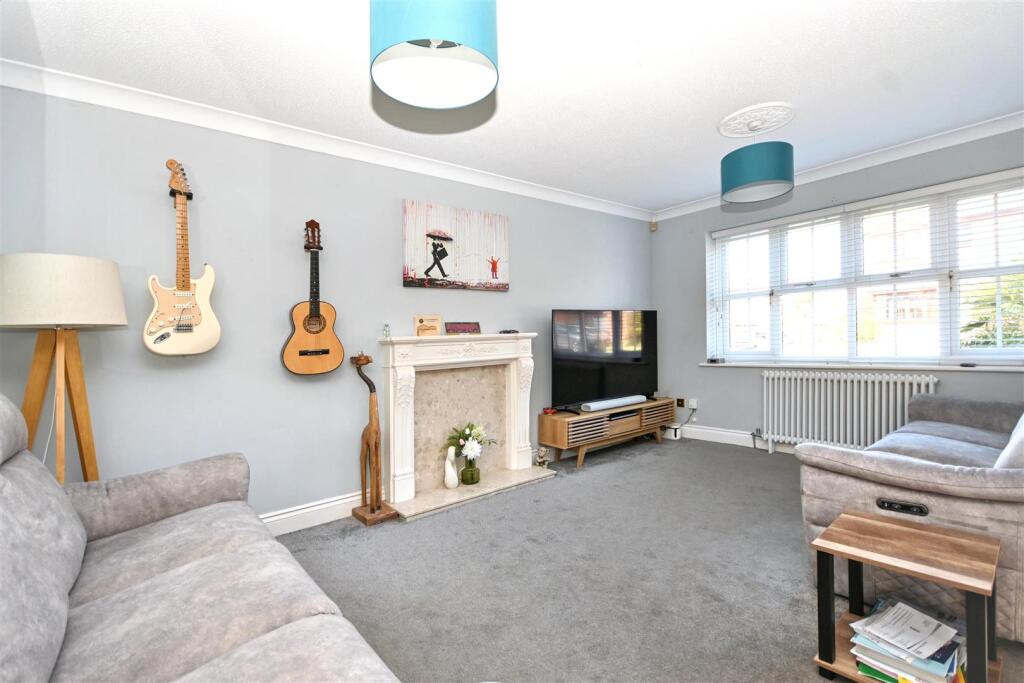
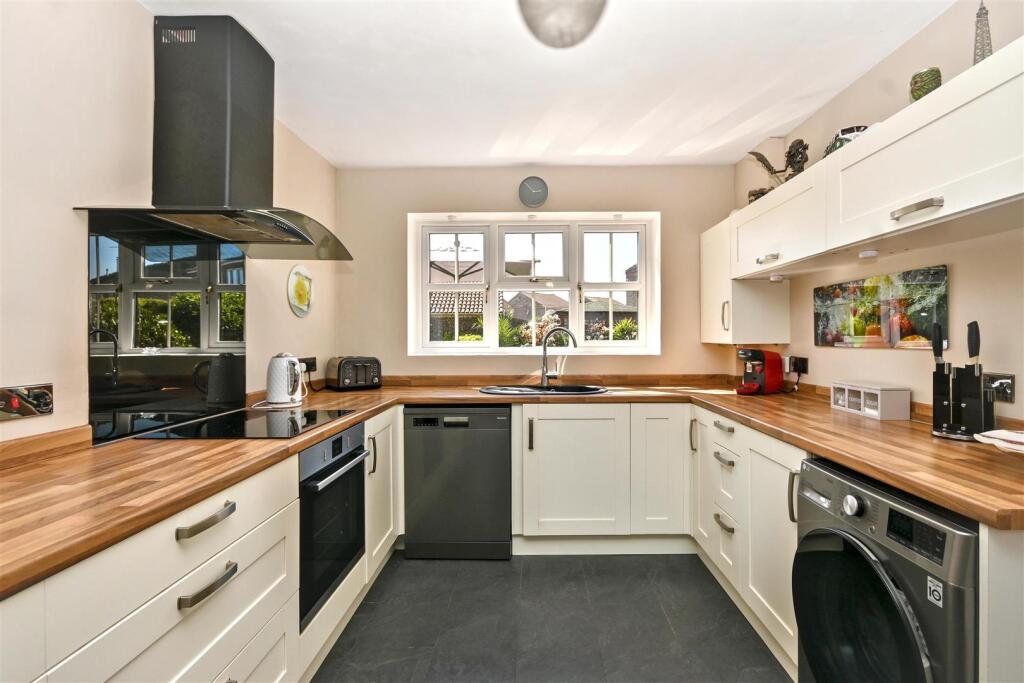
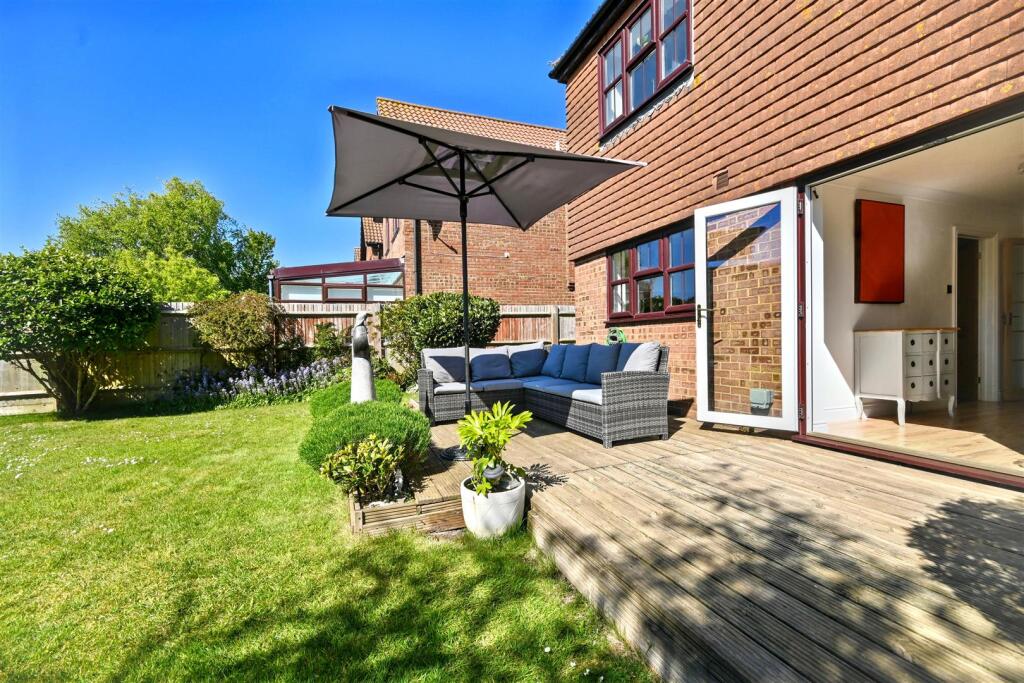
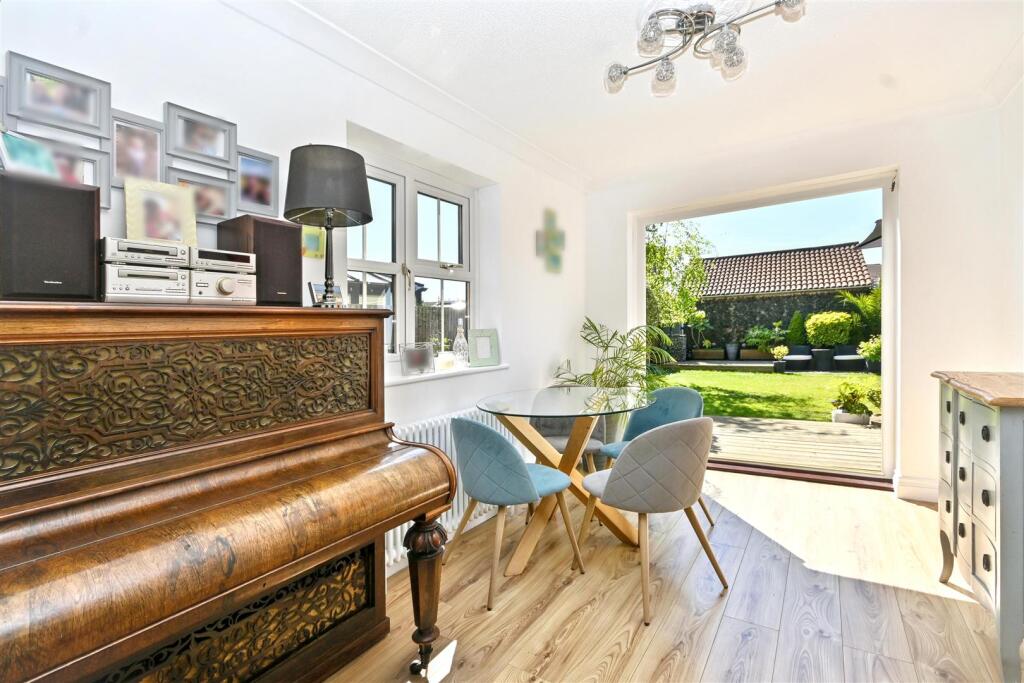
Full Description: *** GUIDE PRICE £400,000 - £420,000 ***<br />An extremely well presented and spacious four bedroom link detached house. Enviably situated in Langney Point within yards of the Seafront and easy walking distance of local shops the house occupies a wonderful plot with lawned gardens to the rear and side. The house benefits from a ground floor cloakroom, spacious lounge, separate dining room with French doors to the rear garden and a refitted kitchen with integrated appliances. The first floor has four bedrooms, the master having an En suite shower room and a further family shower room. The rear garden is mainly laid to lawn with areas of decking and access to the garage with its up and over door. An internal inspection comes highly recommended.<br /><br /><b>Entrance</b> - Double glazed front door to-<br /><br /><b>Lobby</b> - Radiator. Coved ceiling. Door to lounge. Door to-<br /><br /><b>Ground Floor Cloakroom</b> - Refitted white suite comprising of low level WC and wash hand basin with mixer tap. Heated towel rail. Part tiled walls. Frosted double glazed window.<br /><br /><b>Lounge</b> - 5.49m x 4.80m (18'0 x 15'9) - Radiator. Coved ceiling. Feature fireplace with marble surround and hearth. Tv point. Stairs to the first floor. Understairs cupboard. Double glazed window to front aspect. Doors to-<br /><br /><b>Dining Room</b> - 4.22m x 2.51m (13'10 x 8'3) - Radiator. Wood effect flooring. Coved ceiling. Double glazed window to side aspect. Double glazed doors to garden.<br /><br /><b>Kitchen</b> - 4.24m x 2.77m (13'11 x 9'1) - Fitted range of wall and base units, surrounding worktop with inset sink unit with drainer and mixer tap. Neff electric hob and oven with extractor over and coloured glass splashback. Space and plumbing for washing machine and dishwasher. Space for upright fridge freezer. Breakfast bar. Radiator. Double glazed window to rear aspect. Double glazed door to side.<br /><br /><b>Stairs From Ground To First Floor Landing</b> - Radiator. Built in cupboard with hanging rail. Loft access (not inspected). Double glazed window to side aspect.<br /><br /><b>Bedroom 1</b> - 3.20m x 3.05m'1.83m (10'6 x 10''6) - Radiator. Wood effect flooring. Coved ceiling. Door to-<br /><br /><b>En Suite Shower Room/Wc</b> - Refitted white suite comprising of shower cubicle with waterfall showerhead. Low level WC. Wash hand basin with mixer tap and vanity unit below. Heated towel rail. Extractor fan. Frosted double glazed window.<br /><br /><b>Bedroom 2</b> - 3.18m x 2.77m (10'5 x 9'1) - Radiator. Coved ceiling. Wood effect flooring. Double glazed window to rear aspect.<br /><br /><b>Bedroom 3</b> - 2.84m x 2.13m (9'4 x 7'0) - Radiator. Coved ceiling. Double glazed window to rear aspect.<br /><br /><b>Bedroom 4</b> - 2.67m x 2.13m (8'9 x 7'0) - Radiator. Coved ceiling. Double glazed window to front aspect.<br /><br /><b>Modern Luxury Shower Room/Wc</b> - Fitted white suite comprising of walk in shower cubicle with waterfall showerhead and further shower attachment. Low level WC. Wash hand basin with mixer tap. Radiator. Recessed storage shelves. Inset spotlights. Frosted double glazed window.<br /><br /><b>Outside</b> - The wonderful gardens are arranged to the rear and side. The rear garden is mainly laid to lawn with a sizeable area of decking adjoining the house. There are mature trees, shrubs and raised flowers beds and borders. There is gated side access and access to the-<br /><br /><b>Garage</b> - Up and over door. Light and power.<br /><br /><b>Parking</b> - A driveway to the front of the property provides off road parking.<br /><br /><b>Council Tax Band = E</b> - <br /><br /><b>Epc = C</b> - <br /><br />