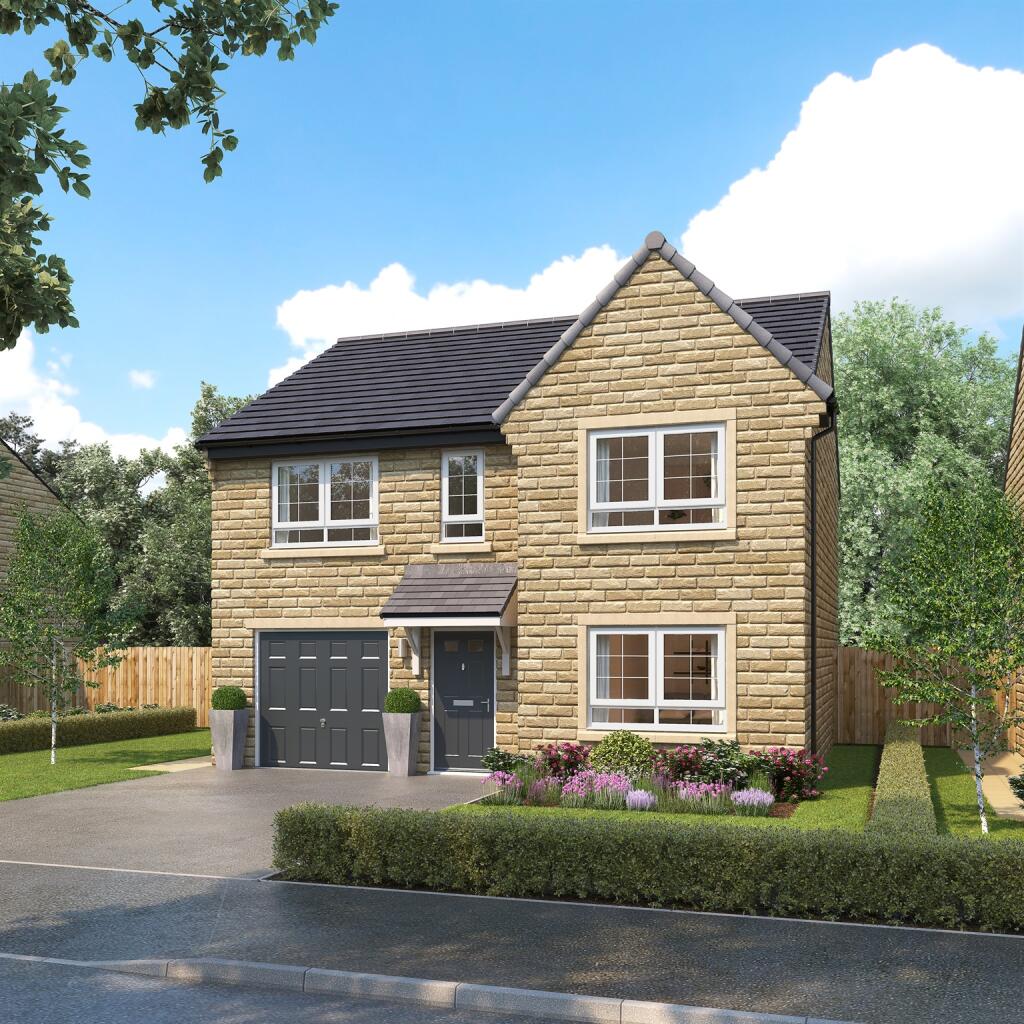
Scholars Gate, Lords Close, Giggleswick
About this home
Property Details: • Type: Detached • Tenure: N/A • Floor Area: N/A
Key Features: • Sales Suite NOW OPEN • Part Exchange Available • Own New Rate Reducer • 10 Year NHBC Warranty • Award Winning Developer • Choice OF Fixctures & Fittings • Solar Panels & EV Chargers • Integral Garage & Private Garden
Location: • Nearest Station: N/A • Distance to Station: N/A
Agent Information: • Address: 59 North Street, Keighley, BD21 3SL
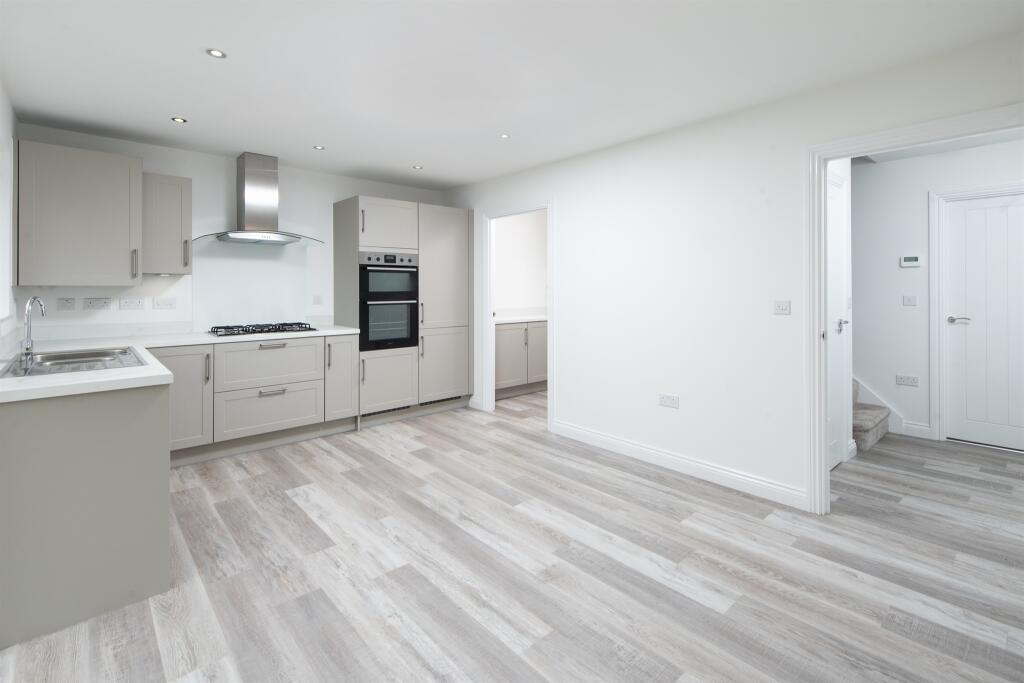
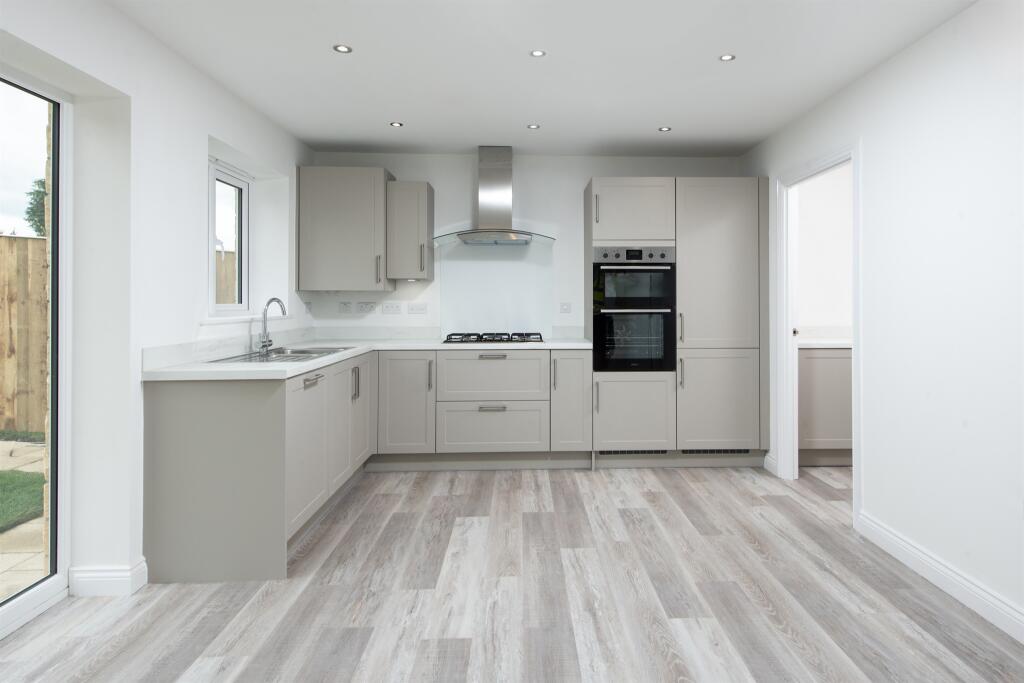
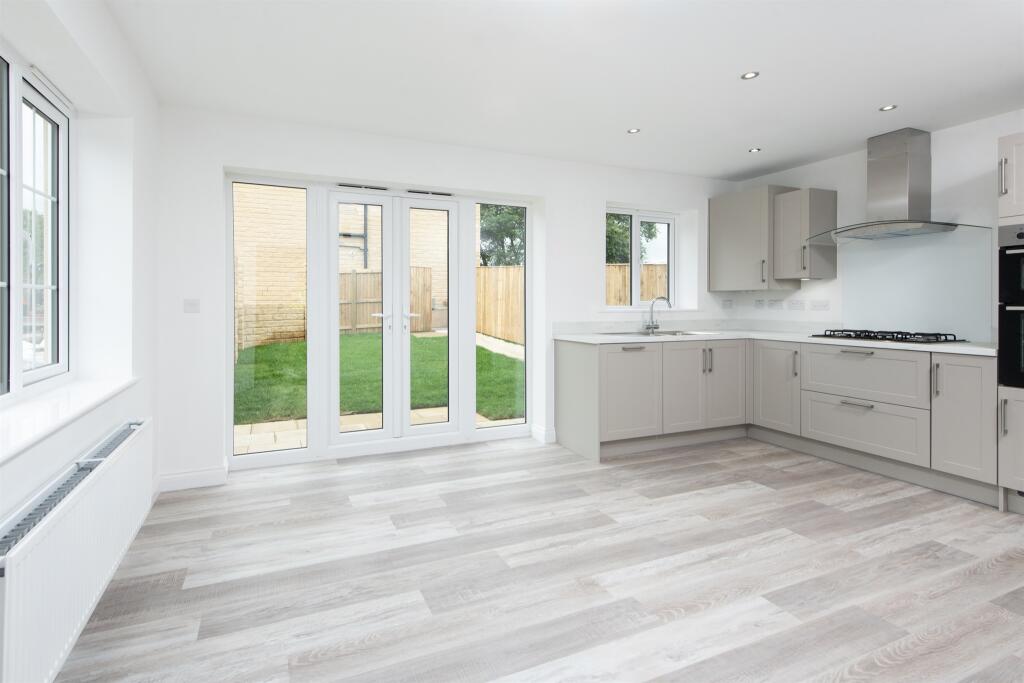
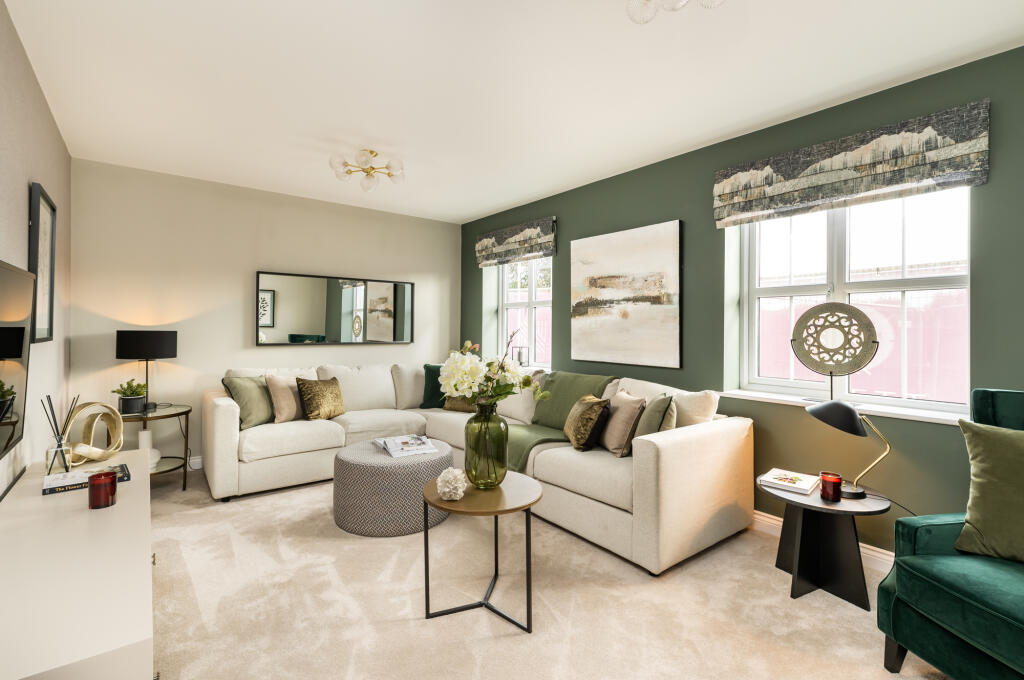
Full Description: SUMMARYShow Suite NOW OPEN! - The Malham is a traditional four bedroom home offering plenty of space throughout. The ground floor hosts an impressive open plan kitchen diner complimented with a set of French doors allowing plenty of light to flow through this areaDESCRIPTIONScholars Gate is a small development set in the charming and highly desirable village of Giggleswick. Discover a collection of beautifully designed 2, 3, and 4-bedroom homes, thoughtfully crafted to blend seamlessly with the picturesque surroundings.Come on in, we're open!Our Sales Suite is now officially open at Scholars Gate! Whether you're searching for your first home, upgrading to your next, or settling into your forever home, our experienced Sales Team is here to help.Our Sales Suite is open Thursday to Monday 10am - 5.30pm and 10am to 5pm on a Sunday. Visit us today and discover how we could craft a bespoke incentive package tailored to you, bringing your dream home to life.The Malham The Malham is a traditional four bedroom home offering plenty of space throughout. The ground floor hosts an impressive open plan kitchen diner complimented with a set of French doors allowing plenty of light to flow through this area. Leading from the Dining area is the utility. Also on the ground floor is the spacious but cosy family living area and WC. The first floor hosts four double bedrooms, the master bedroom has an ensuite. Completing the first floor is the family bathroom and plenty of storage.Why Buy New? Whether you're moving out, moving on, moving upwards or sizing down, make sure you're moving forward.There are several advantages of buying a new-build home that an older property simply doesn't offer. Not only can new-build homes offer sensible financial benefits, they are often a much better match for modern day lifestyles.New homes are built to a higher standard than ever before, from the latest building materials to the newest appliances. In fact, the cost of upgrading an old home to new build specifications is nearly £45,000. Newett Homes work with the Environment Agency at planning stage and building control throughout the build, to guarantee you a high specification home.Did you know, 17% of space in older properties often goes unused? New build homes make use of every inch, providing flexible, practical spaces, whatever your circumstance.Whenever you move into a new home, it’s natural that you'll want to put your own stamp on it. With a new build you have a blank canvas and you can even work with the builder to help shape the space the way you want it. Speak to the sales team to find out more about the options and choices on offer.Peace Of Mind Newett Homes provide customers with a 2-year Newett Guarantee and 10-year Structural Warranty.So you can choose a new home from us with complete confidence. Under this warranty, NHBCfollowing legal completion, have defined responsibilities regarding a wide range of structural defects,should anything occur during the first 10 years after construction.External Specification Turfed front gardenuPVC windowsComposite front doorOutside tapCar charging pointUp/down light1.2m timber post and rail fenceSolar panelsInternal Specification Plastered or dry-lined walls and ceilings finished in a white matt emulsionWhite satinwood to skirtings and architravesCentral heatingSmoke, heat, and carbon dioxide detectors fitted where requiredSoftwood painted staircaseProgrammable thermostatKitchen Specification Choice of contemporary doors and worktopsStainless steel sinkSingle undermounted oven60cm electric ceramic hobExtractor60cm stainless steel splashbackBathroom Specification Bathroom sanitaryware in the BathroomBathroom sanitaryware in the En-suiteChoice of contemporary wall tilesShaver point in the Master En-suiteHeated towel railDownlightsWarranty 2-year Newett Homes' warranty10-year NHBC warrantyDimensions The dimensions shown are approximate and the precise measurements may vary. All room dimensions are to a -+50mm (2”) tolerance. This information is for guidance only and does not form part of any contract or constitute a warranty.Ground Floor Kitchen Diner 16' 11" x 14' 2" ( 5.16m x 4.32m )Living Room 9' 6" x 13' 11" ( 2.90m x 4.24m )Utility Room 4' 3" x 6' 4" ( 1.30m x 1.93m )Wc 4' 9" x 6' 4" ( 1.45m x 1.93m )1st Floor Master Bedroom 10' 1" x 15' 4" ( 3.07m x 4.67m )En Suite 5' 1" x 6' 11" ( 1.55m x 2.11m )Bedroom 2 9' 8" x 14' 9" ( 2.95m x 4.50m )Bedroom 3 9' 5" x 13' 4" ( 2.87m x 4.06m )Bedroom 4 10' 8" x 10' 6" ( 3.25m x 3.20m )1. MONEY LAUNDERING REGULATIONS: Intending purchasers will be asked to produce identification documentation at a later stage and we would ask for your co-operation in order that there will be no delay in agreeing the sale. 2. General: While we endeavour to make our sales particulars fair, accurate and reliable, they are only a general guide to the property and, accordingly, if there is any point which is of particular importance to you, please contact the office and we will be pleased to check the position for you, especially if you are contemplating travelling some distance to view the property. 3. The measurements indicated are supplied for guidance only and as such must be considered incorrect. 4. Services: Please note we have not tested the services or any of the equipment or appliances in this property, accordingly we strongly advise prospective buyers to commission their own survey or service reports before finalising their offer to purchase. 5. THESE PARTICULARS ARE ISSUED IN GOOD FAITH BUT DO NOT CONSTITUTE REPRESENTATIONS OF FACT OR FORM PART OF ANY OFFER OR CONTRACT. THE MATTERS REFERRED TO IN THESE PARTICULARS SHOULD BE INDEPENDENTLY VERIFIED BY PROSPECTIVE BUYERS OR TENANTS. NEITHER SEQUENCE (UK) LIMITED NOR ANY OF ITS EMPLOYEES OR AGENTS HAS ANY AUTHORITY TO MAKE OR GIVE ANY REPRESENTATION OR WARRANTY WHATEVER IN RELATION TO THIS PROPERTY.BrochuresFull Details