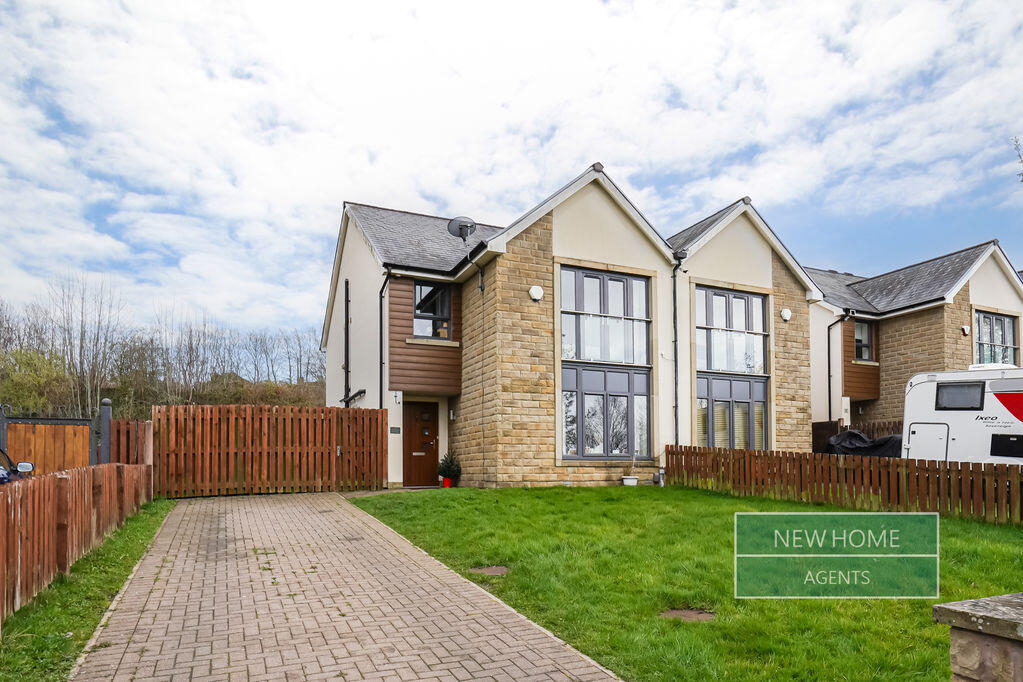
Property Details:
• Type: Barn Conversion
• Tenure: N/A
• Floor Area: N/A
Key Features:
• Beautiful grade II listed semi detached barn conversion
• Quiet hamlet located
• Original features
• Large open plan lounge diner
• Snug & bar
• Farmhouse style kichen
• Four bedrooms
• Galleried landing & mezzanine floor
• Bathroom & wc
• Gardens, garage & private parking
Location:
• Nearest Station: N/A
• Distance to Station: N/A
Agent Information:
• Address: 11 Albert Road,
Colne,
BB8 0RY
Full Description:
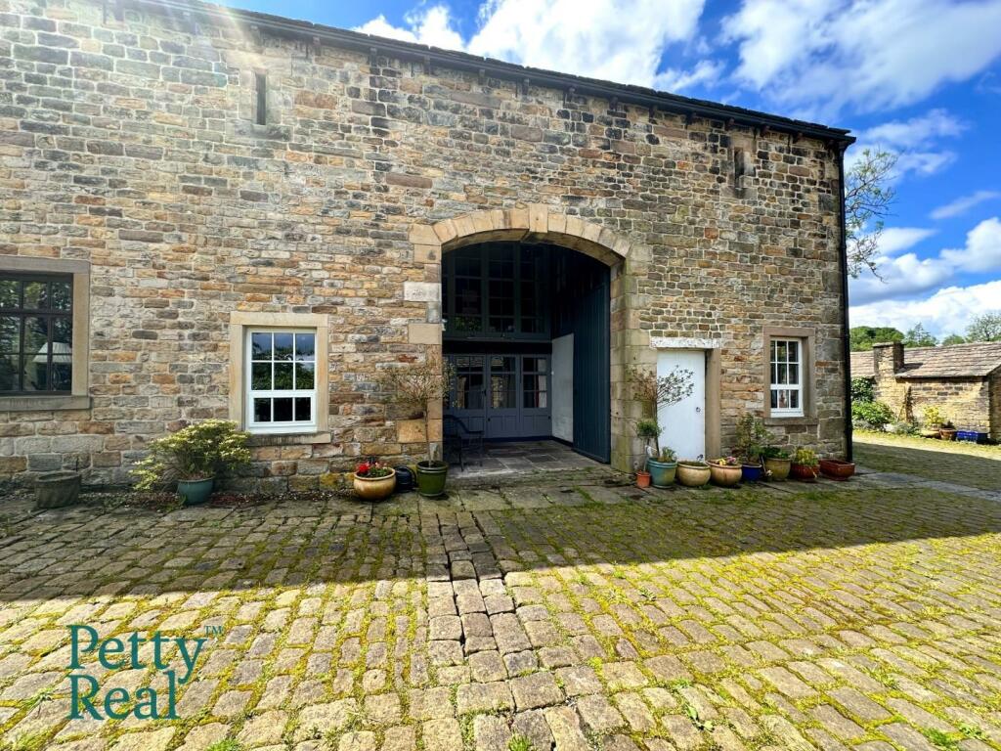
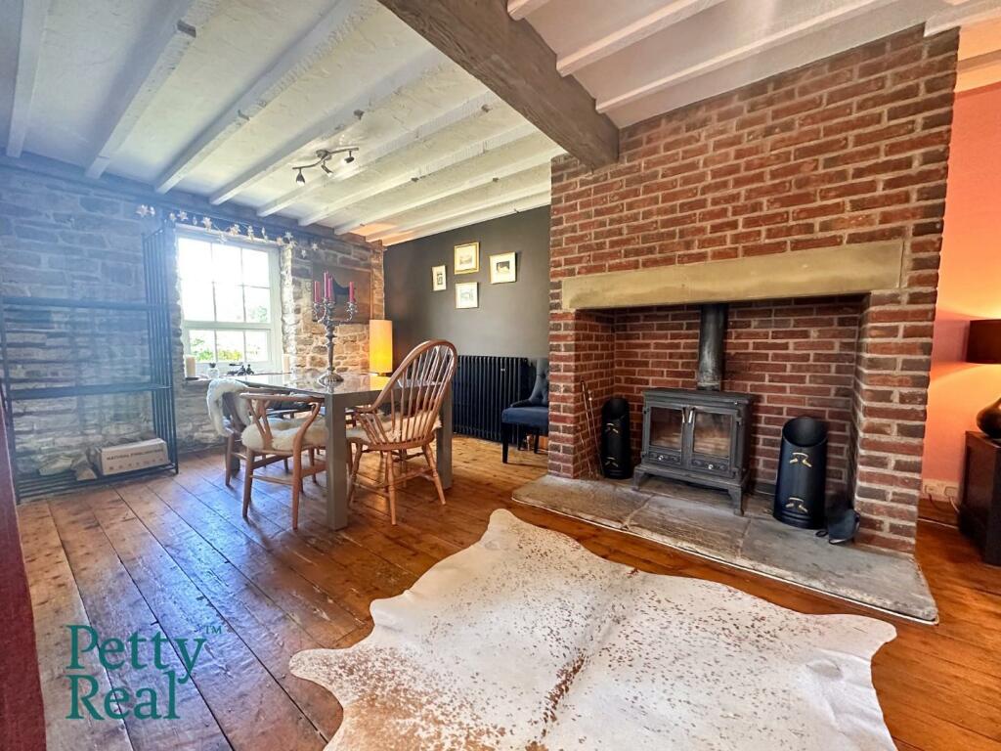
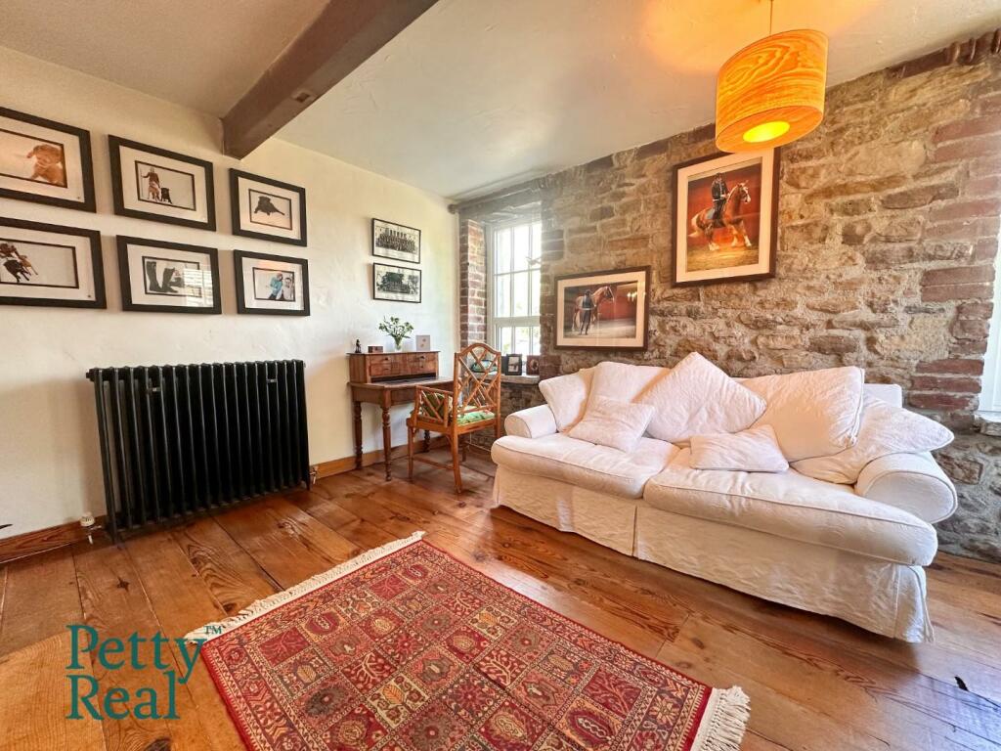
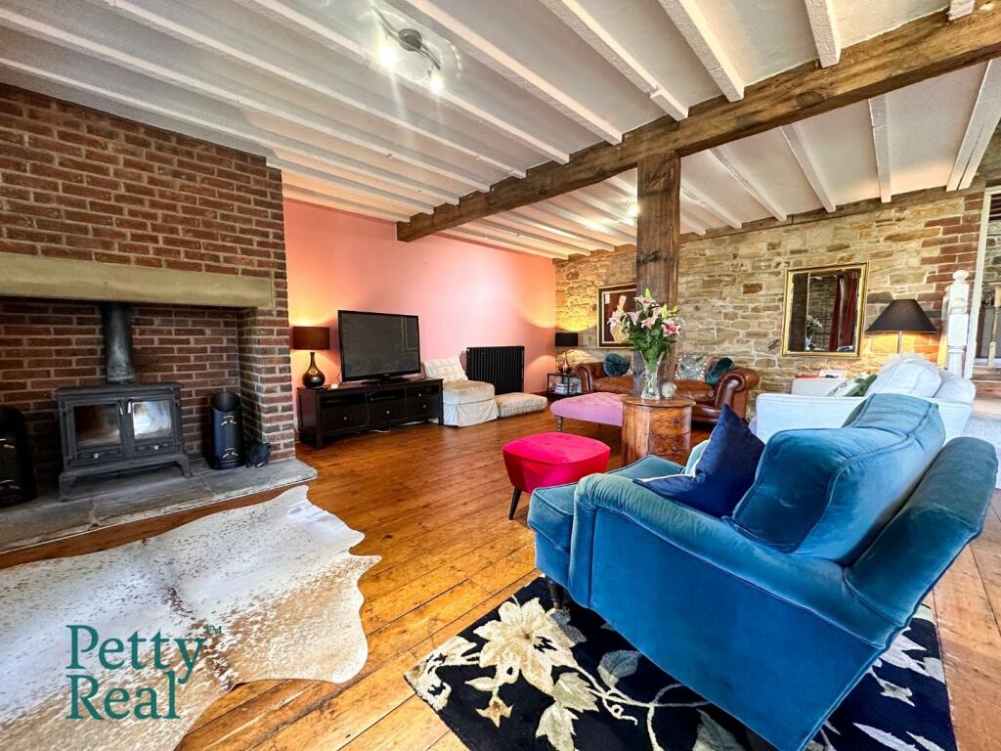
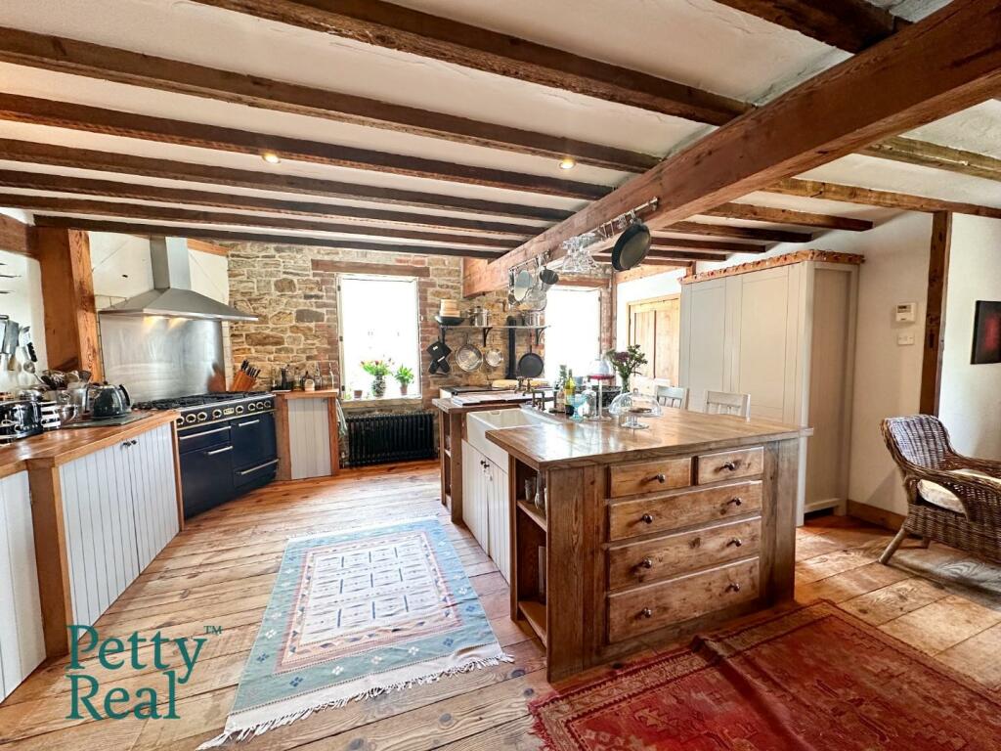
Beautiful grade II listed barn extending to 3478 sq ft, abutting open countryside the property would be ideal for a growing family.Description - This Grade II listed property abuts open countryside, offering a perfect blend of historical charm and modern enhancements. Unique full-length windows offer views over the original barn entrance, and substantial exposed roof trusses and ceiling beams add to the rustic appeal. It is close to amenities and ideal for a family.The ground floor features an entrance vestibule with a slate tiled floor and a cloakroom with a 2-piece white suite, tongue and groove boarded floor, exposed stone walls, and a wall-mounted gas-fired central heating boiler. The dining room has exposed stone walls, ceiling beams, and a pitch pine tongue and groove boarded floor. The lounge features a cast iron multi-fuel stove on a stone hearth, exposed stonework and ceiling beams, a pitch pine tongue and groove boarded floor, three cast iron radiators, and under-stairs storage. The study/sitting room has windows to the front and side, exposed stonework and ceiling beams, a pitch pine tongue and groove boarded floor, a cast iron radiator, and an external door. The reception hall, accessed through the original stone barn arch with reclaimed solid wood doors, has an open ceiling to the first floor and a stone-flagged floor.The dining kitchen includes custom-made units, an Aga cooker, a Falcon range cooker, a Belfast sink, exposed stone and brick walls, ceiling beams, recessed ceiling spotlights, and pitch pine tongue and groove flooring. It also features plumbing for a washer and dishwasher, and windows to the rear and side.On the first floor, a large galleried landing serves as a lounge/sitting room with full-length windows overlooking the entrance hall and gardens, exposed roof trusses, a pitch pine tongue and groove boarded floor, and a cast iron radiator. The bedrooms feature exposed stonework and ceiling beams, tongue and groove boarded floors, windows with views of the surrounding area, and cast iron radiators. The house bathroom includes a 4-piece white suite with a freestanding roll-top bath, a corner shower cubicle, a skylight window, exposed stonework and ceiling beams, a tongue and groove boarded floor, and a chrome heated towel rail/radiator.The second floor comprises a loft area with exposed stonework, impressive roof trusses, a tongue and groove boarded floor, and the potential for use as another bedroom or a hobbies room/study, along with additional storage areas.The property is equipped with gas-fired central heating and double glazing, ensuring comfort throughout the year.Outside, the property features a cobblestone courtyard that provides ample parking and turning space. The stone-built detached garage has a grey slate roof. The attractive garden is mainly laid to lawns with well-established borders and fruit trees. A timber summerhouse, equipped with electric lights and power, and a timber Scandinavian hot tub. Additionally, there is a garden plot to the side, enclosed by a stout wooden fence, and a wood store.This property uniquely combines historical significance with modern conveniences, making it an exceptional residence for those who value architectural heritage and a connection to the countryside.BrochuresScholefield Lane, NelsonBrochure