Log in Sign up
Back to search Home Countries United Kingdom Keighley School House Fold, Hapton, Burnley, BB11
£225,000

School House Fold, Hapton, Burnley, BB11

School House Fold, Hapton, Burnley, BB11
3 beds 2 baths Detached

Property facts

Property type
Detached
Property subtype
Other
Bedrooms
3
Bathrooms
2
Taxes (as supplied)
Band: D

Only details supplied with this listing are shown. Ask the listing contact to confirm measurements, taxes and costs.

About this home

Property Details: • Type: Detached • Tenure: N/A • Floor Area: N/A

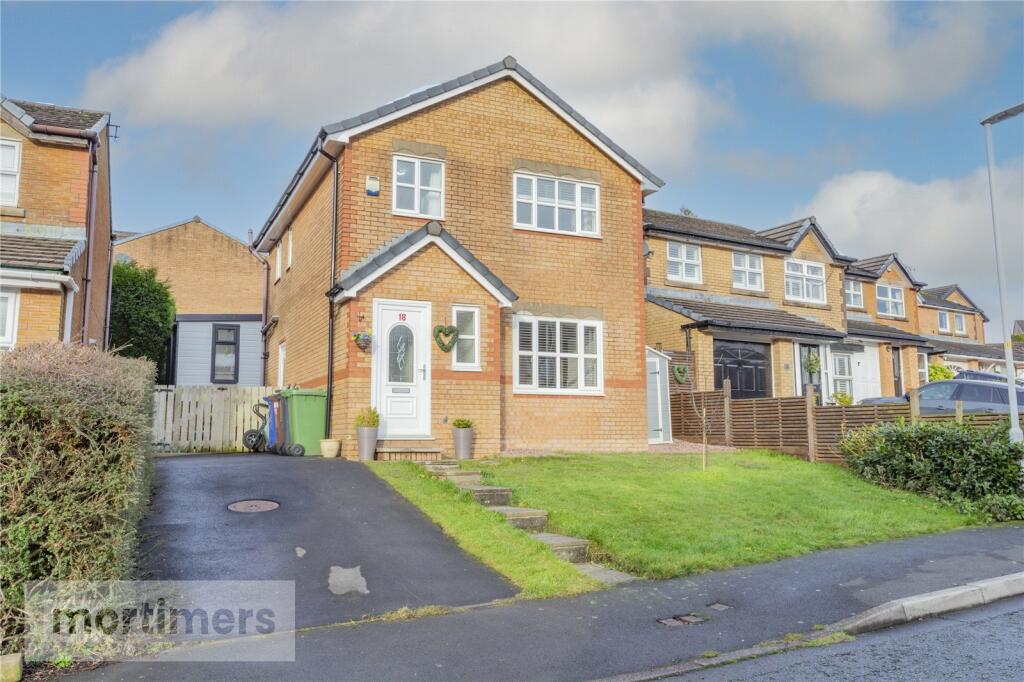
Key Features: • DETACHED FAMILY HOME • THREE BEDROOMS & OPEN KITCHEN DINING • IDEAL FOR UPSIZING FAMILIES • QUIET CUL-DE-SAC IN HAPTON VILLAGE • REAR GARDEN WITH SUMMER HOUSE • FAMILY BATHROOM & EN-SUITE SHOWER ROOM • DRIVEWAY & FRONT GARDEN • LEASEHOLD • COUNCIL TAX BAND D • EPC RATING D

Location: • Nearest Station: N/A • Distance to Station: N/A

Agent Information: • Address: 22 Blackburn Road, Accrington, BB5 1HD

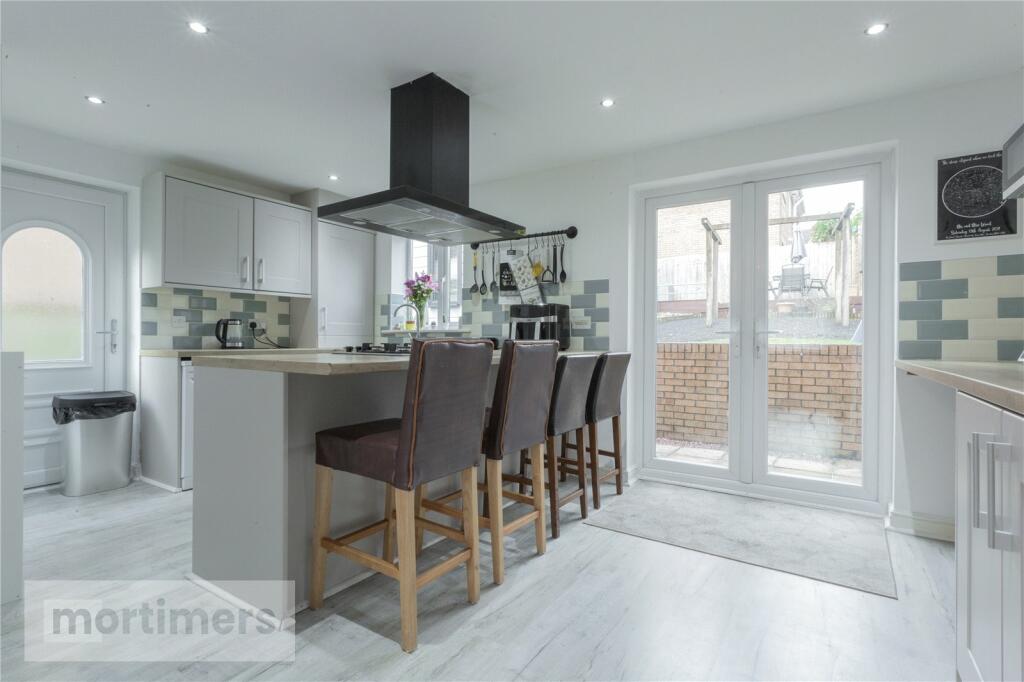
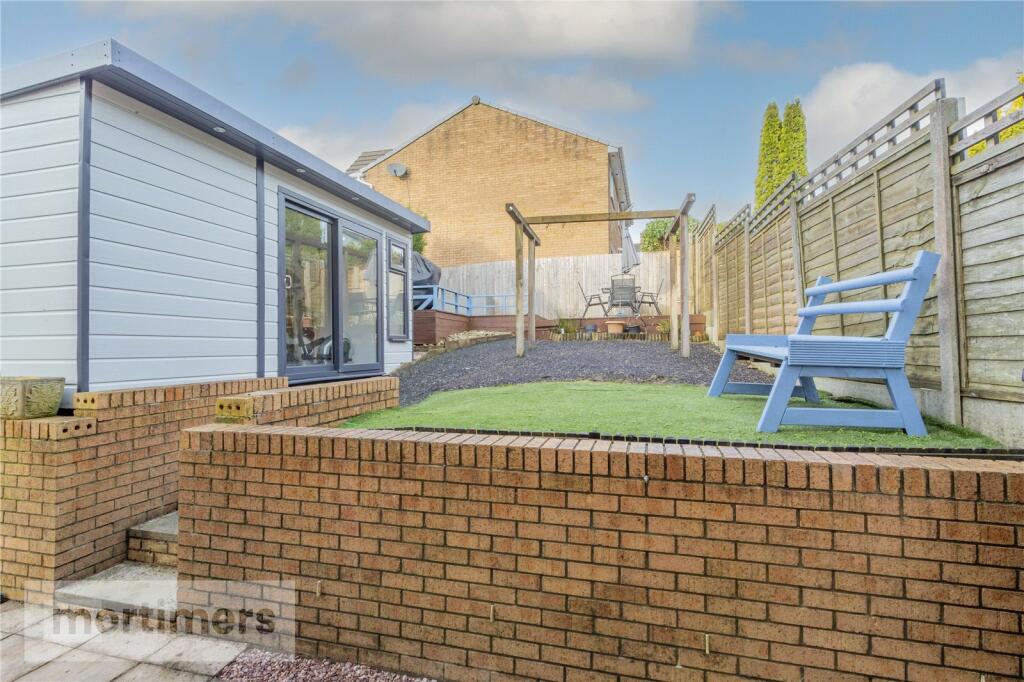
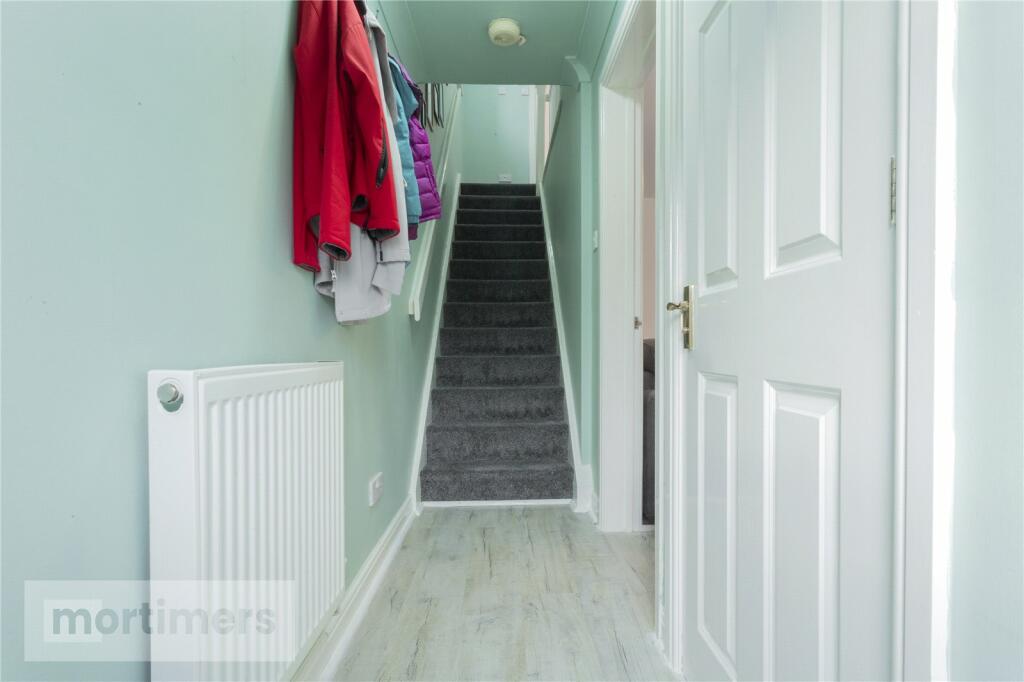
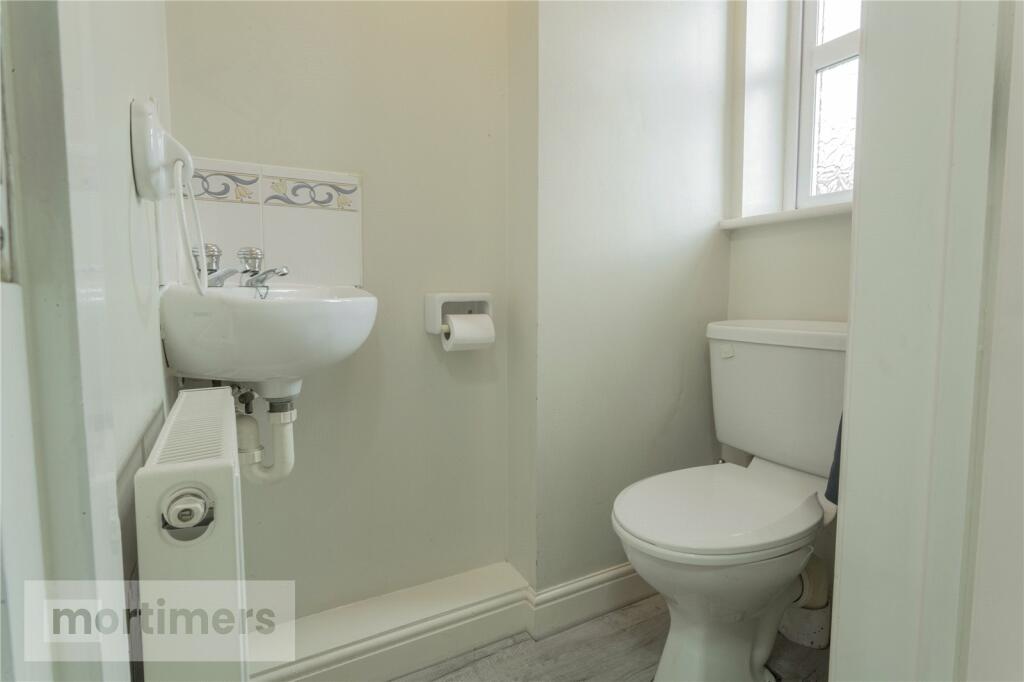
Full Description: An enviable three bedroom detached family home welcomed to the market. Situated on a quiet cul-de-sac in the sought after village of Hapton, the property is perfect for family buyers. (EPC-D)An immaculately presented three bedroom detached family welcomed to the market on a family friendly estate in Hapton. Boasting open plan living with an outside summer house, the property would make the perfect family home. Situated on a quiet residential estate in Hapton, the property offers close proximity to local amenities and eateries, major transport links including bus routes and the M65/A56 network, and well-regarded schools such as Hapton Methodist Primary School.The ground floor has a welcoming porch entrance leading into the entrance hallway. The hall has laminate flooring and access into the downstairs wc. The living room is spacious with wood effect laminate flooring, a central light fitting and neutral decor throughout. There is an open plan kitchen dining room with modern shaker style kitchen with gas hob, electric oven and extractor fan. The flooring is laminate with spot lighting, under stairs storage and French door access onto the rear garden. The first floor has a main bedroom with built in storage, a central light fitting and is neutrally decorated. There is an en-suite shower room with modern tiling and a walk in shower. Bedroom two has laminate flooring and a central light fitting. Bedroom three has neutral decoration, a central light fitting and laminate flooring. The first floor is complete with a three piece family bathroom with laminate flooring and a central light fitting. Externally the property has a driveway with parking for multiple cars and a laid to lawn front garden. To the rear there is a landscaped rear garden with artificial lawn, raised decking area and summer house. The summer house has a power supply and is used as an office by the current occupants. All interested parties should contact Mortimers Estate Agents in Accrington.All mains services are available.HallwayWcLiving Room4.4m x 4mKitchen Dining Room5m x 3.1mFirst FloorMain Bedroom3.8m x 3mEn-SuiteBedroom Two3m x 2.71mBedroom Three2.9m x 1.9mFamily Bathroom1.9m x 1.9mBrochuresWeb Details

Features & amenities

Features & finishes
DETACHED FAMILY HOME
THREE BEDROOMS & OPEN KITCHEN DINING
IDEAL FOR UPSIZING FAMILIES
QUIET CUL-DE-SAC IN HAPTON VILLAGE
REAR GARDEN WITH SUMMER HOUSE
FAMILY BATHROOM & EN-SUITE SHOWER ROOM
DRIVEWAY & FRONT GARDEN
LEASEHOLD
COUNCIL TAX BAND D
EPC RATING D

Location

If the interactive map is unavailable, open the supplied location in maps.

Open location in maps

The pin uses coordinates supplied with this listing. Confirm the exact location with the listing contact.

Listing information

Original source
www.rightmove.co.uk
Added to Mirror
Record updated

Added and updated dates describe the Mirror record. Source publication and verification dates are shown separately when known; none establishes time on market. Confirm current price and availability with the listing contact.

View original listing

Similar homes nearby

Photos coming soon
For Rent
£895/mo
Seed Hill Terrace, Steeton, Keighley
2 bd 1 ba Terraced
Keighley
Listed by Open House Estate Agents, Keighley
Photos coming soon
For Sale
£130,000
Aireworth Grove, Keighley
2 bd 1 ba Terraced
Keighley
Listed by Martin & Co, Keighley
Photos coming soon
For Sale
£240,000
Cragg Bottom Road, Oldfield, Keighley
2 bd 1 ba Terraced
Keighley
Listed by Holroyds, Keighley
Photos coming soon
For Sale
£225,000
Cross Roads, Keighley
3 bd 1 ba Terraced
Keighley
Listed by Wilman & Lodge, Silsden
Photos coming soon
For Rent
£800/mo
Cross Road, Keighley
2 bd 1 ba House
Keighley
Listed by Holroyds Lettings, Keighley
Photos coming soon
For Sale
£170,000
Mill Banks, Silsden, Keighley
2 bd 1 ba End of Terrace
Keighley
Listed by Holroyds, Keighley
Photos coming soon
For Rent
£895/mo
Compeigne Avenue, Riddlesden, Keighley
2 bd 1 ba House
Keighley
Listed by Open House Estate Agents, Keighley
Photos coming soon
For Sale
£460,000
Halifax Road, Keighley
Land
Keighley
Listed by Holroyds, Keighley
£225,000
3 beds · 2 baths
Log in Sign up