School Lane, Guide, BB1
About this home
Property Details: • Type: Semi-Detached • Tenure: FREEHOLD • Floor Area: 2865 sqft
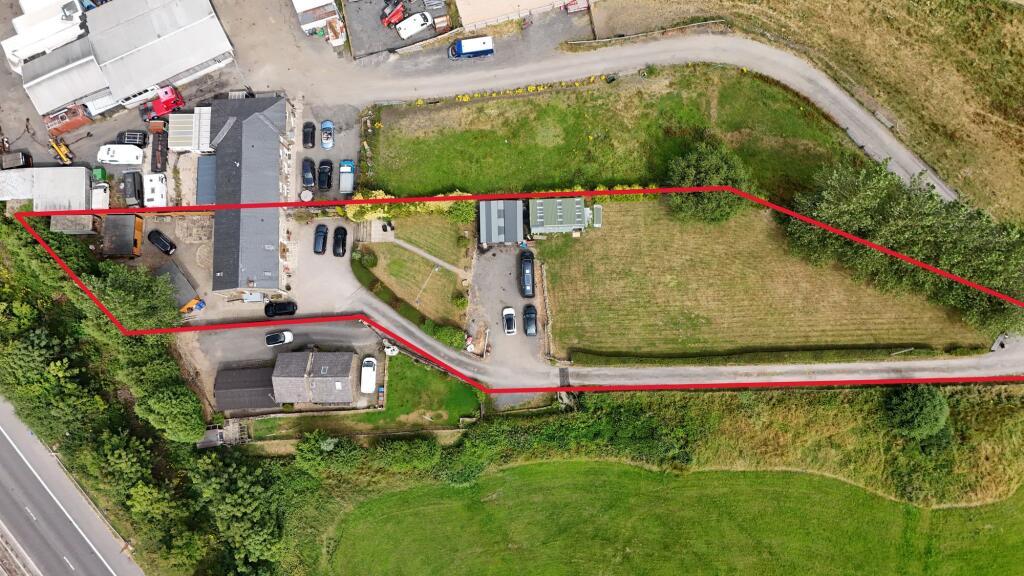
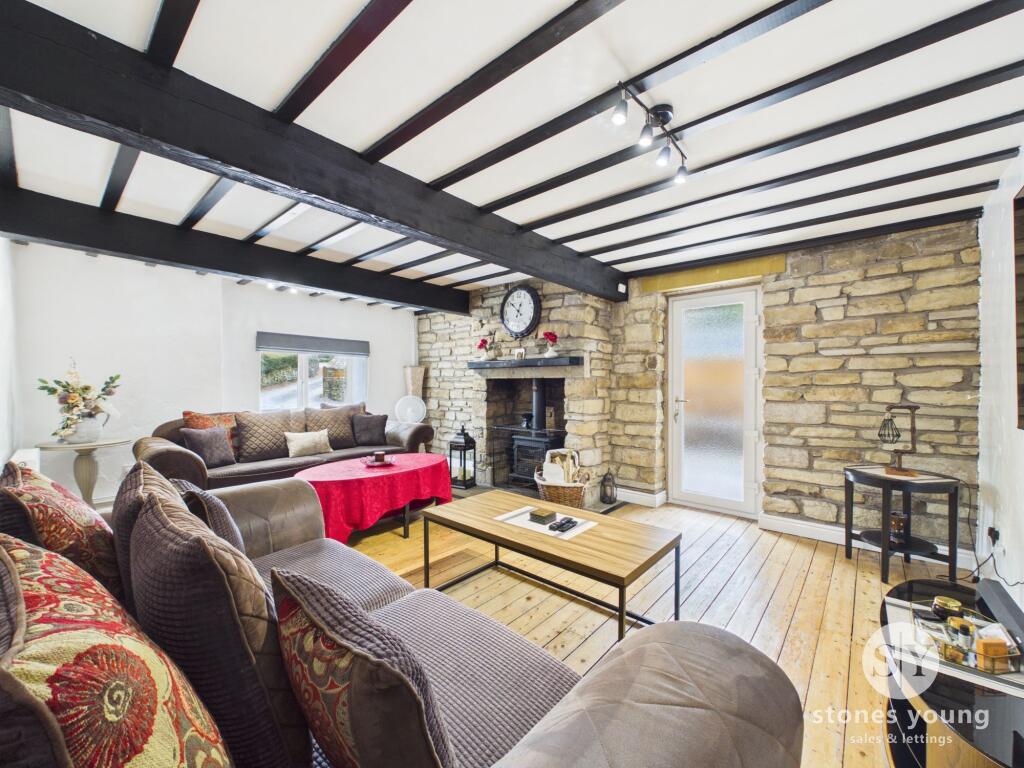
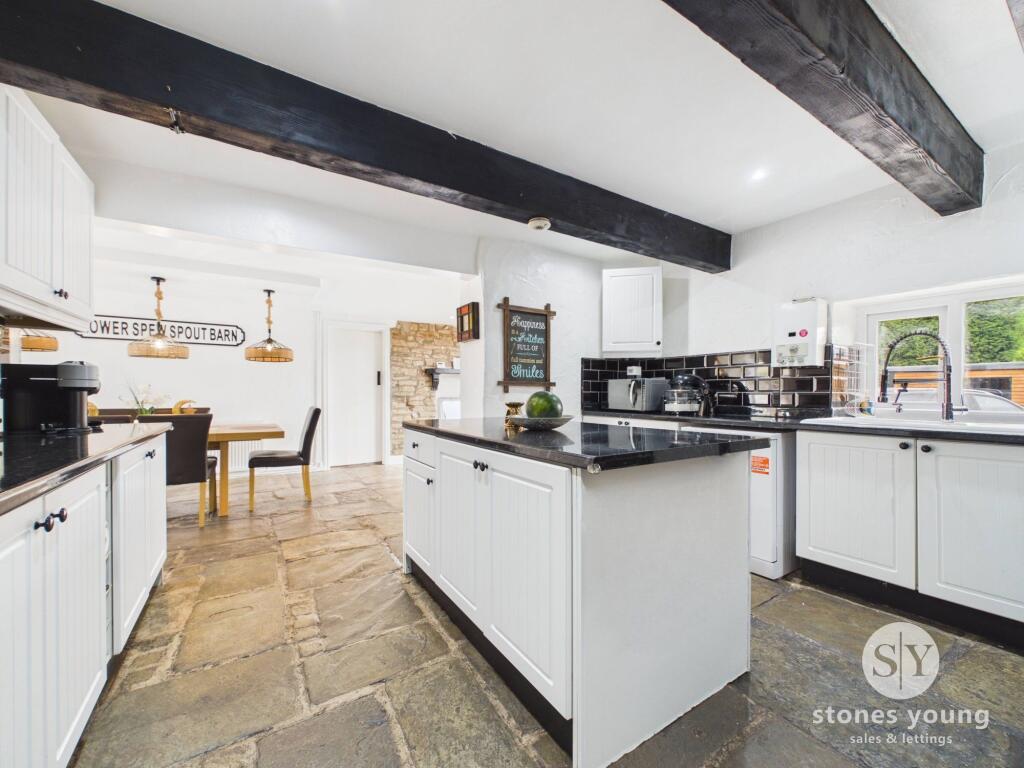
Key Features: • Several Versatile Outbuildings Including Double Garage • Positioned on Approximately 0.83 of an Acre • Abundance of Living Accommodation with Two Reception Rooms • Incredible Master Bedroom with Walk in Wardrobe and En-Suite Bathroom • Cosy Main Lounge with Multifuel Stove • Useful Downstairs Utility and Pantry • Kitchen with Island Featuring Plentiful Cupboard Space, Island and Granite Worksurfaces • Parking for Several Vehicles • Semi Detached Barn Conversion With Characterful Features • Easy Access to Blackburn Hospital and the M65
Location: • Nearest Station: Blackburn Station • Distance to Station: 1.9306115584783643 miles
Agent Information: • Address: The Old Post Office 740 Whalley New Road Blackburn BB1 9BA
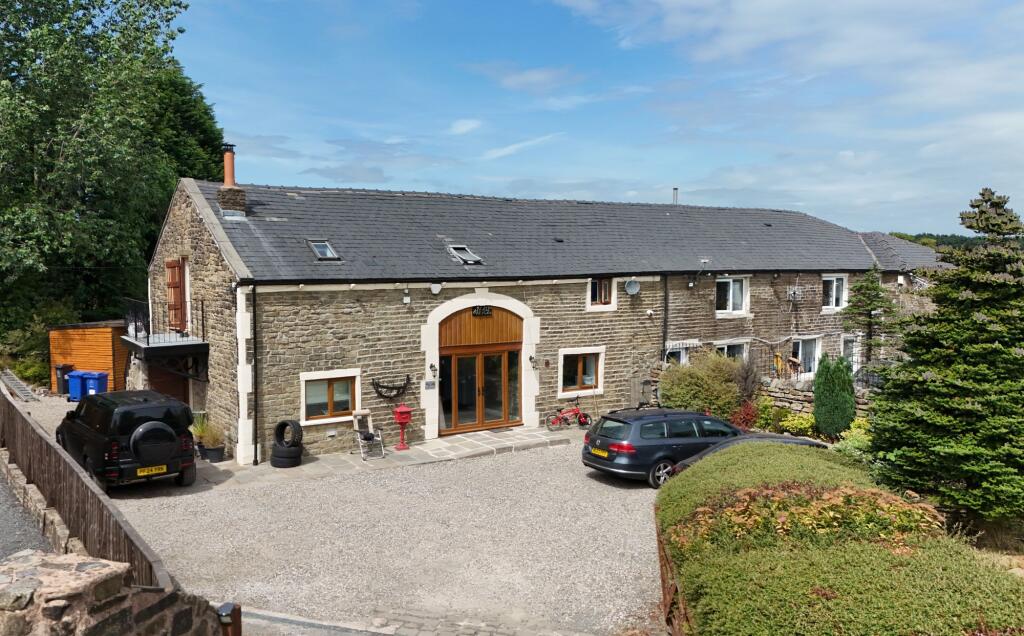
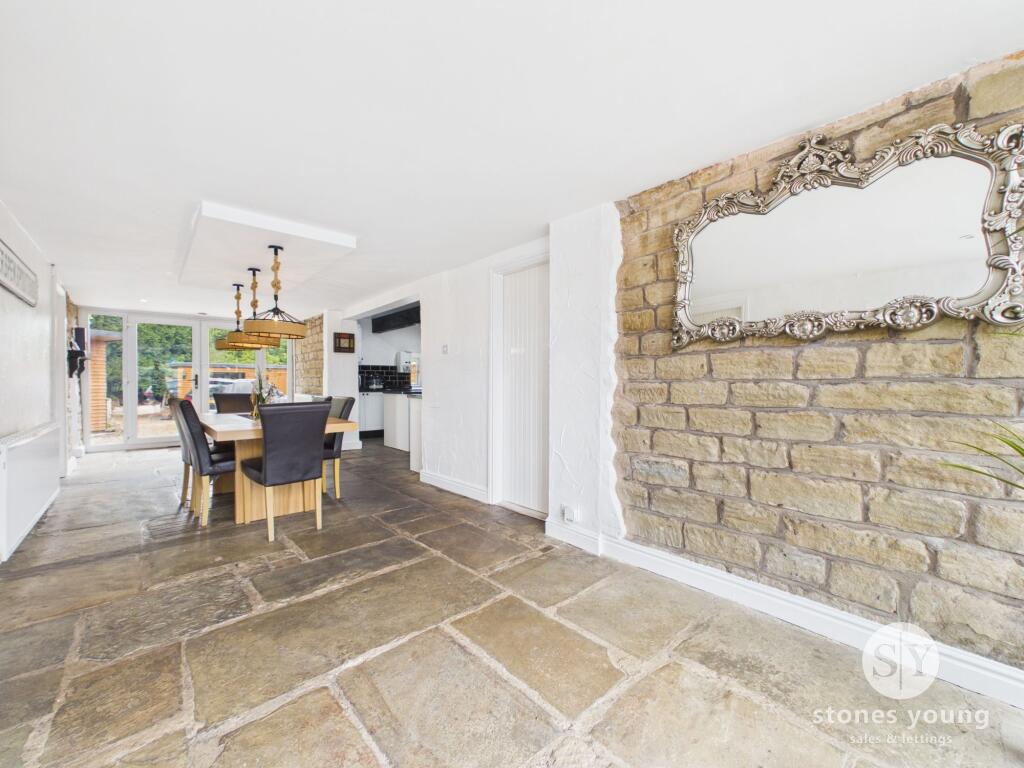
Full Description: *EXTEPTIONAL FOUR DOUBLE BEDROOM BARN CONVERSION ON A 0.83 ACRE PLOT* This stunning four bedroom semi detached barn conversion presents an unrivalled opportunity to embrace a refined countryside lifestyle, blending characterful features with modern comforts across an impressive internal footprint with additional outbuildings <br /><br />Set in a tranquil, semi-rural location with easy access to Blackburn Hospital and the M65, the property’s spacious layout is perfectly suited to growing families or those seeking a peaceful retreat without sacrificing connectivity. Upon entering, you are greeted by a welcoming dining hall that leads seamlessly into two generously proportioned reception rooms, each exuding warmth and charm with period details, exposed beams, and a cosy multifuel stove in the main lounge. The heart of the home is a beautifully appointed kitchen, thoughtfully designed with an expansive central island, plentiful cupboard space, and luxurious granite worksurfaces, offering both practicality and a striking focal point for family gatherings or entertaining. Adjacent to the kitchen, a dedicated utility room and separate pantry provide invaluable storage and workspace, ensuring household tasks are effortlessly managed. <br /><br />The first floor reveals an incredible master suite, complete with a secret walk-in wardrobe and a contemporary en-suite bathroom, creating a private sanctuary for relaxation. Three further double bedrooms, each with their own character and ample storage, are complemented by a stylish family bathroom, finished to a high standard. <br /><br />Externally you'll find an array of versatile outbuildings, including a substantial double garage, adds significant flexibility - ideal for those seeking workshop space, hobby rooms, or secure storage. The property’s generous proportions extend to extensive parking for several vehicles, making it exceptionally convenient for family gatherings.<br />EPC Rating: C