For Rent
Price on request
6 bed semi-detached house for saleBillinge Avenue, Blackburn BB2
Studio
Blackburn
Property Details: • Type: Barn Conversion • Tenure: N/A • Floor Area: N/A
Key Features: • Impressive Semi Detached Barn Conversion • Four Bedrooms • Two Bathrooms • Contemporary Fitted Kitchen • Abundance of Living Space • Bursting with Character • Versatile External Space with Countryside Views • Tenure Freehold • Council Tax Band E • EPC Rating C
Location: • Nearest Station: N/A • Distance to Station: N/A
Agent Information: • Address: 7 Blackburn Road Accrington Lancashire BB5 1HF
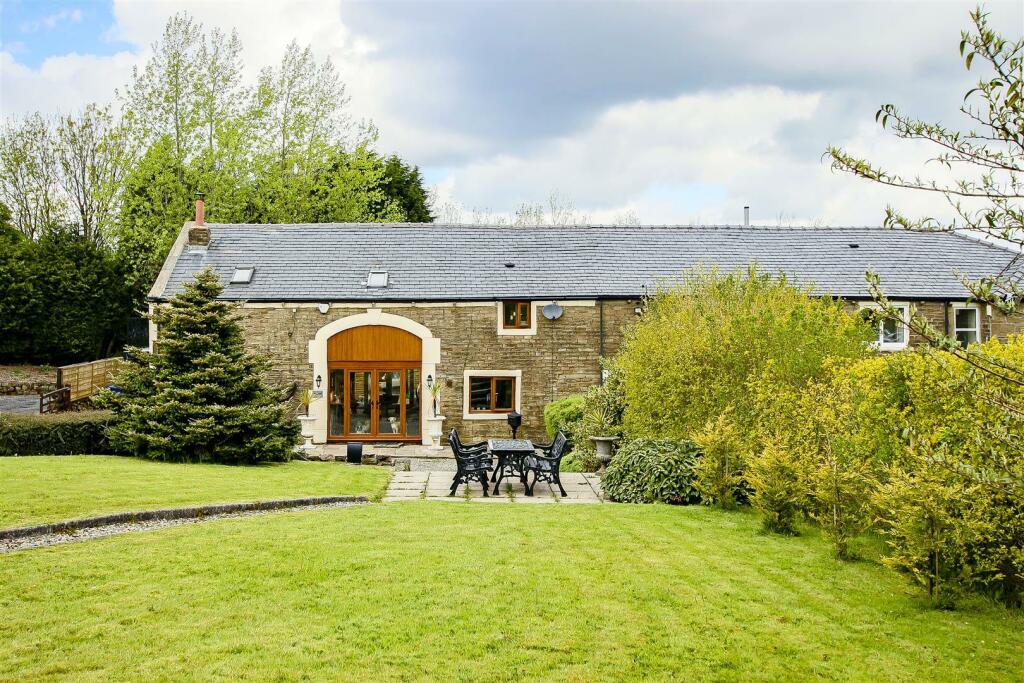
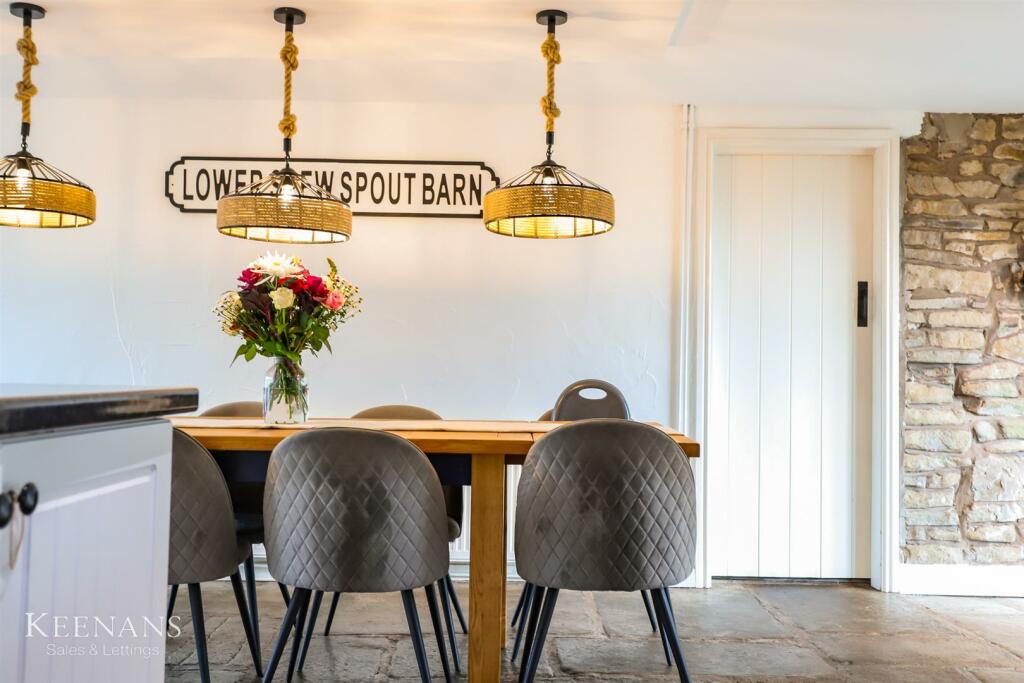
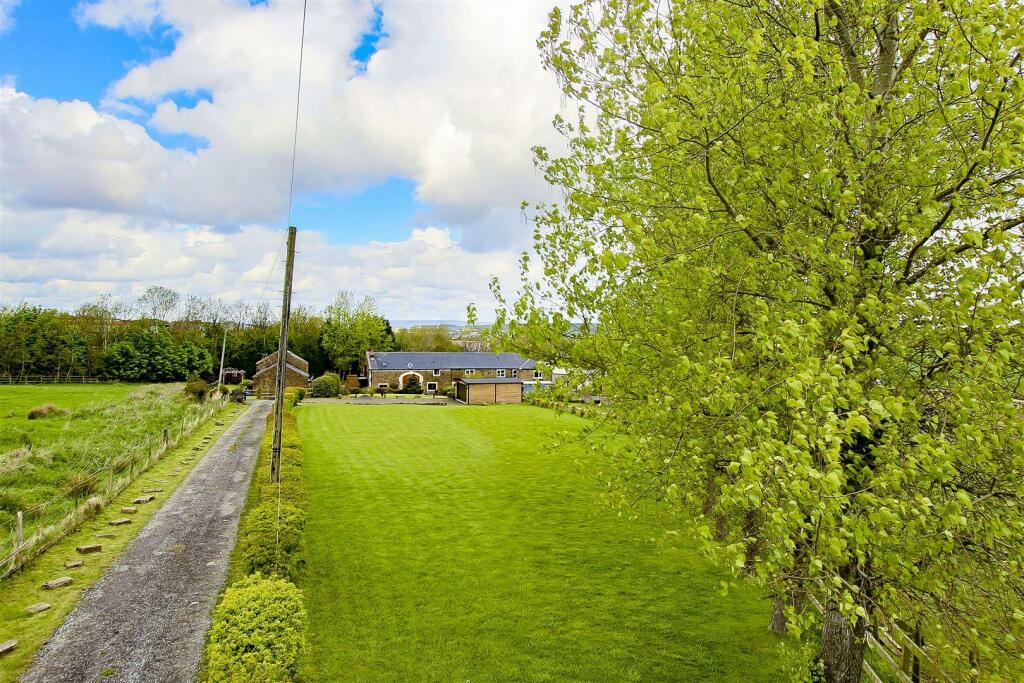
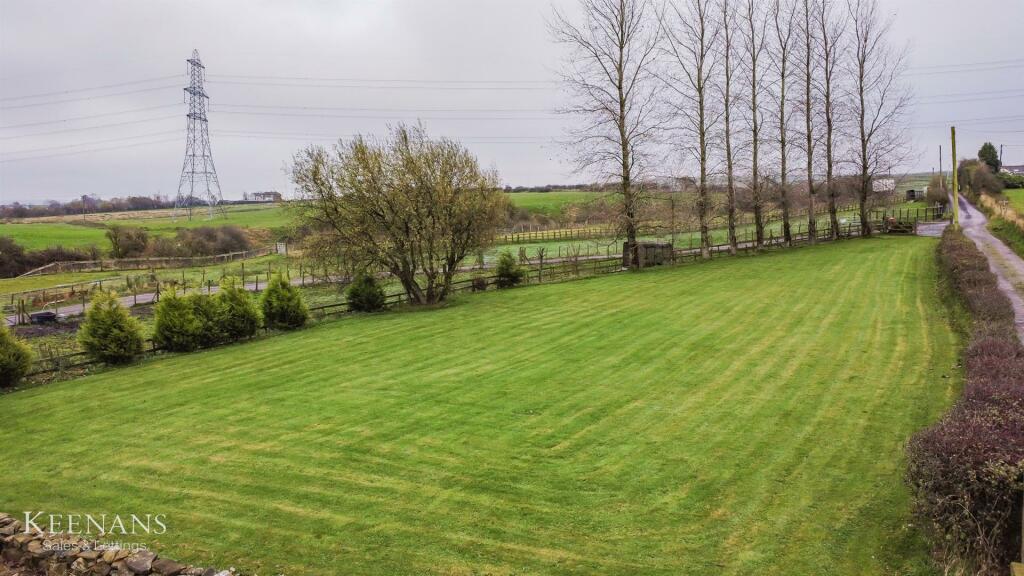
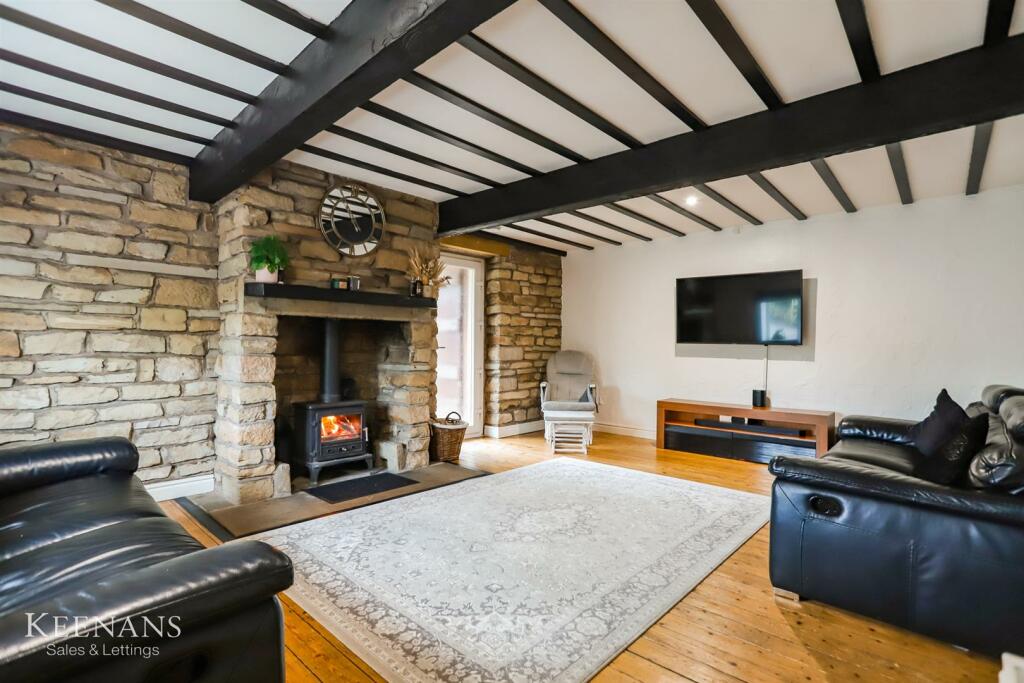
Full Description: A SUBSTANTIAL AND SPACIOUS FOUR BEDROOM BARN CONVERSIONNestled in the serene surroundings of School Lane, Guide, Blackburn, this stunning four-bedroom semi-detached barn conversion is a true gem waiting to be discovered. As you approach down the private lane, you are greeted by picturesque countryside views that set the scene for a tranquil lifestyle.Stepping inside, you'll be captivated by the seamless blend of character features and modern neutral decor that exudes warmth and charm. The property boasts two reception rooms, perfect for entertaining guests or simply unwinding with your loved ones. The spacious entrance hall doubles up as a dining room, offering a versatile space for family gatherings.Ideal for a growing family, this home offers four well-proportioned bedrooms, ensuring everyone has their own comfortable retreat. The two bathrooms provide convenience and privacy for the whole household.For those in need of a home office or creative space, the summer house/outbuilding is the perfect solution. Imagine working from home surrounded by the tranquillity of the countryside views.Outside, a generous front garden laid to lawn provides a lovely outdoor space for children to play or for hosting summer barbecues. The detached double garage offers ample storage space and parking, adding to the convenience of this property.Located conveniently close to the M65 network, this home offers the best of both worlds - a peaceful location with easy access to nearby amenities. Don't miss the opportunity to make this charming barn conversion your own slice of countryside paradise.For the latest upcoming properties, make sure you are following our Instagram @keenans.ea and Facebook @keenansestateagentsGround Floor - Dining Room - 9.04m x 2.74m (29'8 x 9'0) - UPVC double glazed French front doors, two central heating radiator, exposed stone elevation, flag flooring, doors to two reception rooms, utility, open to kitchen and UPVC double glazed French doors to rear.Utility - 4.09m x 2.36m (13'5 x 7'9) - Central heating radiator, plumbing for washing machine, space for dryer, space for fridge and freezer, tiled flooring, smoke detector and hardwood double glazed stable door to rear.Reception Room One - 5.79m x 4.45m (19'0 x 14'7) - UPVC double glazed window, two central heating radiators, beams, exposed stone elevation, log burning stove, spotlights and solid wood flooring.Kitchen - 4.17m x 3.45m (13'8 x 11'4 ) - UPVC double glazed window, range of panelled wall and base units with laminate work surfaces, range cooker, five ring gas hob and extractor hood, ceramic one and a half bowl sink and drainer with mixer tap, plumbing for dishwasher, space for fridge freezer, beams, spotlights, flag flooring and door to pantry.Pantry - 4.24m x 1.14m (13'11 x 3'9 ) - Shelving and terracotta tiled flooring.Reception Room Two - 4.39m x 2.87m (14'5 x 9'5) - UPVC double glazed window, central heating radiator, solid wood flooring, door to WC and door to stairs to first floor.Wc - 2.24m x 0.91m (7'4 x 3'0) - Low basin WC, wall mounted wash basin with mixer tap, partially tiled elevations and tiled flooring.First Floor - Landing - Loft access, smoke detector, central heating radiator, spotlights, doors to four bedrooms and family bathroom.Bedroom One - 4.45m x 4.04m (14'7 x 13'3) - Central heating radiator, beams, doors to walk-in wardrobe, en suite and UPVC double glazed frosted door to balcony.En Suite - 4.04m x 2.36m (13'3 x 7'9) - Velux window, central heated towel rail, low basin WC, wash basin with mixer tap, double panel bath with mixer tap and rinse head, walk-in direct feed rainfall shower, partially tiled elevations, extractor fan and tiled flooring.Walk-In Wardrobe - 4.04m x 1.75m (13'3 x 5'9) - Velux window and central heating radiator.Bedroom Two - 4.19m x 3.53m (13'9 x 11'7) - UPVC double glazed window, central heating radiator, beams and walk-in wardrobe.Walk-In Wardrobe - 4.19m x 1.09m (13'9 x 3'7) - Bedroom Three - 4.67m x 2.87m (15'4 x 9'5) - UPVC double glazed window, central heating radiator, beam and spotlights.Bedroom Four - 4.09m x 2.82m (13'5 x 9'3) - UPVC double glazed window, central heating radiator, beams and spotlights.Bathroom - 2.77m x 2.74m (9'1 x 9'0) - Velux window, central heated towel rail, high basin WC, pedestal wash basin with traditional taps, double tiled panel bath with mixer tap and rinse head, direct feed rainfall shower, partially tiled elevations, spotlights, extractor fan and tiled flooring.External - Rear - Gravel chippings, access to office and storage/workshop.Front - Laid to lawn garden and access to garage.BrochuresSchool Lane, Guide, BlackburnBrochure