Property Details:
• Type: Apartment
• Tenure: Leasehold
• Floor Area: N/A
Key Features:
• SPACIOUS FIRST FLOOR RETIREMENT FLAT
• TWO DOUBLE BEDROOMS
• ATTRACTIVE LOUNGE/DINING ROOM
• BATHROOM WITH SHOWER
• IDEALLY SITUATED FOR MOSELEY VILLAGE
• RESIDENTS LOUNGE & COMMUNAL FACILITIES
• NO UPWARD CHAIN
Location:
• Nearest Station: N/A
• Distance to Station: N/A
Agent Information:
• Address: 142 Alcester Road,
Moseley,
Birmingham,
B13 8HS
Full Description:
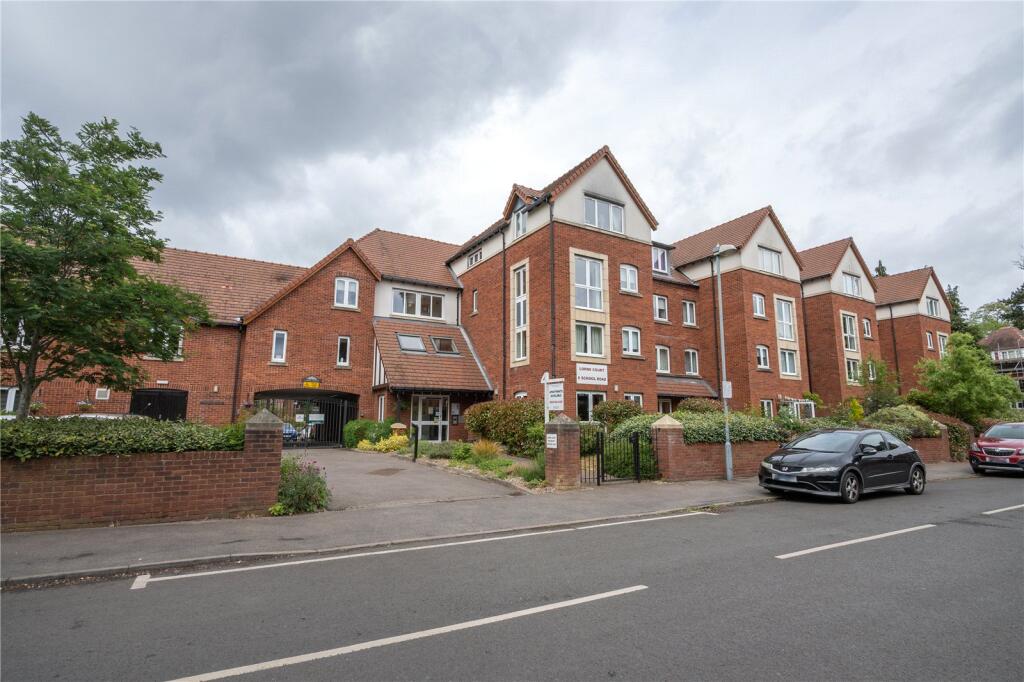
A spacious first floor retirement apartment ideally situated for access to Moseley Village and offering two double bedroom accommodation with the benefit of a spacious lounge/dining room, electric heating & double glazing and offered for sale with no upward chain. EP Rating B
COUNCIL TAX - BAND DTENURE : LEASEHOLDLorne Court is located on School Road and is therefore extremely well placed for access to Moseley Village, Marks & Spencer’s Food Hall and bus routes into the City Centre. Also, the soon to be opened Moseley Railway Station.The property is accessed via a security entry system and from the entrance foyer access is given to the attractive residents lounge and in turn a lift & stairs lead to the first floor landing with a solid entrance door to the reception hall.The reception hall has a panelled door to a deep airing/storage cupboard and matching doors lead to the bathroom, both bedrooms and lounge/dining room.The spacious lounge/dining room has a double glazed window to the front, feature fireplace and mantel with electric fire and glazed double doors lead to the kitchen.The kitchen is fitted with a range of panelled base and drawer units with inset sink unit, matching wall units, integrated electric oven, hob & extractor fan, integrated fridge and tiled splash backs.There are two double bedrooms with double glazed windows. Bedroom one has a full width range of floor-to-ceiling wardrobes with mirrored folding doors. The bathroom is fully tiled and fitted with a white suite comprising panelled bath with shower over, wash hand basin with cosmetic cabinet below and low level w.c. The property benefits from a communal residents lounge, laundry room, guest suite and careline system.RECEPTION HALL2.46m x 1.78m (8' 1" x 5' 10")LOUNGE/DINING ROOM6.1m max x 3.07m maxKITCHEN2.46m x 1.55m (8' 1" x 5' 1")BEDROOM ONE5.16m max x 2.77mBEDROOM TWO3.35m x 2.74m (11' 0" x 9' 0")BATHROOM2.08m x 1.55m (6' 10" x 5' 1")