Property Details:
• Type: Detached
• Tenure: N/A
• Floor Area: N/A
Key Features:
• Detached
• Living room
• Kitchen / Dining room
• Four / Five bedrooms
• Family bathroom
• En suite
• Garage
• Driveway
• Fantastic gardens
• Over 2000 sq. ft.
Location:
• Nearest Station: N/A
• Distance to Station: N/A
Agent Information:
• Address: 1 High Street,
Keynsham,
Bristol,
BS31 1DP
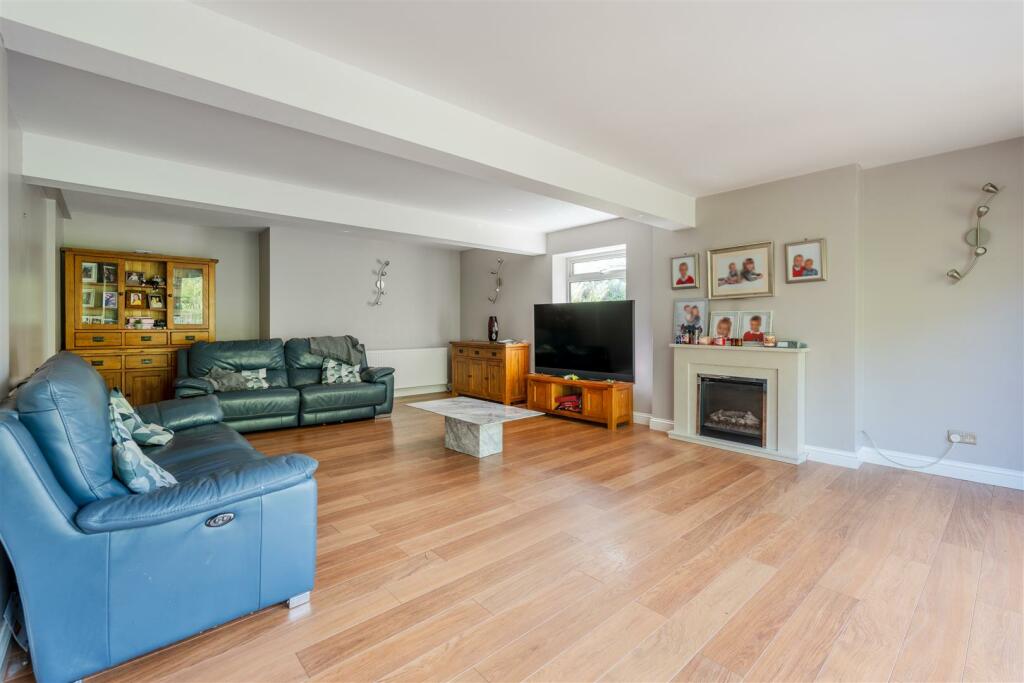

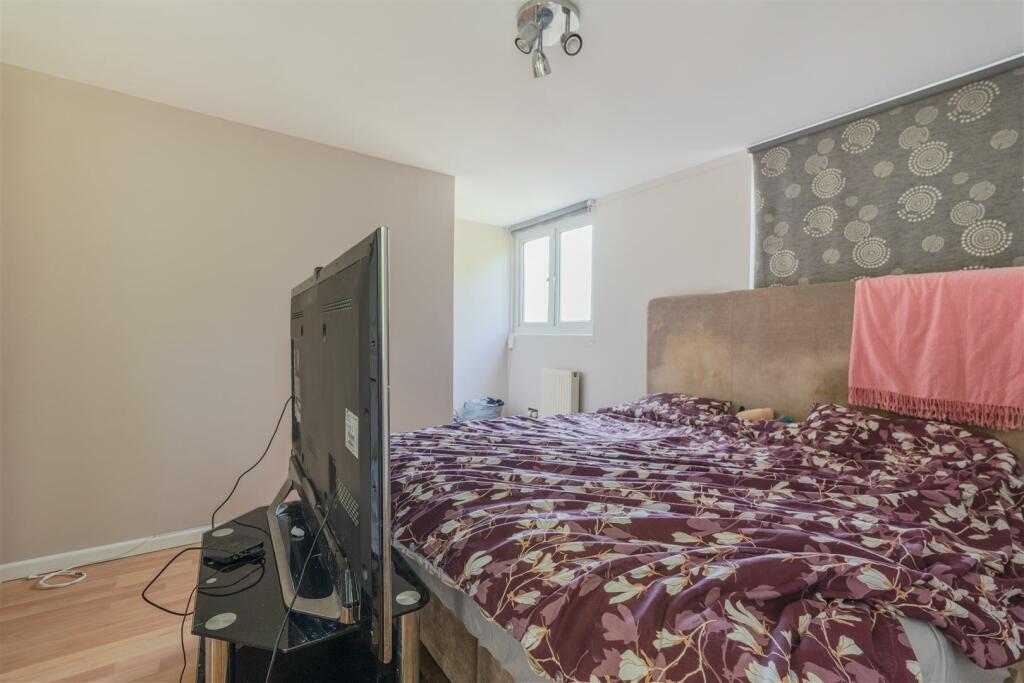
Full Description:
A substantial detached home in a quiet cul de sac offering highly versatile accommodation set across three floors and located just a short walk to the local primary school, making it the ideal purchase for upsizing families. Situated in an elevated position, the home is entered on the first floor where an entrance hallway is found providing access to a large living room with bi folding doors that open up to a balcony that takes you to the side garden that is ideal for al fresco dining and family gatherings, a spacious kitchen / diner and a useful WC. To the first floor, four well balanced bedrooms are found with the master benefiting from built in wardrobes and an en suite shower room while the remaining three are serviced by a modern family bathroom. The property benefits from a versatile space to the ground floor which provides a bedroom with en suite shower room, two further areas which could be used as a gym / office and access to the double garage.Externally the rear is mainly laid to lawn with a vast array of well established plants and shrubbery while the side garden is mainly laid to artificial grass providing a low maintenance area. The property further benefits from a driveway to the front with ample parking for two further vehicles in addition to the double garage.Interior - First Floor - Entrance Hallway - 3.7m x 2m (12'1" x 6'6" ) - UPVC door entering hallway, access to first floor rooms, staircase to second floor.Living Room - 7.7m x 5.1m (25'3" x 16'8" ) - UPVC double glazed bi-folding doors to front aspect, UPVC double glazed window to side aspect, electric fireplace with stone surround, radiators and power points.Kitchen/Dining Room - 6.9m x 3.6m (22'7" x 11'9" ) - UPVC double glazed windows and door to side aspect, range of matching wall and base units with work surfaces and integrated appliances including fridge, freezer, washing machine, dishwasher, electric oven and hob with extractor over. Stainless steel sink with mixer tap over, tiled splashbacks to wet areas, radiator and power points. Door access to stairs leading to ground floor.Wc - 2.6m x 0.9m (8'6" x 2'11") - UPVC double glazed obscured window to front aspect, wash hand basin with mixer tap over and storage below, low level WC, tiled walls and a heated towel rail.Ground Floor - Reception Room Two - 5.3m x 3.5m (17'4" x 11'5" ) - Access to Reception room three/bedroom five, radiators and power points.Reception Room Three/Bedroom Five - 3.7m x 3.3m (12'1" x 10'9" ) - UPVC double glazed window to front aspect, access to shower room/en suite, radiator and power points.Shower Room / En Suite - 2.6m x 1.3m (8'6" x 4'3" ) - Walk in shower, wash hand basin with storage below, low level WC, tiled splashbacks to wet areas.Garage - 6.7m x 4.7m (21'11" x 15'5" ) - Electric up and over garage door, access to storage area, wash hand basin, power points and lighting.Storage Area - 4.8m x 2.7m (15'8" x 8'10" ) - Power points and lighting.Second Floor - Landing - 4.6m x 0.9m (15'1" x 2'11" ) - Access to all second floor rooms, UPVC door to rear garden, power points.Bedroom One - 3.7m x 3.1m (12'1" x 10'2" ) - UPVC double glazed windows to front and side aspect, access to en suite, built in wardrobes, radiator and power points.En Suite - 2.2m x 2.2m (7'2" x 7'2" ) - UPVC double glazed obscured window to rear aspect, walk in shower, wash hand basin, low level WC, touch screen lighting mirror, storage cupboard, tiled walls and flooring, radiator.Bedroom Two - 3.8m x 2.7m (12'5" x 8'10" ) - UPVC double glazed window to front aspect, radiator and power points.Bedroom Three - 3.6m x 2.2m (11'9" x 7'2" ) - UPVC double glazed windows to rear aspect, radiator and power points.Bedroom Four - 3.7m x 2.3m (12'1" x 7'6" ) - UPVC double glazed window to front aspect, radiator and power points.Bathroom - 2.3m x 1.7m (7'6" x 5'6" ) - UPVC double glazed obscured window to rear aspect, bath with electric shower over, wash hand basin with mixer tap over, low level WC, tiled walls and flooring, heated towel rail.Exterior - Front Of Property - Mainly laid to tarmac driveway accessed via a dropped kerb and providing access to garage. Concrete steps leading up to entrance door on the first floor. Access to rear garden from both sides.Side Garden - Laid to artificial grass with fenced boundaries, steps leading to rear garden.Rear Garden - Mainly laid to lawn surrounded by a vast array of well established plants and shrubbery, raised decking area, oil tank in fenced off area.Tenure - This property is freehold.Agent Note - Prospective purchasers are to be aware this property is council tax band F according to the website. This property uses oil heating system. To help you with your purchasing decision we have supplied information and links for guidance so you can satisfy yourself that the property is suitable for you. Mobile & Broadband Flood Risk Coal Mining and Conservation Areas Find conservation areas | Bath and North East Somerset Council (bathnes.gov.uk) Asbestos was used as a building material in many properties built from the 1930’s through to approximately the year 2000.BrochuresSchool Road, Oldland Common, BristolBrochure