School Road, Peterborough PE6

GBP 260,000
For Sale

Property Details

Bedrooms

3

Bathrooms

2

Property Type

Semi-detached house

Description

Property Details: - Type: Semi-detached house - Bedrooms: 3 - Bathrooms: 2

Agent: Firmin & Co - Crowland Phone: 01733 860657

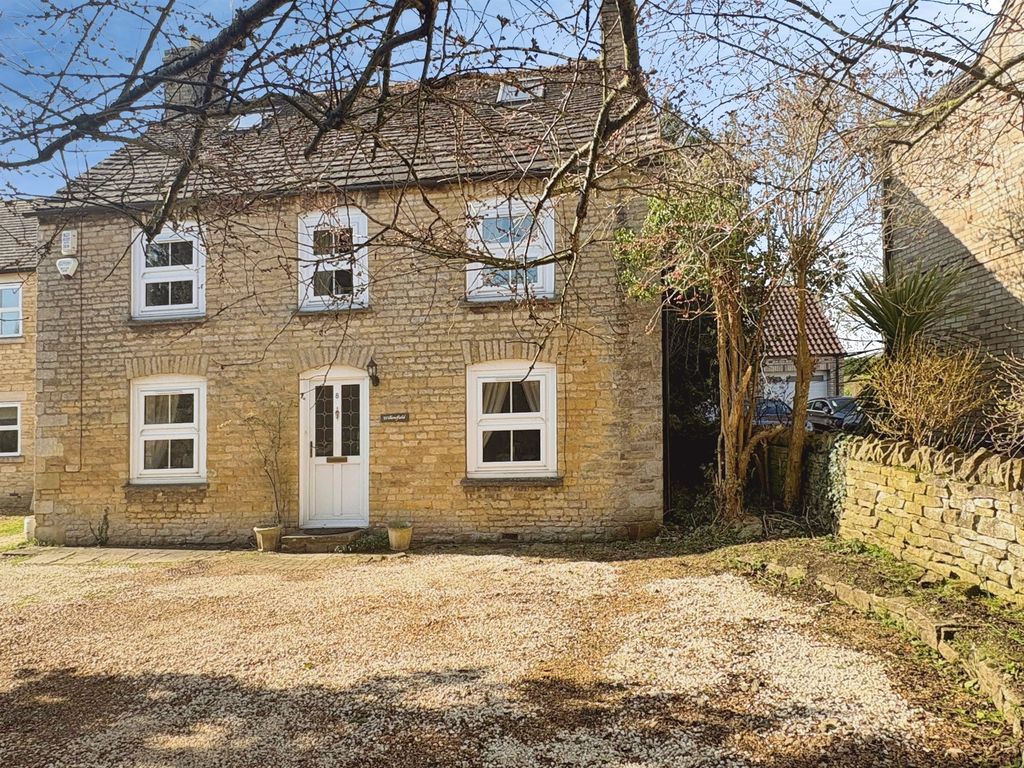
This stunning property demands viewing to appreciate not only its immaculate condition but the space offered whilst enjoying a popular village location. With THREE BEDROOMS and an Ensuite there is a large Lounge, spacious fitted Kitchen Breakfast Room and a single Garage. Viewing is most strongly recommended.<br/><br/>This amazing semi detached house enjoys a popular village location and demands to be viewed as soon as possible. Immaculate throughout, the property is spacious, tastefully decorated and offers a chance to buy a home seldom available in this area with the village amenities nearby including a pharmacy, convenience store, public house and Newborough Primary School. <br/><br/>The accommodation comprise; Entrance Lobby and Study Area leading through to a 4.64m x 4.59m Lounge with windows to two aspects, the well appointed Kitchen Breakfast Room has integrated appliances, peninsular breakfast bar and includes the stairs to the first floor. A rear Lobby gives access to the rear Garden and leads to a Cloakroom W.C. <br/><br/>The First Floor Landing leads to a Main Bedroom with built in wardrobes and an attractive Ensuite Shower Room. There are two further good size Bedrooms and a family Bathroom complementing the Ensuites ceramic tiling and fitments.<br/><br/>Outside are enclosed gardens front and rear. There is a single Garage with access into the rear Garden and a driveway parking space.<br/><br/>Viewing of this amazing home is strongly recommended.<br/><br/>Tenure Freehold<br/>Council Tax B<br/><br/><b>Entrance Lobby/Study</b> - <br/><br/><b>Lounge</b> - 4.64m x 4.59m (15'2" x 15'0") - Windows to two aspects, inset spotlights to ceiling.<br/><br/><b>Kitchen Breakfast Room</b> - 4.59m x 3.36m (15'0" x 11'0") - Fitted with numerous base and eye level kitchen units, peninsular breakfast bar, integrated electric oven with a gas hob and hood above, fridge freezer, plumbing for a washing machine, ceramic tiled worktop splashbacks and floors, stairs to the first floor Landing, opening through to<br/><br/><b>Rear Lobby</b> - Storage cupboard, ceramic tiled floor, door to the rear Garden<br/><br/><b>Cloakroom W.C.</b> - ceramic tiled floor<br/><br/><b>Landing</b> - Storage cupboard, doors to<br/><br/><b>Bedroom 1</b> - 3.05m x 3.70m (10'0" x 12'1") - Built in double wardrobe.<br/><br/><b>Ensuite Shower Room</b> - Ceramic tiled flooring and walls complementing the Family Bathroom.<br/><br/><b>Bedroom 2</b> - 3.18m x 2.52m (10'5" x 8'3" ) - <br/><br/><b>Bedroom 3</b> - 3.15m x 1.82m (10'4" x 5'11" ) - Built in single wardrobe.<br/><br/><b>Family Bathroom</b> - Ceramic tiled flooring and walls complementing the Ensuite Shower Room<br/><br/><b>Outside</b> - To the front of the property is lawn garden enclosed by a picket fence with pedestrian access to the front door. There are two access points to the rear Garden which is laid to lawn with a patio area and path leading to personnel door giving access to a good size single Garage reached by a side drive way and giving a parking space to the front of it.<br/><br/>

Location

Address

School Road, Peterborough PE6

City

Peterborough PE6

Legal Notice

This website uses cookies to ensure you get the best experience. Learn more