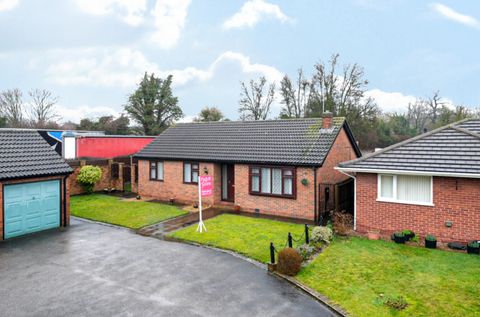
Scotgrave Farm, Gedling, Nottingham


Property Details
2
1
Bungalow
Description
Property Details: - Type: Bungalow - Bedrooms: 2 - Bathrooms: 1
Agent: Robert Ellis - Arnold - Sales Phone: 0115 691 1356
Nestled at the end of a quiet private cul-de-sac on the prestigious Scot Grave Farm development, this immaculate two-bedroom detached bungalow offers 85 sq m of modern single-storey living, featuring a light-filled rear lounge with garden access, a contemporary fitted kitchen with integrated appliances, two double bedrooms, a stylish bathroom, ample storage, and a generous loft. The home benefits from a state-of-the-art sprinkler system, garage and driveway, and forms part of an exclusive five-home development with a build warranty. Ideally located near Mapperley and Gedling, it provides easy access to public transport, shops, schools, Gedling Country Park, Victoria Retail Park, and the amenities of Mapperley Top.<br/><br/>Nestled at the end of a quiet private cul-de-sac on the prestigious Scot Grave Farm development, this exceptional two-bedroom detached bungalow offers contemporary single-storey living with the perfect balance of comfort, style, and security.<br/><br/>The property is beautifully finished throughout and has been designed to meet the highest standards of modern living. A welcoming entrance hall opens onto a spacious rear-facing lounge, bathed in natural light, with double doors that lead directly onto a landscaped garden. The fitted kitchen features locally manufactured units, sleek work surfaces, and integrated white goods. Two sizeable double bedrooms and a stylish bathroom complete the interior layout, while multiple storage cupboards and a generous loft area add to the home’s practicality.<br/><br/>In addition, this bungalow is equipped with a state-of-the-art sprinkler system, offering peace of mind and cutting-edge safety for its occupants. A detached garage and private driveway for one car.<br/><br/>The property forms part of a boutique development of just five dwellings, creating a sense of privacy and exclusivity rarely found in new-build schemes. As with all homes on the development, it is sold with a build warranty for complete reassurance.<br/><br/>Perfectly positioned in the sought-after Mapperley and Gedling area, the development enjoys immediate access to public transport, local shops, and schools. Gedling Country Park, Victoria Retail Park, and Daleside Ring Road are all just a few minutes’ drive away, with the vibrant Mapperley Top High Street — home to an array of restaurants, bars, and boutique shops — also close at hand.<br/><br/><b>Entrance Hallway</b> - Laminate flooring, two storage cupboards, doors leading off to:<br/><br/><b>Bathroom</b> - 2.433 x 1.863 approx (7'11" x 6'1" approx) - Tiling to the floor, tiling to the walls, WC, wash hand basin, panelled bath with shower over, UPVC double glazed window to the front elevation, extractor fan, recessed spotlights to the ceiling.<br/><br/><b>Kitchen</b> - 2.843 x 3.594 approx (9'3" x 11'9" approx) - A range of matching contemporary wall and base units with worksurfaces over incorporating a sink and drainer unit with swan neck modern mixer tap over, integrated Bosch oven, Bosch induction hob with extractor fan over, integrated dishwasher, integrated fridge freezer, recessed spotlights to the ceiling, laminate flooring, UPVC double glazed window to the side elevation.<br/><br/><b>Lounge</b> - 2.941 x 5.860 approx (9'7" x 19'2" approx) - Carpeted flooring, wall mounted radiator, UPVC double glazed box bay window to the side elevation, recessed spotlights to the ceiling, UPVC double glazed French doors to the rear elevation leading out to the garden.<br/><br/><b>Bedroom One</b> - 3.979 x 2.950 approx (13'0" x 9'8" approx) - Carpeted flooring, wall mounted radiator, UPVC double glazed window to the front elevation, recessed spotlights to the ceiling.<br/><br/><b>Bedroom Two</b> - 2.611 x 4.896 approx (8'6" x 16'0" approx ) - Carpeted flooring, wall mounted radiator, UPVC double glazed box bay window to the front elevation, recessed spotlights to the ceiling.<br/><br/><b>Outside</b> - To the front of the property there is a pathway to the front entrance door, driveway providing off the road parking to the front and side of the property, access to the garage to the side of the property.<br/><br/>To the rear of the property there is an enclosed rear garden with paved patio area, lawned area, walled and fenced boundaries, side gated access to the driveway.<br/><br/><b>Garage</b> - 5.633 x 2.683 approx (18'5" x 8'9" approx) - <br/><br/><b>Agents Notes: Additional Information</b> - Electricity: Mains supply<br/>Water: Mains supply<br/>Heating: Heat Pump<br/>Septic Tank : No<br/>Broadband: BT, Sky, Virgin<br/>Broadband Speed: Standard 20mbps Ultrafast 1000mbps<br/>Phone Signal: 02, Vodafone, EE, Three<br/>Sewage: Mains supply<br/>Flood Risk: No flooding in the past 5 years<br/>Flood Defences: No<br/>Non-Standard Construction: No<br/>Any Legal Restrictions: No<br/>Other Material Issues: No<br/><br/>TWO BEDROOM DETACHED BUNGALOW – EXCLUSIVE DEVELOPMENT, MAPPERLEY/GEDLING – DETACHED GARAGE<br/><br/>
Location
Address
Scotgrave Farm, Gedling, Nottingham
City
Nottingham
Legal Notice
Our comprehensive database is populated by our meticulous research and analysis of public data. MirrorRealEstate strives for accuracy and we make every effort to verify the information. However, MirrorRealEstate is not liable for the use or misuse of the site's information. The information displayed on MirrorRealEstate.com is for reference only.