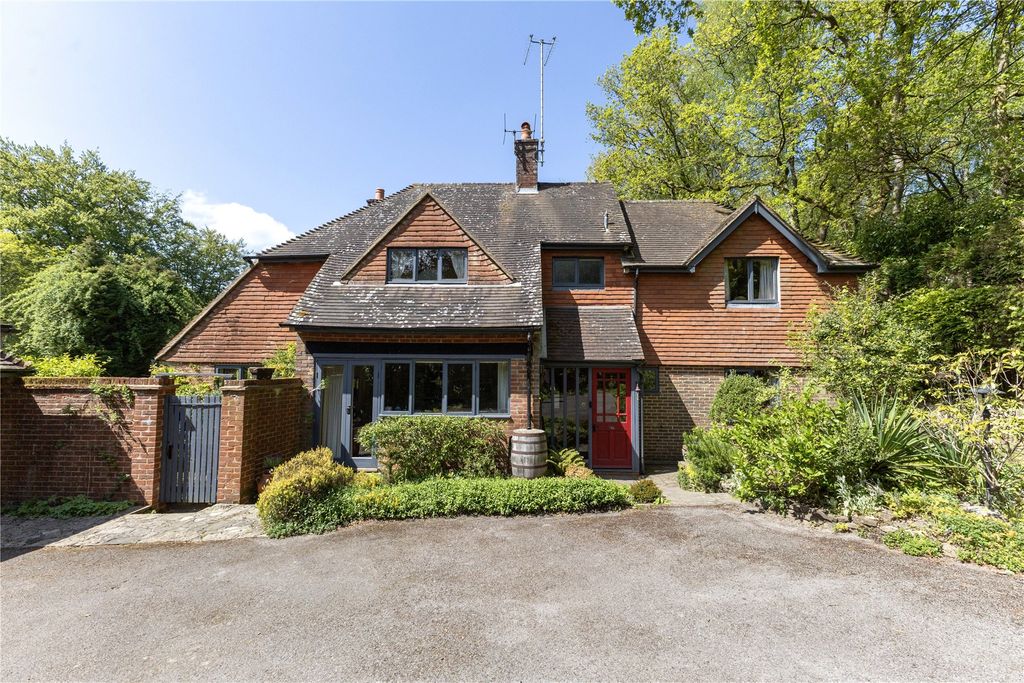
Scotlands Drive, Haslemere
Property facts
- Property type
- Detached house
- Bedrooms
- 5
- Bathrooms
- 3
Only details supplied with this listing are shown. Ask the listing contact to confirm measurements, taxes and costs.
About this home
Property Details: - Type: Detached house - Bedrooms: 5 - Bathrooms: 3
Agent: Clarke Gammon - Haslemere Phone: 01428 734936
A spacious and superbly presented 5 bedroom detached modern family house with a fantastic gym/home office within a short walk of Haslemere train station and town centre.<br/><br/>Constructed in 2007 the property is located in a leafy private lane on the fringes of Haslemere's attractive town centre. The current vendors completely refitted the kitchen in 2020 which forms part of the stunning kitchen/breakfast/family room which has underfloor heating and over looks the level landscaped garden. The kitchen has a range of integrated Neff appliances, large central quartz topped island and a range of matching quartz worktops. The impressive hallway has oak flooring and a central oak staircase and gives direct access to all the main ground floor rooms as well as a wc and utility room. The reception rooms include the living room which has a limestone fireplace, dining room (currently used as a play room) and double aspect study. There are 5 well proportioned double bedrooms all with built in wardrobes with an ensuite bathroom to the main bedroom, ensuite shower to the guest room and family bathroom. Previously a double garage the fabulous gym/home office was completed in 2024 and could also provide guest accommodation as it has a shower room and kitchenette.<br/><br/>The property is set back from Scotlands Drive behind attractive electric gates. A generous shingle driveway and paved pathways lead to the covered entrance area, gym/home office and access to both sides of the house to the rear garden. Here there is a well maintained level lawn, paved terrace which encompasses the rear of the house, including a corner paved terrace, there are raised flower and shrub borders behind stonewalling and stone rockery. In addition there is a raised deck with a child's cabin and garden shed.<br/><br/><b>Tenure</b> - Freehold<br/><br/><b>Gardens And Grounds</b> - The property is set back from Scotlands Drive behind attractive electric gates. A generous shingle driveway and paved pathways lead to the covered entrance area, gym/home office and access to both sides of the house to the rear garden. Here there is a well maintained level lawn, paved terrace which encompasses the rear of the house, including a corner paved terrace, there are raised flower and shrub borders behind stonewalling and stone rockery. In addition there is a raised deck with a child's cabin and garden shed.<br/><br/>
Location
If the interactive map is unavailable, open the supplied location in maps.
Open location in mapsThe pin uses coordinates supplied with this listing. Confirm the exact location with the listing contact.
Listing information
- Original source
- www.onthemarket.com
- Added to Mirror
Added and updated dates describe the Mirror record. Source publication and verification dates are shown separately when known; none establishes time on market. Confirm current price and availability with the listing contact.
View original listingSimilar homes nearby