
Scott Close, Wallisdown, Poole
About this home
Property Details: • Type: Semi-Detached • Tenure: FREEHOLD • Floor Area: 691 sqft
Key Features: • Well Presented Family Home • End Terrace with Large Garden • 2 Good Sized Bedrooms • Modern Bathroom • Open Plan Lounge/ Dining Room • Spacious Kitchen • uPVC Double Glazing • Gas Central Heating • Large Garden Backing onto Openspace • No Chain
Location: • Nearest Station: Branksome Station • Distance to Station: 1.323340024940864 miles
Agent Information: • Address: 301 Wimborne Road, Bournemouth, BH9 2AA
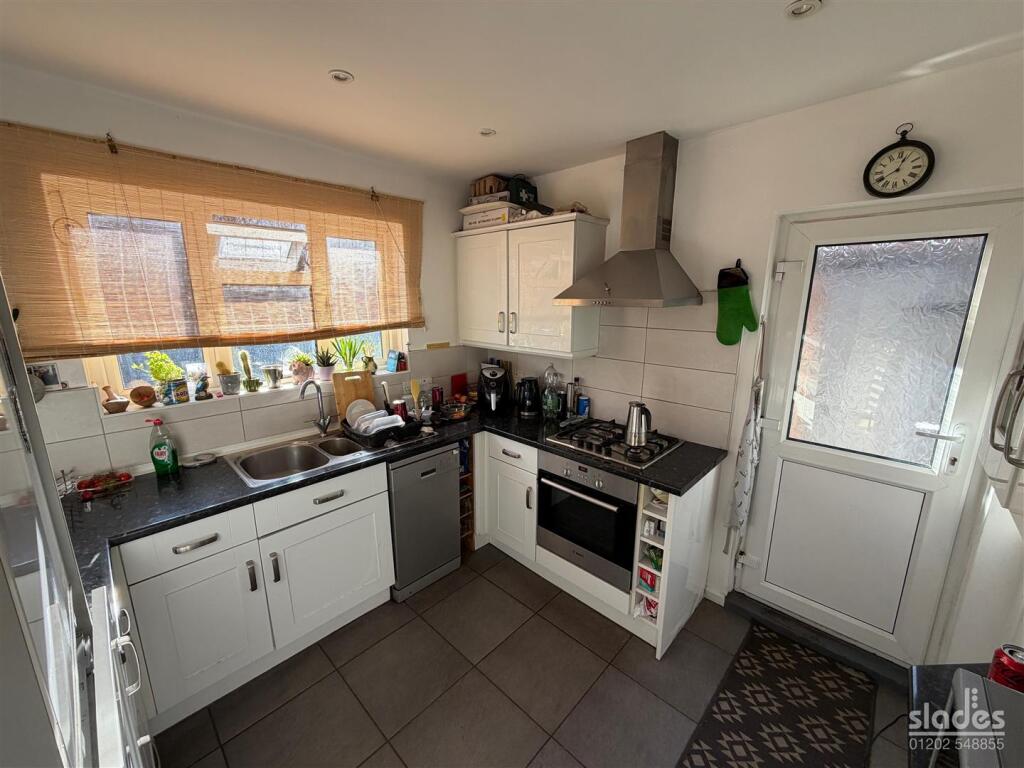
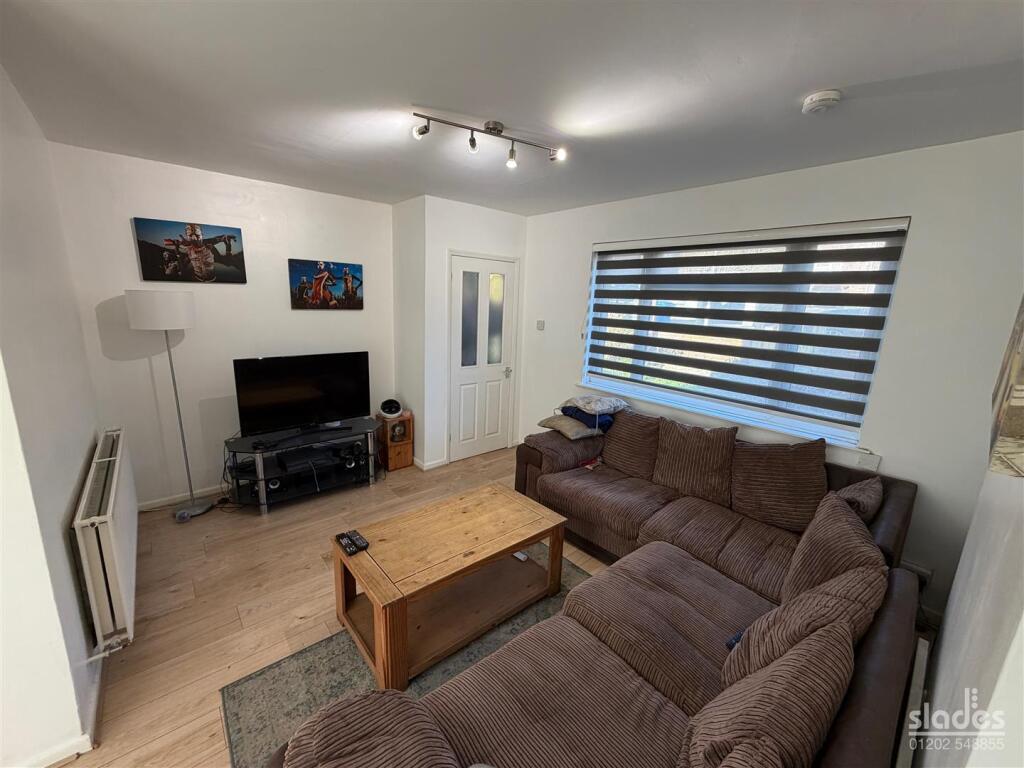
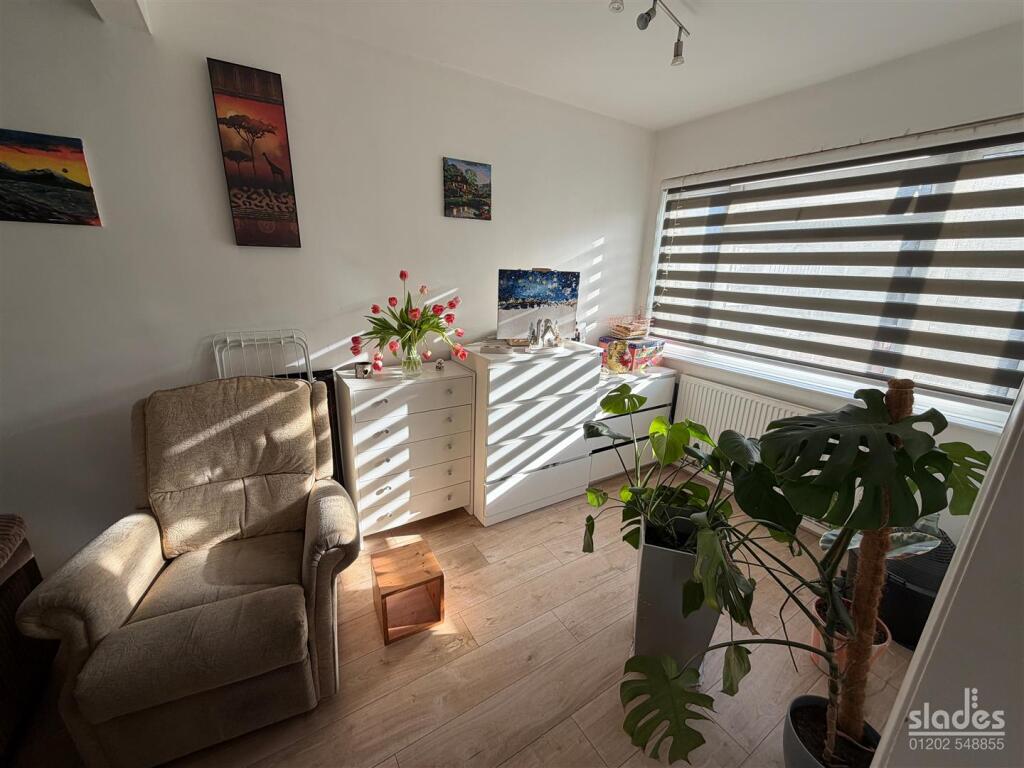
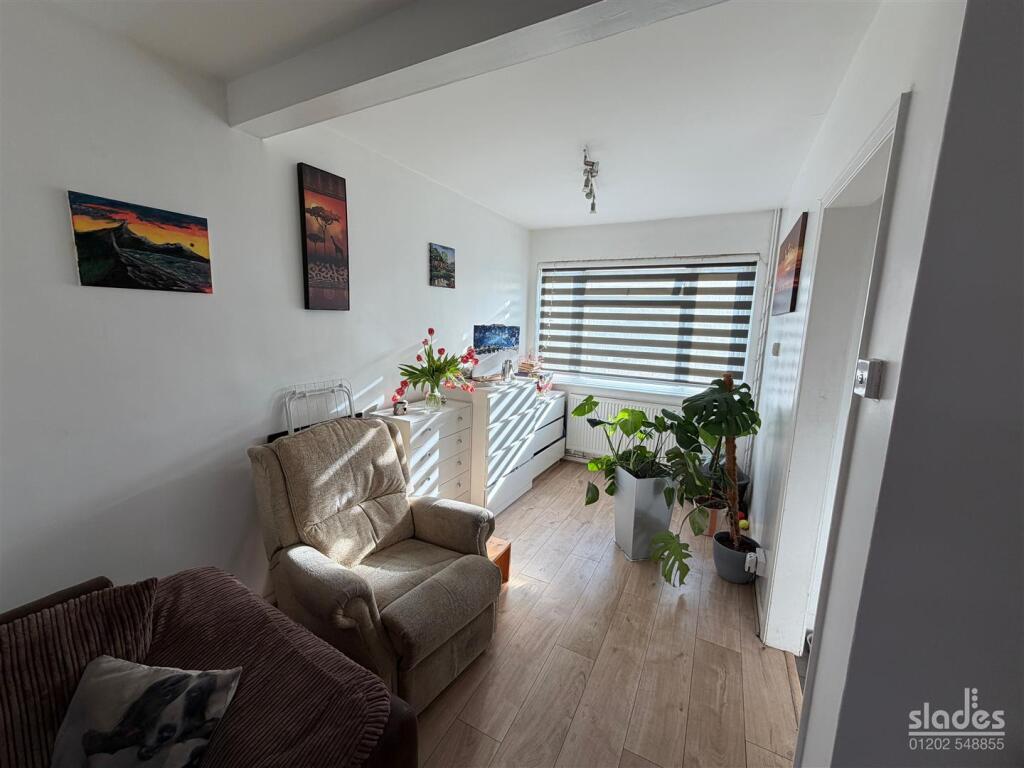
Full Description: A well presented, deceptively spacious 2 bedroom semi detached family home situated within a quiet cul de sac location backing onto open space. No Chain. Viewing Highly Recommended.<br /><br /><b>Entrance</b> - The accommodation with approximate room sizes comprises of a frosted glazed uPVC entrance door leading to the entrance hall with ceiling light, vertical radiator with thermostatic control and a uPVC double-glazed window to the side elevation. Door to<br /><br /><b>Lounge/Dining Room</b> - which features pendant lighting, radiators, uPVC double-glazed windows to both the front and rear elevations and laminate wooden flooring. Doorway leads through to<br /><br /><b>Kitchen</b> - fitted with a modern range of matching high-gloss wall and base-level cabinets with rolled-edge work surfaces, and tiled splashbacks incorporating a 1¼-bowl stainless-steel sink with a chrome mixer tap over. Integrated appliances include a full-height fridge freezer, built-in under-counter Bosch single oven and a four-burner gas hob with a chimney-style extractor hood above. There is space for a slimline dishwasher. Wall-hung Glow-Worm gas central heating boiler is installed, and there is a door leading to a LARDER STYLE CUPBOARD providing useful shelving and a uPVC window to the side elevation. From the kitchen, there is a half-glazed trades door leading to the side of the property, immediately outside there is an UTILITY ROOM, OUTSIDE WC and a STORAGE CUPBOARD.<br /><br /><b>First Floor Landing</b> - A staircase from the entrance hall leads to the first-floor landing, which has a ceiling light, smoke alarm, loft access, radiator, and a uPVC double-glazed window to the side elevation. Doors to<br /><br /><b>Bedroom One</b> - features spotlights, three double-width built-in wardrobes (floor to ceiling), a convection radiator and a further storage cupboard over the stairwell. uPVC double-glazed window to the front elevation.<br /><br /><b>Bedroom Two</b> - includes inset spotlights, a convection radiator and a uPVC double-glazed window to the rear elevation.<br /><br /><b>Bathroom</b> - Ceiling light, extractor unit, fully tiled walls, and a ceramic tiled floor. Frosted uPVC double-glazed window to the rear elevation and a modern white suite comprising of a panel-enclosed bath with chrome mixer taps and a thermostatically controlled shower valve over with a glazed shower screen. Close-coupled WC and a vanity-style sink unit with a chrome monobloc tap. Convection radiator.<br /><br /><b>Outside</b> - Outside, the front of the property is enclosed by a low-level brick wall enclosing the lawned front garden and established flower and shrub borders. To the rear right-hand side a pair of timber gates provides access to the OFF ROAD PARKING and the rear of the property, where there are three brick-built storage sheds—one housing the washing machine, an outside toilet and a store room.<br /><br />The rear garden is a particular feature of the property being end of terrace it is of a generous size and fully enclosed by panel fencing.<br /><br />