For Rent
Price on request
Find homes to buy or rent and check house prices
Studio


Property Details: - Type: Semi-detached house - Bedrooms: 3 - Bathrooms: 1
Agent: Hornsby Estate Agents - Scunthorpe Phone: 01724 377384
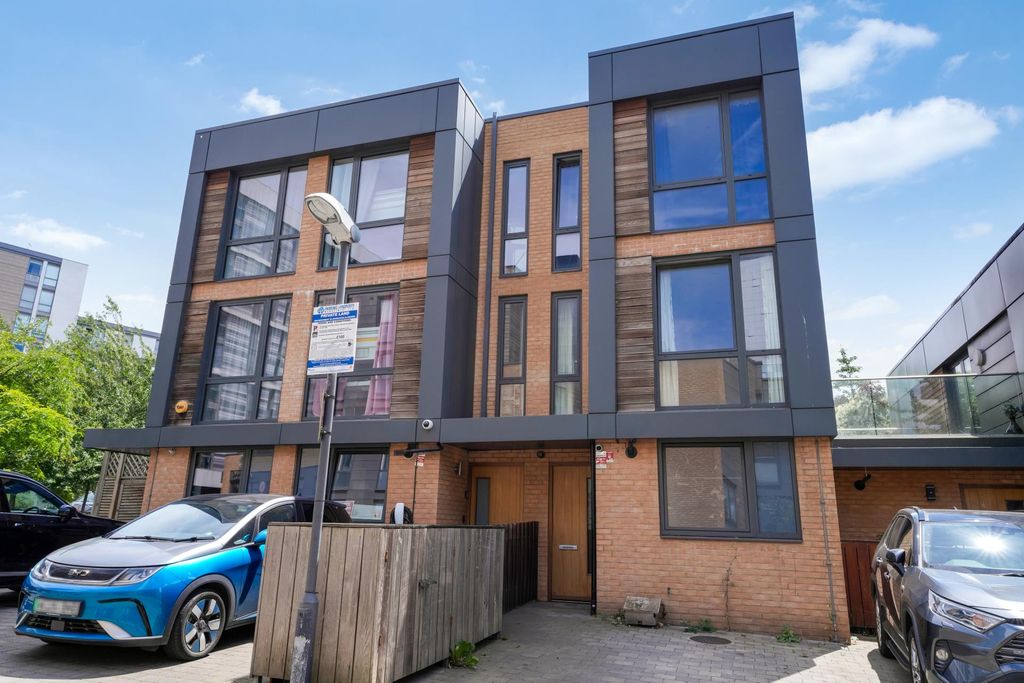
A good-sized semi-detached home, handy for the town centre, hospital, station, and the Pods Leisure centre in Central Park.<br/>It provides generous, well-planned three-bedroomed accommodation, well suited to the needs of a first-time or family purchaser, being within a few minutes walk of local infant, junior, and comprehensive schools. A highly recommended home with no upward chain; it features two reception rooms, a kitchen/diner, a separate breakfast room/utility room, and a ground-floor WC. <br/>On the first floor are three bedrooms and a bathroom. The windows are UPVC double-glazed, there is gas heating (boiler replaced 2024, 5-year warranty), a driveway with garage space, and a good-sized rear garden.<br/><br/>EPC rating: D<br/>COUNCIL TAX band: A<br/><br/><br/><b>ENTRANCE HALL:</b> <br/>With a UPVC entrance door and a radiator.<br/><br/><b>LOUNGE:</b> 15'0(4.57m) into the bay window x 12'11(3.94m)<br/>With a feature fire surround and a radiator.<br/><br/><b>KITCHEN/DINER:</b> 16'3" x 10'0" (4.95m x 3.05m)<br/>With a range of fitted cupboards, wall cupboards, an extractor fan, marble effect work surfacing, a stainless-steel sink and drainer, tiled to splash-back areas, an electric cooker, and a radiator. In the dining area, there is a wall-mounted combination boiler, a radiator, and an under-stairs storage area.<br/><br/><b>UTILITY/BREAKFAST ROOM:</b> 15'1" x 6'7" (4.60m x 2.01m)<br/>With marble effect work surfacing, slate-style laminate flooring, UPVC windows, a range of medium wood-style cabinets, and a UPVC door leading to the rear garden.<br/><br/><b>GROUND FLOOR WC:</b> <br/>With a low flush and a radiator.<br/><br/><b>FRONT BEDROOM 1:</b> 12'11" x 9'11" (3.94m x 3.02m) into chimney breast<br/>With a radiator.<br/><br/><b>REAR BEDROOM 2:</b> 9'7" x 10'0" (2.92m x 3.05m)<br/>With radiator.<br/><br/><b>BEDROOM 3:</b> 6'4" x 6'11" (1.93m x 2.11m)<br/>With radiator.<br/><br/><b>BATHROOM:</b> <br/>With a white suite: Triton Enrich electric over-bath shower with a shower curtain, <br/>a low-flush WC in a vanity unit, a hand wash basin, a radiator, tiling around the bath and shower area, and tiling to lower walls. <br/><br/><br/><b>CENTRAL HEATING:</b> <br/>From the gas-fired boiler (not tested) replaced in 2024 with a five-year warranty, located in the Kitchen/Diner.<br/><br/><b>DOUBLE GLAZING:</b> <br/>UPVC double-glazed windows are fitted.<br/><br/><b>GARDENS:</b> <br/>The front garden is bounded by picket fencing, mainly lawned. The property benefits from a wider-than-average drive providing parking. The rear garden is enclosed, paved, and lawned and offers great potential for further improvement to provide a great outdoor family/leisure space.<br/><br/><b>GAS/ELECTRIC APPLIANCES</b> <br/>Please note that any electrical or gas appliances/installations contained within the property, including any appliances sold as additional items, have not been tested for worthiness and therefore we can offer no warranty or guarantee concerning these items.<br/><br/>