Property Details:
- Type: Terraced house
- Bedrooms: 2
- Bathrooms: 1
Agent: Linley & Simpson - Hull & Willerby
Phone: 01482 535343
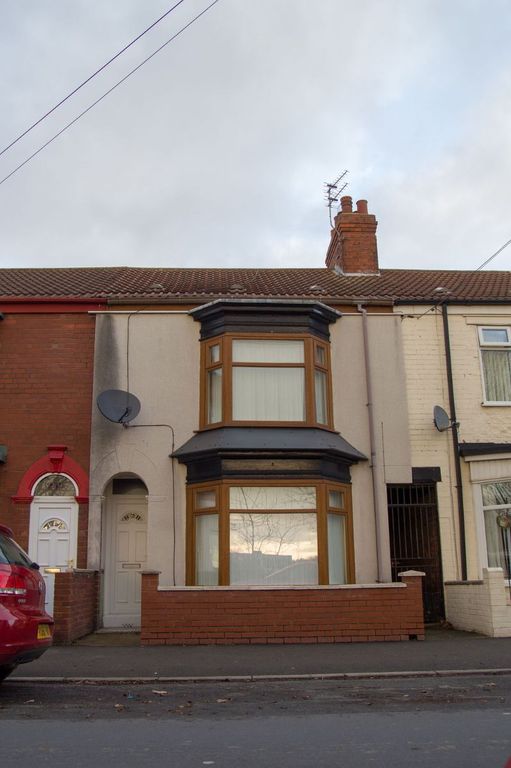
Offered to the market with NO FORWARD CHAIN, this rarely available 2-bedroom home boasting a large private front driveway, downstairs utility/WC, spacious kitchen-diner and good size enclosed garden.<br/><br/>
Located in a well-established residential area of east Hull, Seafield Avenue offers a convenient and sought-after setting with a wide range of amenities close at hand. Excellent local shopping facilities, supermarkets, schools and leisure amenities are all within easy reach, while regular transport links provide straightforward access to Hull city centre and the surrounding areas. The nearby Holderness Road corridor offers an extensive selection of shops, cafes and everyday services, making this an ideal location for families, professionals and commuters alike.<br/><br/>Offered to the market with no forward chain, this well-presented two-bedroom terraced home provides an excellent opportunity for first-time buyers, downsizers or investors alike.<br/><br/>The accommodation briefly comprises an inviting reception room, a spacious kitchen diner ideal for everyday living and entertaining, together with a useful utility area and downstairs WC. To the first floor are two well-proportioned bedrooms and a family bathroom fitted with both a bath and separate shower cubicle.<br/><br/>Externally, the property benefits from off-street parking to the front and an enclosed rear garden, providing an attractive outdoor space for relaxation and enjoyment.<br/><br/>Entrance Hall <br/>Wooden door to front elevation, stairs leading to first floor.<br/><br/>Reception Room 16' x 11'11" (4.88m x 3.63m)<br/>Window to front elevation, feature fireplace, radiator, wooden effect flooring.<br/><br/>Kitchen / Dining room 14'4" x 9' (4.37m x 2.74m)<br/>Wooden effect windows to rear elevation, Wooden effect door to side elevation, range of wall and base units with worktops, stainless steel sink with drainer, built in dishwasher, oven, hob, extractor fan, space for fridge freezer, understairs cupboard, radiator, wooden effect flooring.<br/><br/>Utility / WC <br/>Wooden effect window to rear elevation, wall and base units with worktops, sink with drainer, WC, wooden effect flooring.<br/><br/>Main Bedroom 12'11" x 12'7" (3.94m x 3.84m)<br/>Window to front elevation, storage cupboard, radiator, wooden effect flooring.<br/><br/>Bedroom 2 12'6" x 8'9" (3.8m x 2.67m)<br/>Window to rear elevation, radiator, carpeted.<br/><br/>Bathroom <br/>Window to rear elevation, bath, shower cubicle, WC, wash basin, wooden effect flooring.<br/><br/>External <br/>Rear enclosed garden with pebbled area, front driveway providing off street parking.<br/><br/>Material Information <br/>NO FORWARD CHAIN <br/>Freehold <br/>EPC - D <br/>Council tax band - B<br/><br/>