Property Details:
• Type: Terraced
• Tenure: N/A
• Floor Area: N/A
Key Features:
Location:
• Nearest Station: N/A
• Distance to Station: N/A
Agent Information:
• Address: 7 King Street,
Richmond,
North Yorkshire
DL10 4HP
Full Description:
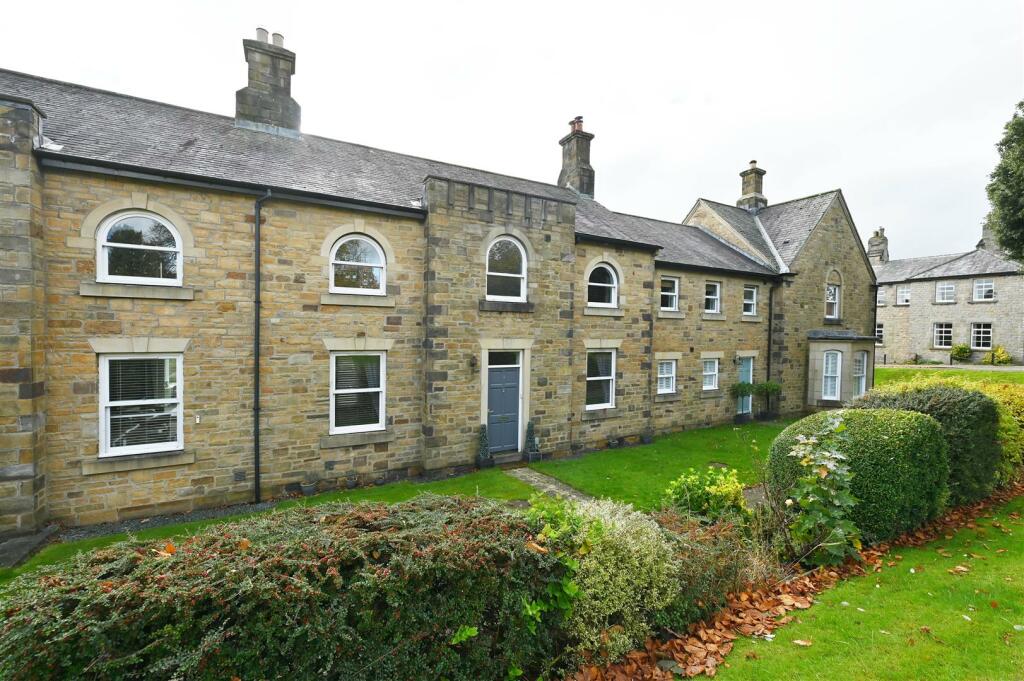
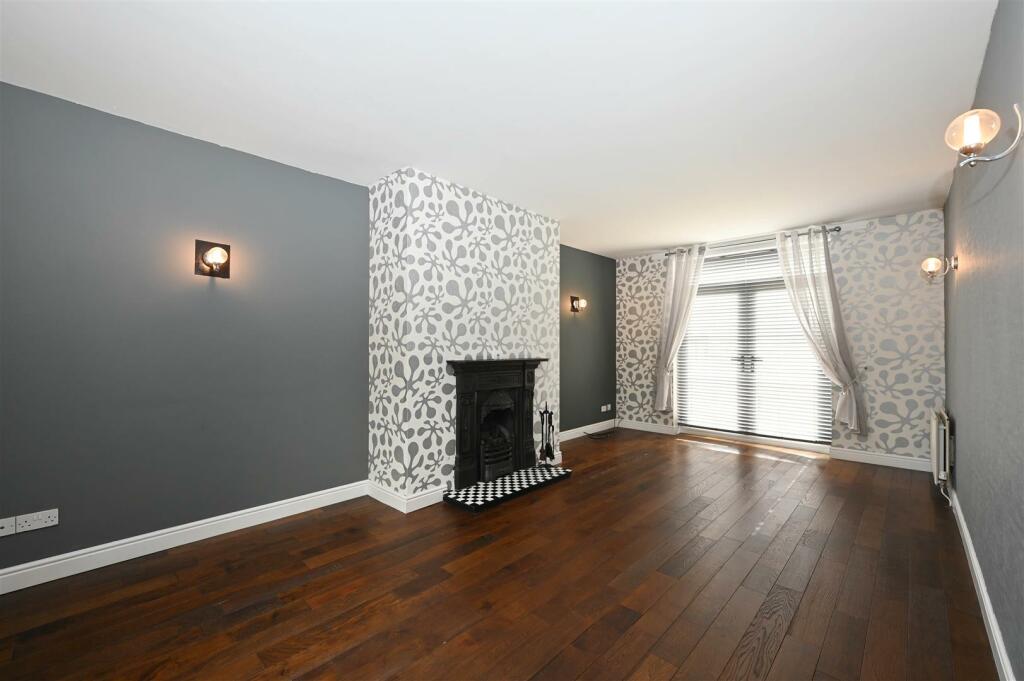
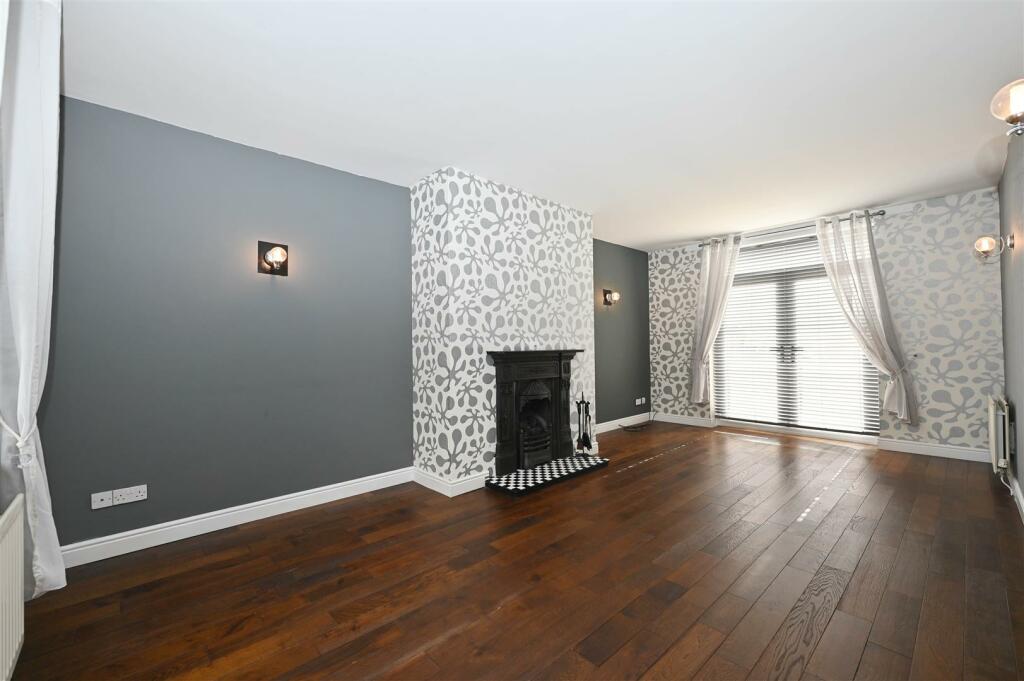


Welcome to Seagrim Crescent, Richmond - a stunning property that offers the perfect blend of comfort and style. This mid-terrace house boasts two reception rooms, ideal for entertaining guests or simply relaxing with your loved ones. With four generously sized bedrooms, there's plenty of space for the whole family to enjoy.Located in an exclusive development within walking distance of Richmond market place, schools and local amenities, this property offers both convenience and luxury. The en suite and family bathroom provide a touch of elegance, while the large double garage ensures ample space for your vehicles and storage needs.Step outside to discover the enclosed low maintenance south-facing garden, perfect for enjoying the British sunshine or hosting summer barbecues. Whether you're looking for a peaceful retreat or a place to create lasting memories, this property has it all. Don't miss out on the opportunity to make this house your home in the heart of Richmond.Entrance Porch - With wooden flooring, central heating radiator and staircase leading to the first floor. Oak internal doors lead into the lounge, dining room, downstairs w.c and kitchen / breakfast room.Downstairs W.C - With a w.c, wash hand basin, central heating radiator, extractor fan and wooden flooring.Lounge - 6.13 x 3.49 (20'1" x 11'5") - Running from the front to the rear of the property with a feature fireplace with a cast iron surround and a gas living flame effect fire. There is a wooden double glazed window to the front and UPVC double glazed French doors to the rear. There are four wall lights, tv aerial point, wooden flooring and two central heating radiators.Dining Room / Snug - 3.56 x 2.96 (11'8" x 9'8") - At the front of the property with a wooden double glazed window, wooden flooring and a central heating radiator.Kitchen / Breakfast Room - 3.52 x 3.16 (11'6" x 10'4") - With a range of wall, base and drawer units with worktops and brick effect splash back, one and a half bowl sink unit with a mixer tap, built in wine rack, corner display cabinets, breakfast bar seating, electric cooker, extractor hood, under pelmet lighting, tiled flooring and plumbing for an automatic washing machine. There is a UPVC double glazed window looking onto the rear garden and a door leading into the utility room.Utility Room - 2.07 x 1.90 (6'9" x 6'2") - With plumbing for an automatic washing machine with a worktop over, central heating radiator, wall mounted Ideal combi boiler, tiled flooring and UPVC double glazed door leading out to the rear garden.First Floor - Landing - With a large airing cupboard and loft hatch providing access into the roof space.Bedroom 1 - 3.53 x 3.38 (11'6" x 11'1") - A double bedroom at the rear with a central heating radiator and a UPVC double glazed window.Ensuite - With a corner shower cubicle with a dual head shower, w.c, wash hand basin, central heating radiator and UPVC double glazed window.Bedroom 2 - 3.63 x 3.49 (11'10" x 11'5") - A double bedroom at the front with a wooden double glazed arched feature window and a central heating radiator.Bedroom 3 - 2.77 x 2.57 (9'1" x 8'5") - A double bedroom at the front, with a wooden double glazed arched feature window and a central heating radiator.Bedroom 4 - 2.51 x 2.48 (8'2" x 8'1") - At the rear with a built in cupboard, central heating radiator and UPVC double glazed window.Family Bathroom - 2.87 x 2.13 (9'4" x 6'11") - At the front with a panelled bath with shower attachment, w.c, wash hand basin, towel radiator, part tiled walls and a wooden double glazed arched window.Externally - To the front of the property there is a lawned area. To the rear there is an enclosed south facing garden comprising of paved patio area perfect for al fresco dining, feature pond, artificial turf and an external cold water tap. A gate leads to the two car parking spaces. A door leads into the rear of the double garage.Garage - A generous sized double garage with power, lighting and eve storage. There are two sets of double wooden doors, a door leading into the rear garden and a window.Notes - * FREEHOLD* COUNCIL TAX BAND E* THERE IS AN ANNUAL MAINTENANCE FEE OF £150 PER ANNUM THIS COVERS THE UPKEEP OF COMMUNAL AREAS AND THE INSURANCE FOR THE GARDEN VILLAGE WALL.BrochuresSeagrim Crescent, RichmondBrochure