Seaside, Eastbourne
About this home
Property Details: • Type: House • Tenure: FREEHOLD • Floor Area: N/A
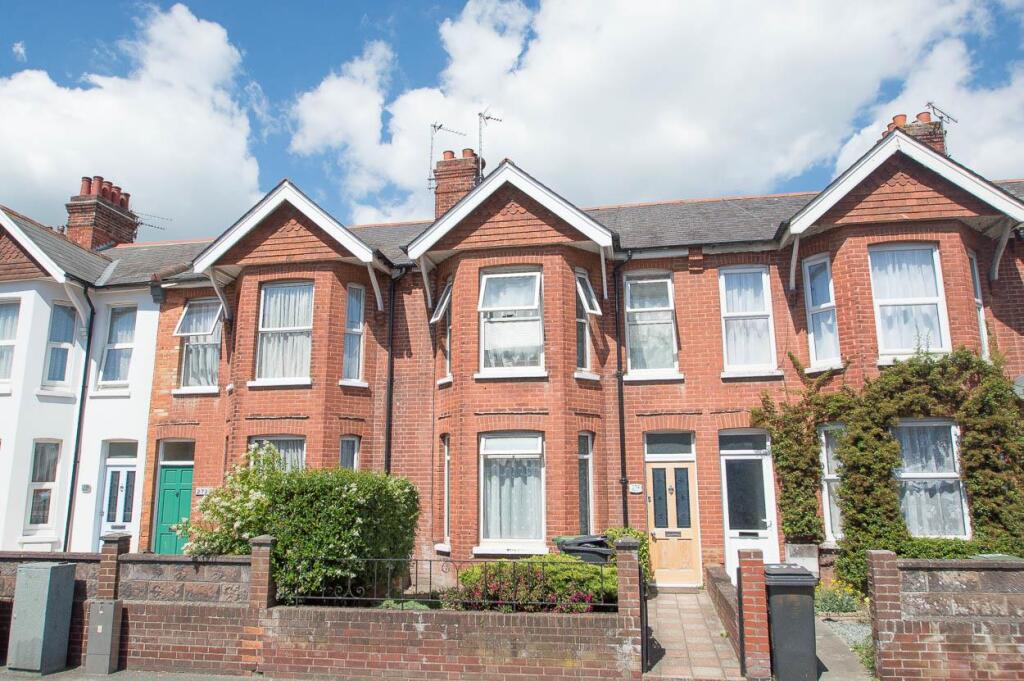
Key Features: • Terraced House Located In The Popular Seaside • 5 Bedroom HMO • Ground Floor Bathroom/WC • Fitted Kitchen • Utility Area • First Floor Bathroom/WC • Rear Patio Garden • CHAIN FREE
Location: • Nearest Station: Eastbourne Station • Distance to Station: 1.028729542548473 miles
Agent Information: • Address: 15 Cornfield Road Eastbourne BN21 4QD
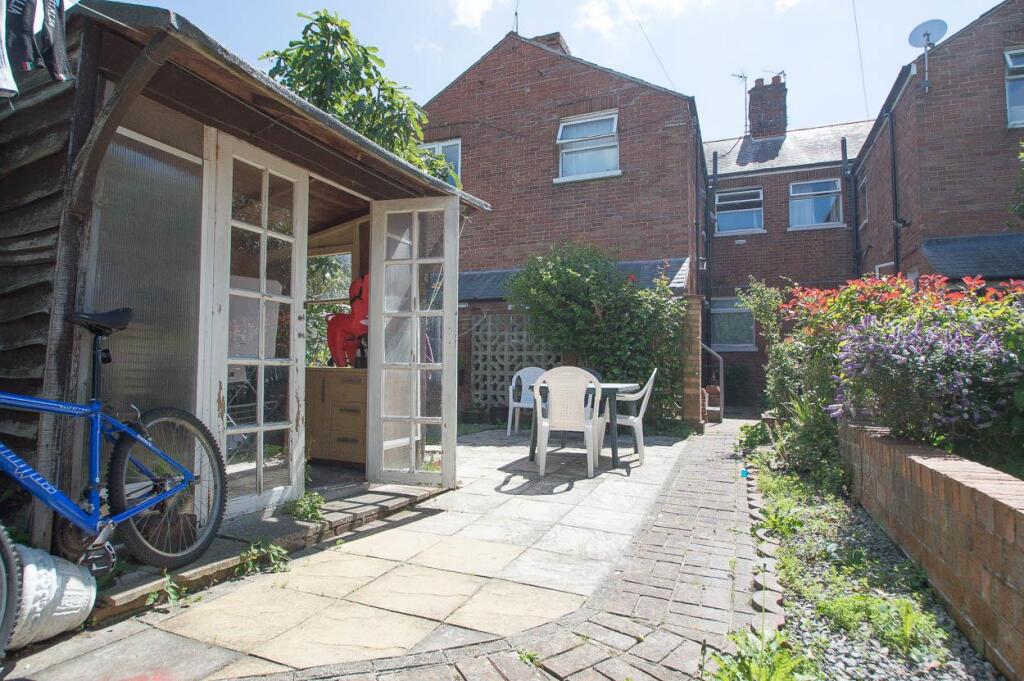
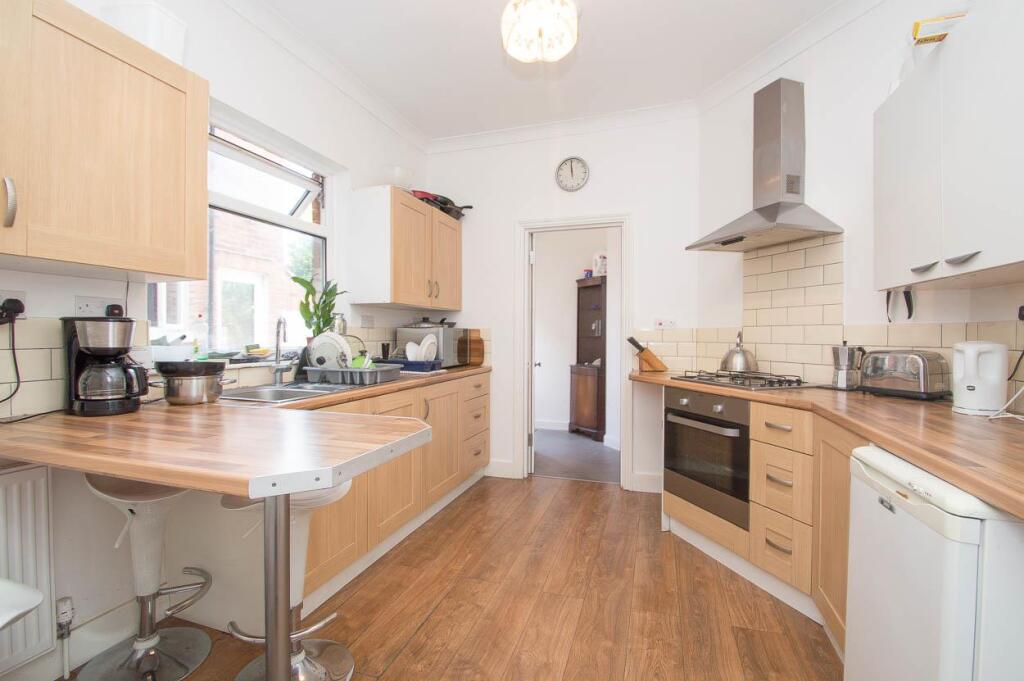
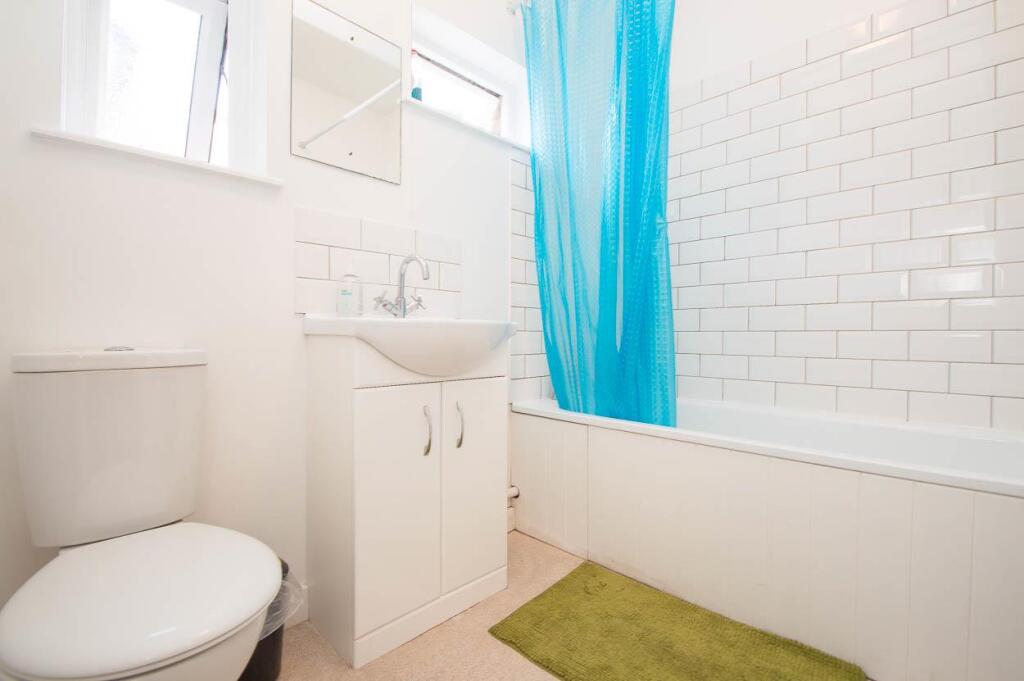
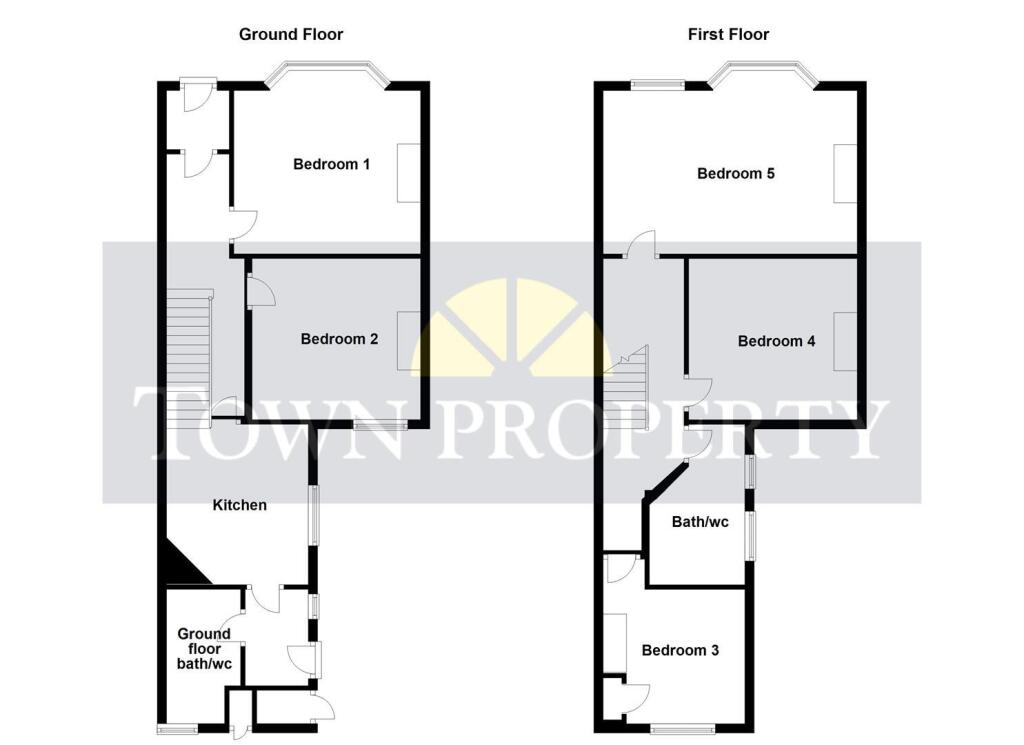
Full Description: ***Guide Price £315,000 - £325,000***<br />Currently operating as a well presented 5 bedroom HMO with an approximate gross annual income of £33,000 this attractive period terraced home offers excellent flexibility and could easily be reconfigured into a comfortable three bedroom family home with two reception rooms. The property features a modern, well equipped fitted kitchen with integrated appliances, a handy utility area and the added convenience of bathrooms on both the ground and first floors. To the rear, a private and secluded garden provides a peaceful outdoor space to relax or entertain. Local shops and regular bus services are conveniently located along the road, while nearby schools, Seaside and Roselands Recreation Ground are all within easy walking distance. Eastbourne’s picturesque seafront is just a few minutes away. This versatile and appealing home is not to be missed. Being sold CHAIN FREE, early viewing is highly recommended.<br /><br /><b>Entrance</b> - Frosted double glazed door to -<br /><br /><b>Entrance Vestibule</b> - Inner door to -<br /><br /><b>Hallway</b> - Radiator. Understairs cupboard. Carpet.<br /><br /><b>Lounge/Bedroom 1</b> - 4.01m x 3.51m (13'02 x 11'06 ) - Radiator. Double glazed window to front aspect.<br /><br /><b>Dining Room/Bedroom 2</b> - 3.63m x 3.45m (11'11 x 11'04 ) - Radiator. Double glazed window to rear aspect.<br /><br /><b>Fitted Kitchen</b> - 2.97m x 1.83m (9'9 x 6' ) - Range of units comprising sink bowl with surrounding work surfaces having cupboards and drawers under. Wall mounted units. Part tiled walls. Inset four ring has hob and electric oven under. Opening to -<br /><br /><b>Utility Area</b> - Plumbing and space for washing machine. Double glazed door to rear garden. Door to -<br /><br /><b>Ground Floor Bathroom/Wc</b> - Suite comprising panelled bath. Pedestal wash hand basin. Low level WC. Radiator. Window.<br /><br /><b>Stairs From Ground To First Floor Landing:</b> - Access to loft (not inspected).<br /><br /><b>Bedroom 3</b> - 3.20m x 3.10m (10'06 x 10'02 ) - Double glazed window to rear. Fitted wardrobe. Radiator. Carpet.<br /><br /><b>Bedroom 4</b> - 3.66m x 3.38m (12' x 11'01 ) - Double glazed window to rear. Radiator. Carpet.<br /><br /><b>Bedroom 5</b> - 4.57m + recess x 3.35m (15'0 + recess x 11'0 ) - Double glazed window to front. Radiator. Built in wardrobe. Carpet.<br /><br /><b>Bathroom/Wc</b> - Suite comprising panelled bath. Pedestal wash hand basin. Low level WC. Radiator. Window.<br /><br /><b>Outside</b> - The rear garden enjoys a westerly aspect and is mostly laid to patio with lockable shed and surrounding walled boundaries.<br /><br /><b>Epc = C</b> - <br /><br /><b>Council Tax Band = C</b> - <br /><br />