Property Details:
- Type: Semi-detached house
- Bedrooms: 3
- Bathrooms: 1
Agent: Richard Poyntz - Canvey Island
Phone: 01268 987632
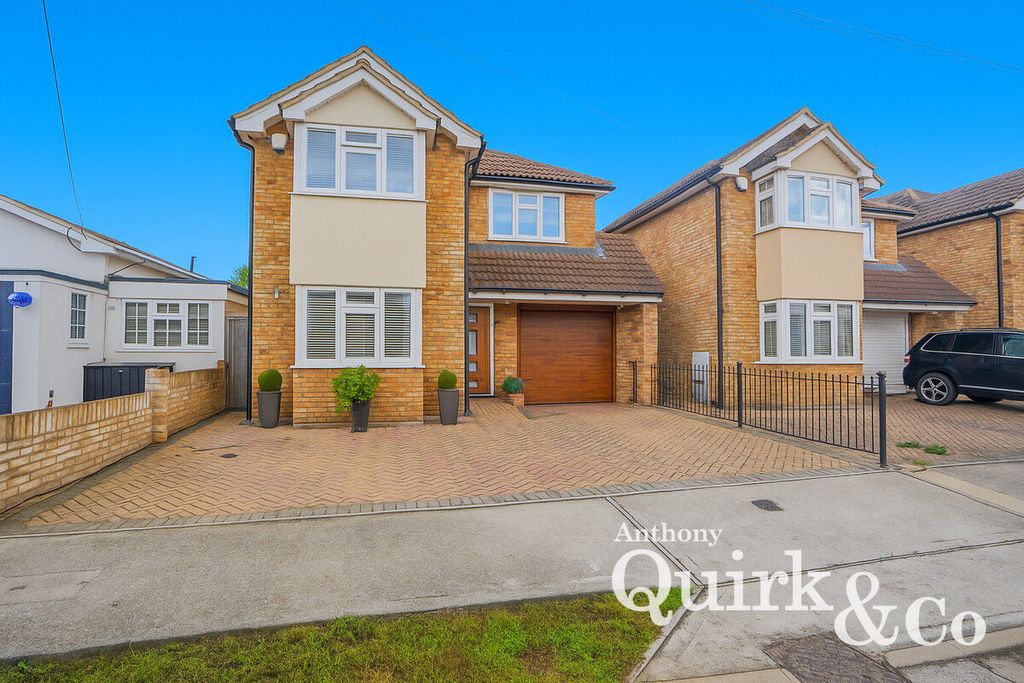
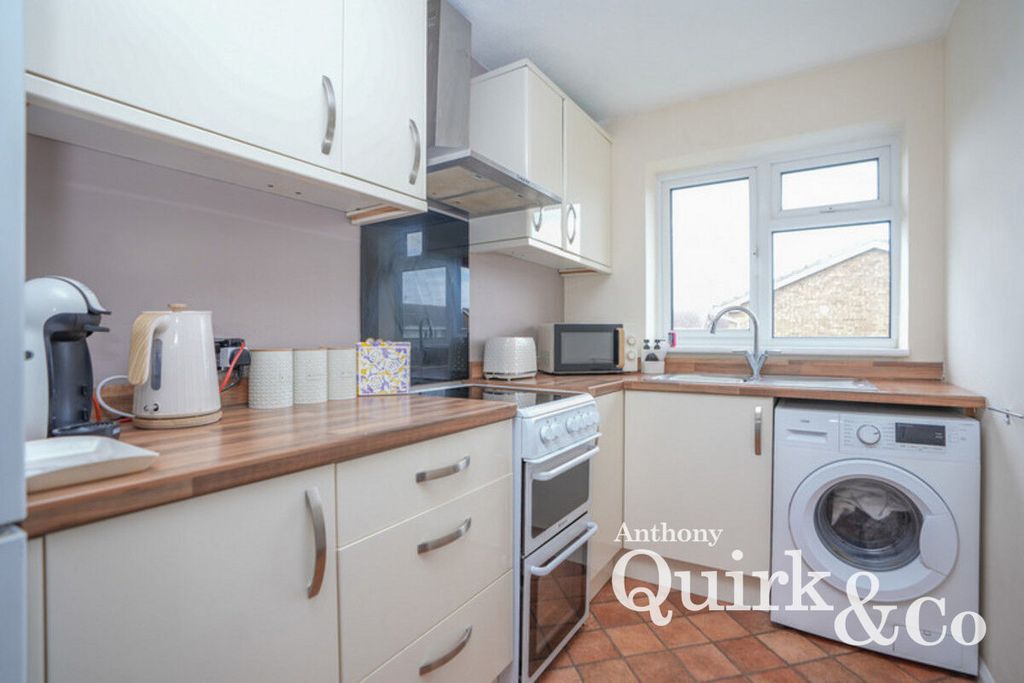
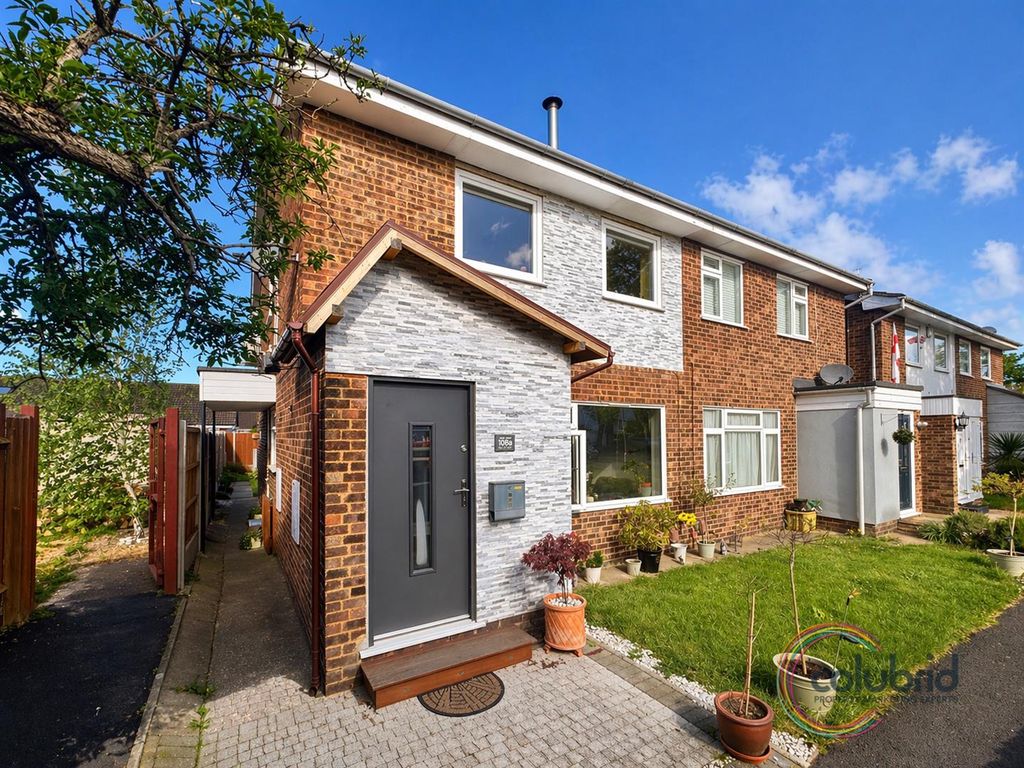
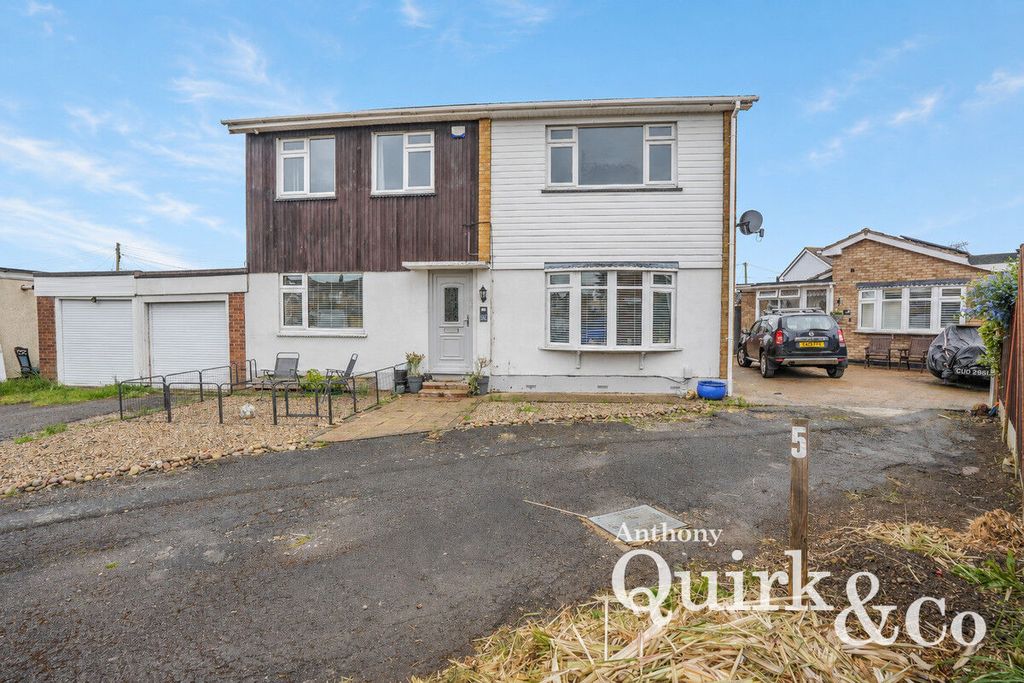
Offered for sale with no onward chain is this extended three-bedroom family home, benefitting from off-road parking and a garage. The spacious accommodation comprises an entrance hallway with a ground-floor cloakroom, a generous fitted kitchen/breakfast room with integrated appliances and direct access to the rear garden, and a well-proportioned through lounge featuring a bay window. <br/><br/>On the first floor are three good-sized bedrooms and a modern family bathroom. Externally, the property enjoys a low-maintenance decked rear garden and further benefits from double glazing and gas-fired central heating.<br/><br/><b>Hall</b> - Wooden entrance door with adjacent double-glazed windows to either side into a spacious entrance hall with stairs connecting to the first floor with storage under, access to the kitchen/diner, plus a cloakroom, wood style laminate flooring, and coving to the ceiling.<br/><br/><b>Lounge</b> - 6.96m x 3.18m (22'10 x 10'5) - Double-glazed bay window to front elevation, double-glazed French doors to rear elevation opening to the garden, coving to flat plastered ceiling with inset spotlights, two radiators, laminate style flooring,<br/><br/><b>Kitchen/Diner</b> - 6.27m x 2.82m (20'7 x 9'3) - Ample space for dining room table, double-glazed door and window to side elevation, further double-glazed window to the rear elevation, laminate style flooring, white gloss style units and drawers at base level with space for domestic appliances, work surfaces with small breakfast bar area, inset ceramic hob with oven under, tiling to splashbacks, matching units at eye level, coving to flat plastered ceiling with inset spotlights, opening through to the lounge.<br/><br/><b>Cloakroom</b> - Suite comprising low level wc, wash hand basin, double glazed window to the side elevation.<br/><br/><b>First Floor Landing</b> - Double-glazed window to the side elevation, doors off to the three bedrooms.<br/><br/><b>Bedroom One</b> - 4.14m x 3.20m (13'7 x 10'6 ) - Double-glazed window and radiator.<br/><br/><b>Bedroom Two</b> - 3.20m x 3.10m (10'6 x 10'2 ) - Double-glazed window and radiator.<br/><br/><b>Bedroom Three</b> - 3.23m x 2.31m (10'7 x 7'7) - Double-glazed window and radiator.<br/><br/><b>Bathroom</b> - Obscure double-glazed window to the front elevation, tiling to walls and floors in ceramics, tiled panelled bath, low-level WC, wash hand basin.<br/><br/><b>Exterior</b> - <br/><br/><b>Front Garden</b> - Off-street parking to the front with the front section enclosed by low-level fences, garage to the rear elevation.<br/><br/><b>Rear Garden</b> - Low-maintenance, fenced to boundaries, and with decked areas.<br/><br/><b>Garage</b> - <br/><br/><b>Notes</b> - PLEASE NOTE: The property is of concrete construction (Selleck Nicholls rationalised concrete) and must be verified with a mortgage lender that it is within there lending criteria<br/><br/>