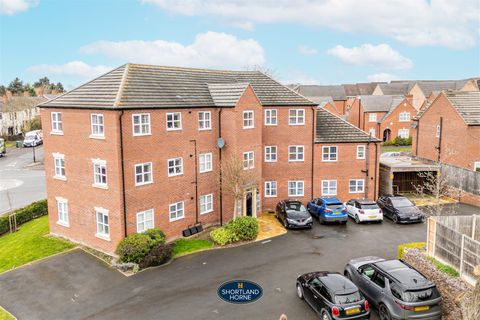
Property Details:
• Type: Detached
• Tenure: FREEHOLD
• Floor Area: N/A
Key Features:
• 6 BEDROOMS
• LARGE MAIN RECEPTION ROOM
• SECOND SITTING ROOM
• KITCHEN
• DINING ROOM
• CLOAKROOM / W.C.
• FAMILY SHOWER ROOM
• TWO EN SUITES
• DOUBLE GARAGE
• NO ONWARD CHAIN
Location:
• Nearest Station: Frinton Station
• Distance to Station: 0.7982447263498336 miles
Agent Information:
• Address: 41 Connaught Avenue,
Frinton-On-Sea,
CO13 9PN
Full Description:
An opportunity to purchase a detached six bedroom family home, situated only yards from the beach. The property offers spacious accommodation and is just a short walk into Frinton town centre with all its amenities, including shops, schools, bus and rail services for Colchester and London. <br /><br />* 6 BEDROOMS<br />* 2 EN SUITES <br />* FAMILY SHOWER ROOM<br />* CLOAKROOM/W.C.<br />* GAS CENTRAL HEATING<br />* UPVC DOUBLE GLAZING<br />* DOUBLE GARAGE<br />* GARDENS<br />* DINING ROOM<br />* LARGE MAIN RECEPTION ROOM<br />* SECOND SITTING ROOM<br />* KITCHEN<br />* NO ONWARD CHAIN<br />* EPC: 'D'<br /><br />ENTRANCE HALL<br /><br />Spacious hallway with double radiator. Understairs cupboard. Power points.<br /><br />CLOAKROOM/W.C.<br /><br />Low level W.C. Wash hand basin. Built in fitted cupboard.<br /><br />MAIN SITTING ROOM<br /><br />20’3” x 14’10”. Gas fire with surround. Double radiator. Power points. TV aerial point. Beamed ceiling. UPVC double glazed bay window to front. Half glazed double doors leading to garden room. <br /><br />GARDEN ROOM<br /><br />17’7” x 6’. Tiled flooring. Light. UPVC double glazed window and french doors with steps down leading to garden. <br /><br />SECOND SITTING ROOM<br /><br />19’ 15’6”. Open fireplace with surround. Double radiator. Power points. UPVC double glazed bay window to front. <br /><br />DINING ROOM<br /><br />15’7” x 12’5”. Double radiator. Power points. UPVC double glazed window to rear. <br /><br />KITCHEN<br /><br />12’3” x 10’. Stainless steel sink top double drainer with cupboards under. Worktop unit with cupboards and drawers under. Plumbing for washing machine. Gas boiler for domestic hot water and central heating. Double radiator. Part tiled walls. Power points. UPVC double glazed windows to side and rear. Door to rear porch.<br /><br />REAR PORCH<br /><br />Enclosed with light and door leading to side. <br /><br />FIRST FLOOR<br /><br />HALF LANDING<br /><br />Glazed leaded light window to side<br /><br />MAIN LANDING<br /><br />Double radiator. Power points. Large double built in airing cupboard with lagged copper cylinder and immersion heater. <br /><br />MASTER BEDROOM 1<br /><br />23’10 x 15’4”. Two fitted double wardrobes. Two radiators. Pedestal wash hand basin. Power points. UPVC windows to front and rear. <br /><br />EN SUITE BATHROOM<br /><br />Panelled bath. Mixer tap and shower attachment. Vanity wash hand basin. Low level W.C. Radiator. Dimplex wall heater. Tiled walls. UPVC window.<br /><br />BEDROOM 2<br /><br />18’9” x 15’10”. Pedestal wash hand basin. Double fitted wardrobe. Double radiator. Power points. UPVC double glazed bay windows to front and side with partial sea views. <br /><br />BEDROOM 3<br /><br />12’4” x 12’. Built in cupboard. Double radiator. Power points. UPVC double glazed window to rear. <br /><br />BEDROOM 4<br /><br />12’5” x 9’7”. Radiator. Power points. UPVC double glazed window to rear. <br /><br />FAMILY SHOWER ROOM/w.c.<br /><br />Fitted shower cubicle with shower. Low level W.C. pedestal wash hand basin. Half tiled walls. UPVC double glazed window. <br /><br />SECOND FLOOR<br />LANDING<br /><br />Access to loft. Large walk-in eaves cupboard. <br /><br />BEDROOM 5<br /><br />14’ x 12’10”. Power points. UPVC double glazed windows to side.<br /><br />BEDROOM 6<br /><br />16’2” x 12’3”. Eaves cupboard. Power points. UPVC double glazed window to rear<br /><br />EN SUITE SHOWER ROOM/W.C.<br /><br />Corner fitted shower cubicle with Triton shower. Pedestal wash hand basin. Low level W.C. Chrome radiator.<br /><br />OUTSIDE<br />FRONT GARDEN<br /><br />Large concrete in and out driveway continuing to side of property towards garage. Mature flower borders, beds and shrubs. <br /><br />REAR GARDEN<br /><br />Secluded south westerly facing rear garden mainly laid to lawn. Mature flower borders, beds, shrubs and trees. <br /><br />DOUBLE GARAGE<br /><br />Double length garage with double doors. <br /><br />SERVICES<br /><br />We understand from the vendor that all services are connected.<br /><br />VIEWING<br /><br />By appointment only with Rouse Estate Agents. <br /><br />COUNCIL TAX BAND: G<br /><br />Money Laundering Regulations 2017 - Rouse Estate Agents are required by law to conduct anti-money laundering checks on all clients selling and prospective purchasers buying a property. Whilst we retain responsibility for ensuring checks and any ongoing monitoring are carried out correctly, the initial checks are carried out on our behalf by Lifetime Legal. The cost of these checks is £48 (incl. VAT), which covers the cost of obtaining relevant data and any manual checks and monitoring which might be required. This fee will need to be paid by you in advance of us publishing your property (in the case of a vendor) or issuing a memorandum of sale (in the case of a buyer), directly to Lifetime Legal, and is non-refundable.<br /><br />