Property Details:
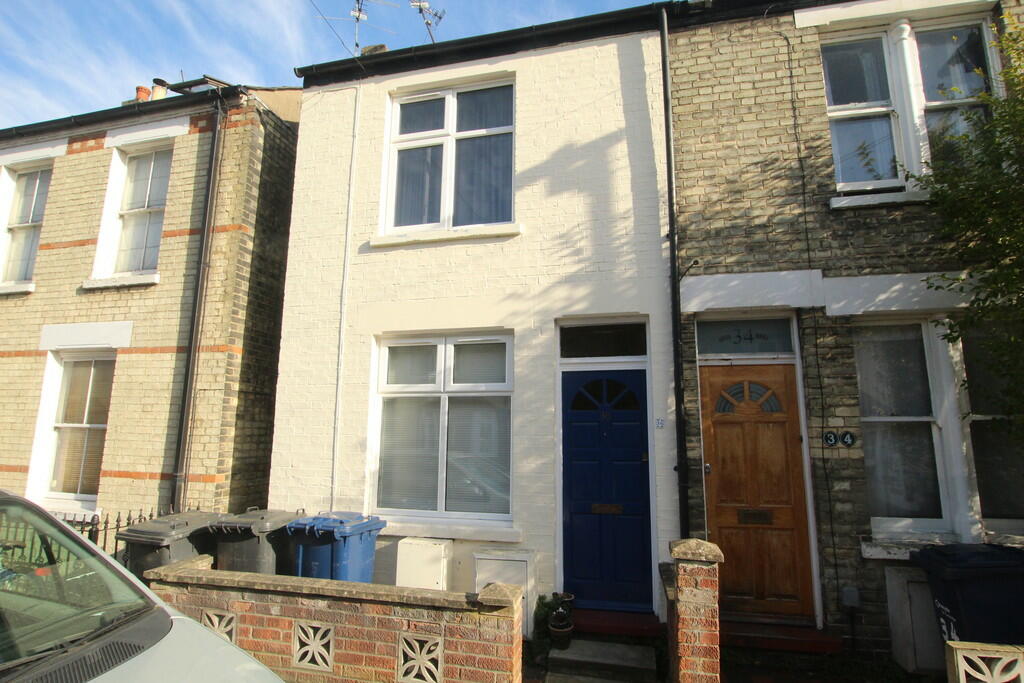
• Type: Terraced
• Tenure: N/A
• Floor Area: N/A
Key Features:
• Close to Train Station
• Popular Romsey Town Location
• Double Glazing and Gas Radiator Central Heating
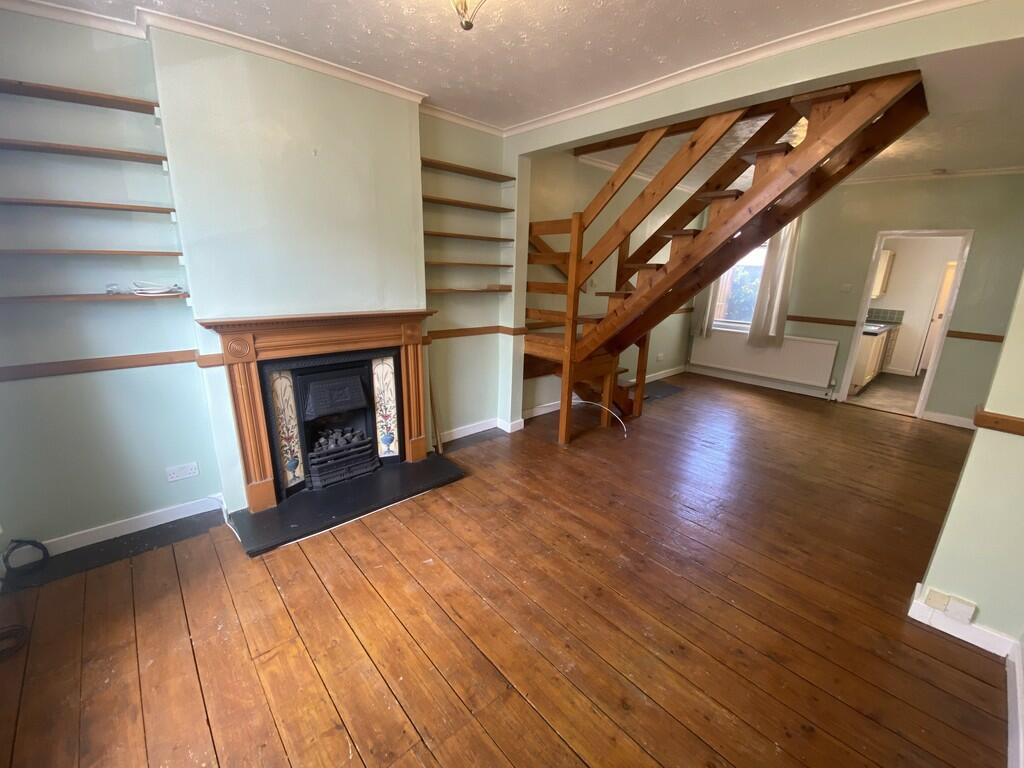
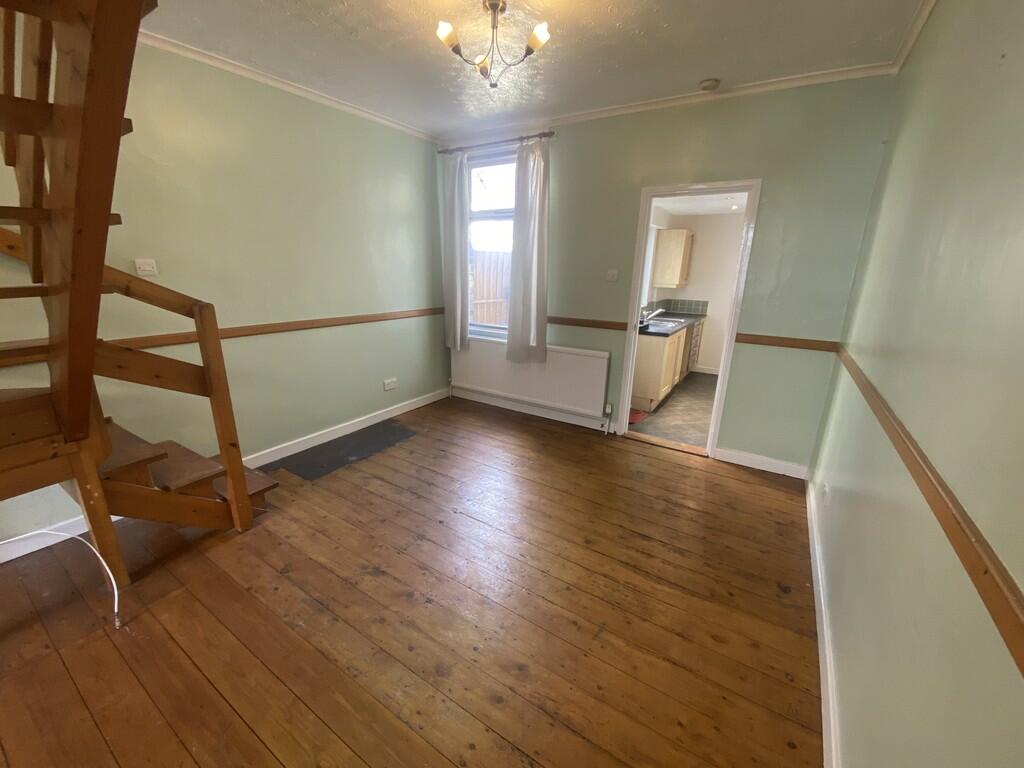
• Open Plan Living/Dining Area
• Pets Maybe Considered
• Available to Single or Professional Couple or a Small Family
• Initial 12 Months Fixed Term Tenancy
• EPC Rating: D
• Council Tax Band: C
• Deposit: £1,846.15
Location:
• Nearest Station: N/A
• Distance to Station: N/A
Agent Information:
• Address: 1 The Broadway,
Cambridge,
CB1 3AH
Full Description:
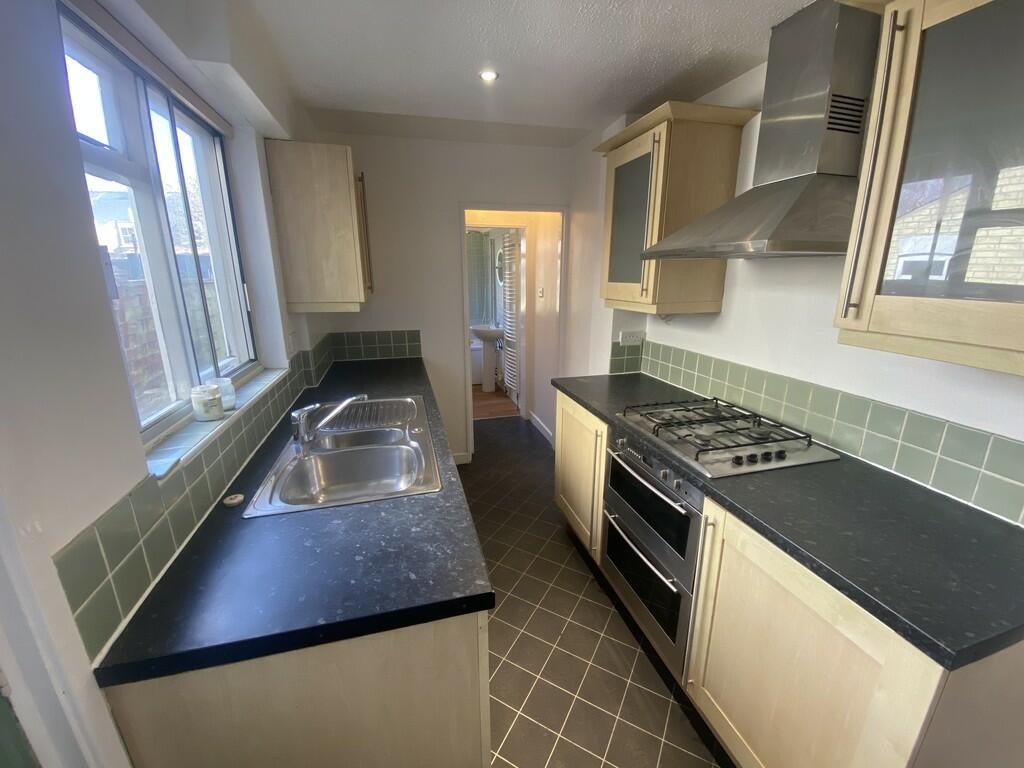
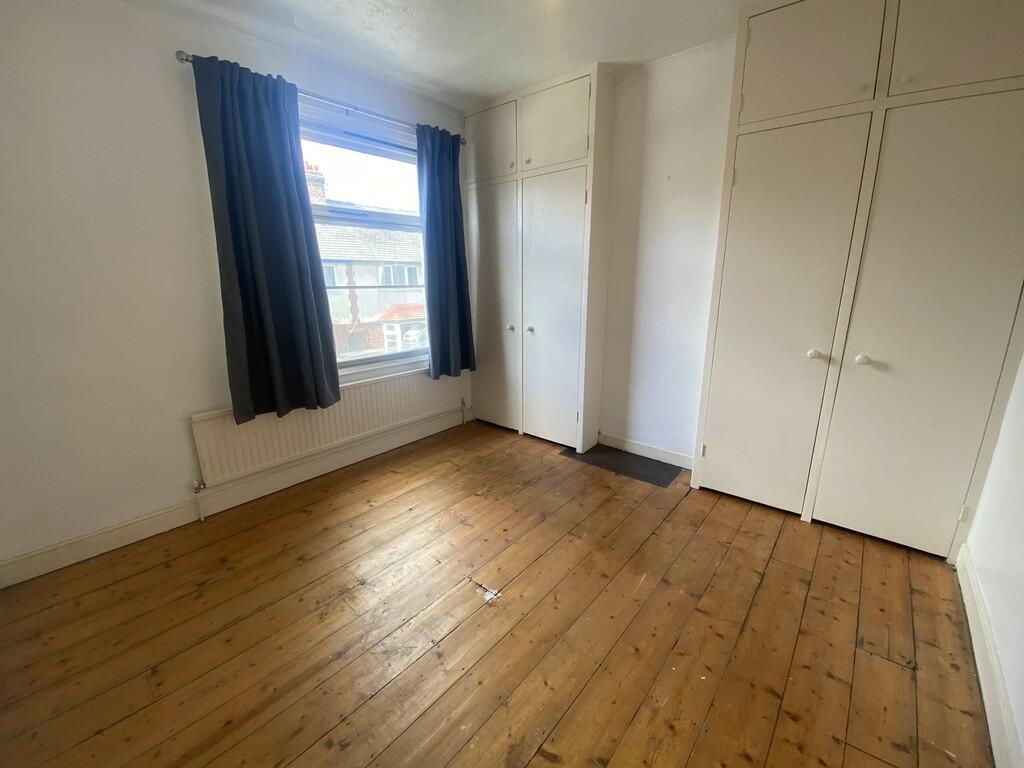
LIVING & DINING AREA 10' 9" x 23' 4" (3.28m x 7.12m) Living AreaDouble glazed window to front aspect, double panelled radiator, stripped wooden flooring, pendant lighting, ornamental fireplace.Dining AreaDouble glazed window to rear aspect, single panelled radiator, stripped wooden flooring. KITCHEN 11' 7" x 6' 5" (3.54m x 1.97m) Double glazed window to side aspect, double panelled radiator, range of base and wall mounted units with work surfaces over, gas hob, electric oven, fridge freezer, stainless steel sink and drainer unit with taps over, extractor hood, inset spotlights. BATHROOM 6' 9" x 5' 9" (2.07m x 1.76m) Obscured double glazed window to rear aspect, side panelled bath with shower over, pedestal mounted hand wash basin, heated towel rail, low level wc, laminate flooring. STORAGE CUPBOARD Storage cupboard housing wall mounted combi boiler and washing machine. BEDROOM 10' 5" x 10' 7" (3.20m x 3.23m) Double glazed window to front aspect, single panelled radiator, stripped wooden flooring, two inbuilt storage cupboards, pendant lighting. BEDROOM 9' 7" x 8' 6" (2.94m x 2.61m) Double glazed window to rear aspect, single panelled radiator, stripped wooden flooring, storage cupboard, pendant lighting. BEDROOM/STUDY 6' 4" x 6' 0" (1.95m x 1.85m) Double glazed window to rear aspect, single panelled radiator, stripped wooden flooring, pendant lighting. REAR GARDEN Mostly laid to lawn, enclosed by panel fencing.