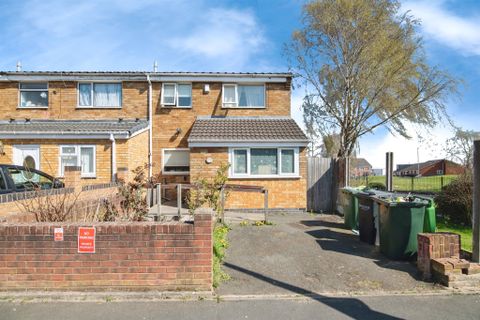
For Rent
£575/mo
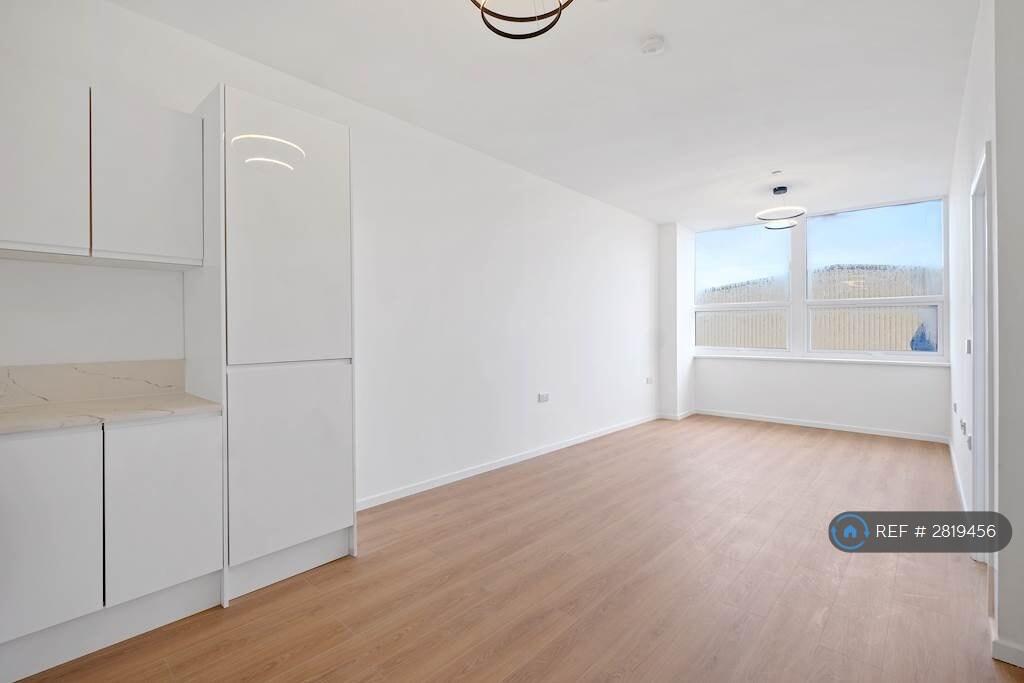
Causeway Green Road, Sandwell, B68
1 bd
1 ba
Flat
Sandwell
Listed by OpenRent, London


Only details supplied with this listing are shown. Ask the listing contact to confirm measurements, taxes and costs.
Property Details: • Type: Detached • Tenure: Freehold • Floor Area: N/A
Key Features: • Private gated access to Warrens Hall Nature Reserve • Four bedroom executive detached home • Head of a cul de sac on a prestigious estate • Full width rear facing lounge • Immaculate condition throughout • Ensuite to master bedroom • Downstairs WC • Incredible landscaped rear garden • Completely modernised throughout to an exceptional standard • Garage & off road parking
Location: • Nearest Station: N/A • Distance to Station: N/A
Agent Information: • Address: Halesowen
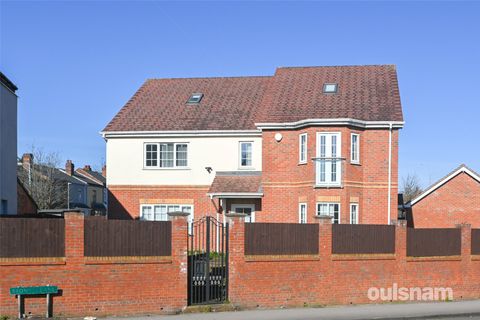
Full Description: Sefton Drive – Executive Detached Family Home with Private Gated Access to Warrens Hall Nature ReserveOccupying an enviable position at the head of a peaceful cul-de-sac on this prestigious and highly sought-after estate, this executive detached family home offers an exceptional blend of space, privacy, and elegance. With private gated access directly onto Warrens Hall Nature Reserve, this is a truly rare opportunity for those who appreciate both tranquillity and convenience.Meticulously maintained by the current owners and presented in immaculate condition throughout, the property boasts outstanding kerb appeal and is surrounded by other distinctive detached homes, adding to its exclusive feel.Upon entering, you are greeted by a welcoming and spacious entrance hallway complete with a contemporary downstairs WC. The elegant fitted kitchen, featuring beautiful parquet flooring, offers extensive cupboard and worktop space, with side access leading to both the rear garden and the gated front of the property.The impressive 24ft lounge spans the width of the home and enjoys views over the rear garden, with French doors providing direct access outside — the perfect space for entertaining or relaxing beside the cosy log burner. There is also internal access to a large garage, ideal for additional storage or conversion potential (subject to planning).Upstairs, the principal bedroom benefits from a stylish en-suite shower room, while three of the remaining four bedrooms include built-in storage, ensuring practicality as well as comfort. Completing the first floor is the beautifully refitted family bathroom, finished to a high standard.Externally, the landscaped rear garden provides a private and tranquil retreat, with plenty of space for outdoor dining, play, and relaxation. Beyond the boundary, the nature reserve is accessible directly through the property’s private gate — perfect for peaceful walks and connecting with nature.This is a true turnkey family home, offering space, style, and serenity in equal measure. Properties of this calibre and location rarely come to market.We are advised the property is Freehold.
If the interactive map is unavailable, open the supplied location in maps.
Open location in mapsThe pin uses coordinates supplied with this listing. Confirm the exact location with the listing contact.
Added and updated dates describe the Mirror record. Source publication and verification dates are shown separately when known; none establishes time on market. Confirm current price and availability with the listing contact.
View original listing