Property Details:
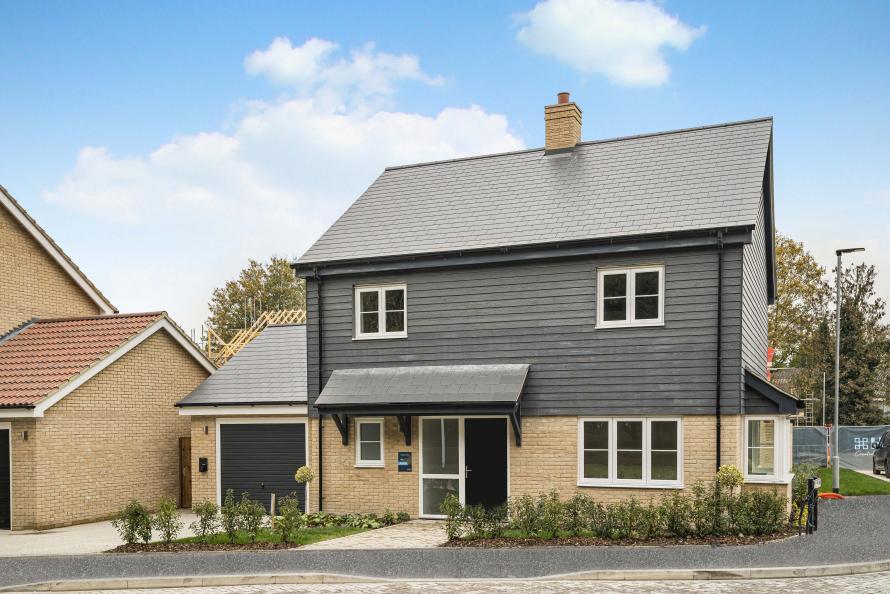
• Type: Detached
• Tenure: N/A
• Floor Area: N/A
Key Features:
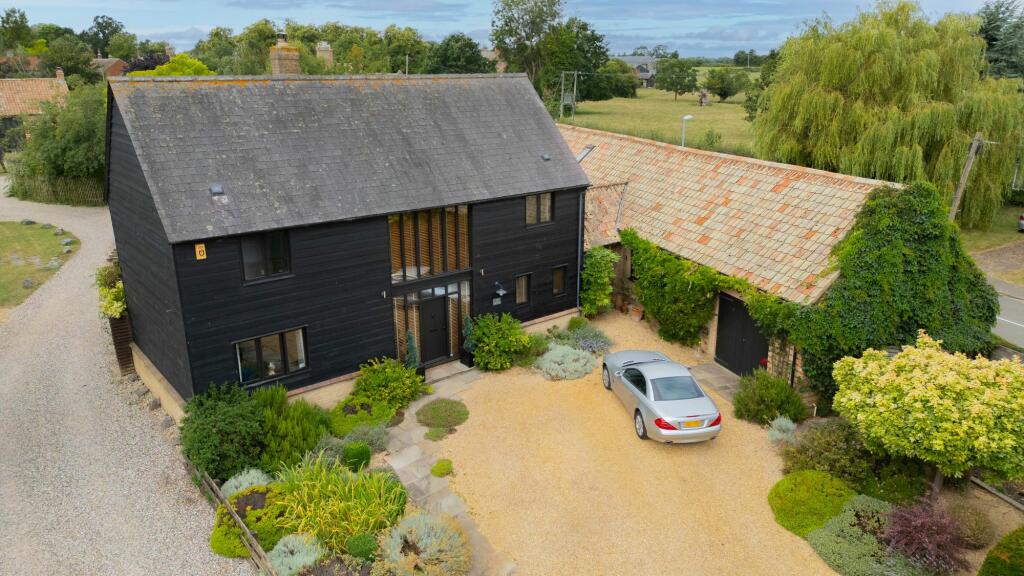
• Characterful Barn-style property incorporating a period barn conversion in a private courtyard setting
• Approx 1900 Sqft of Accommodation
• Ensuite to master bedroom plus family bathroom
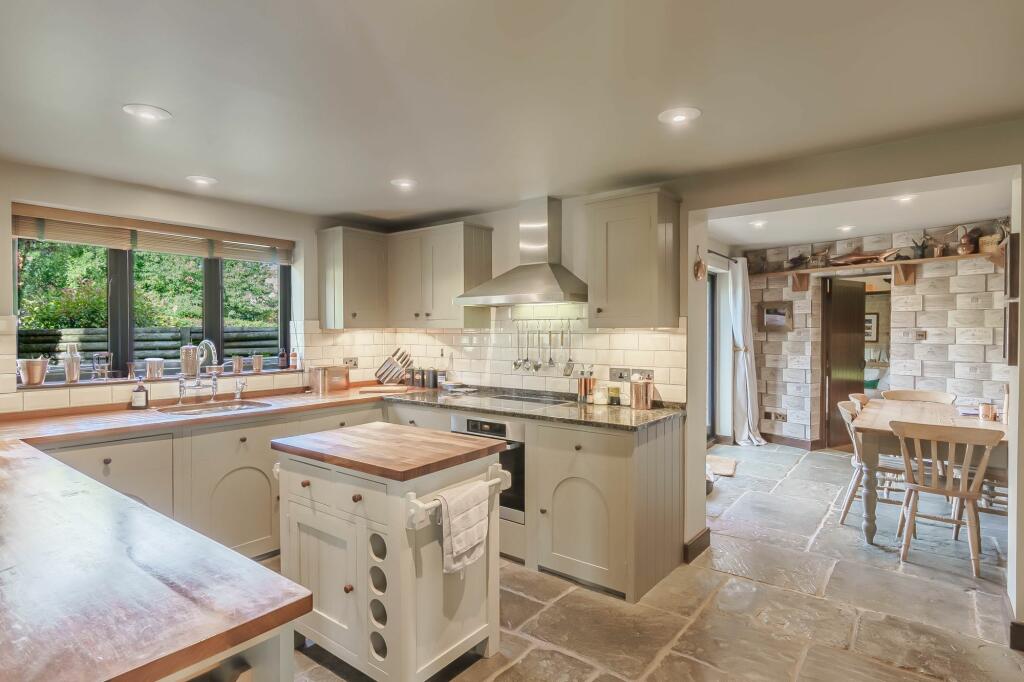
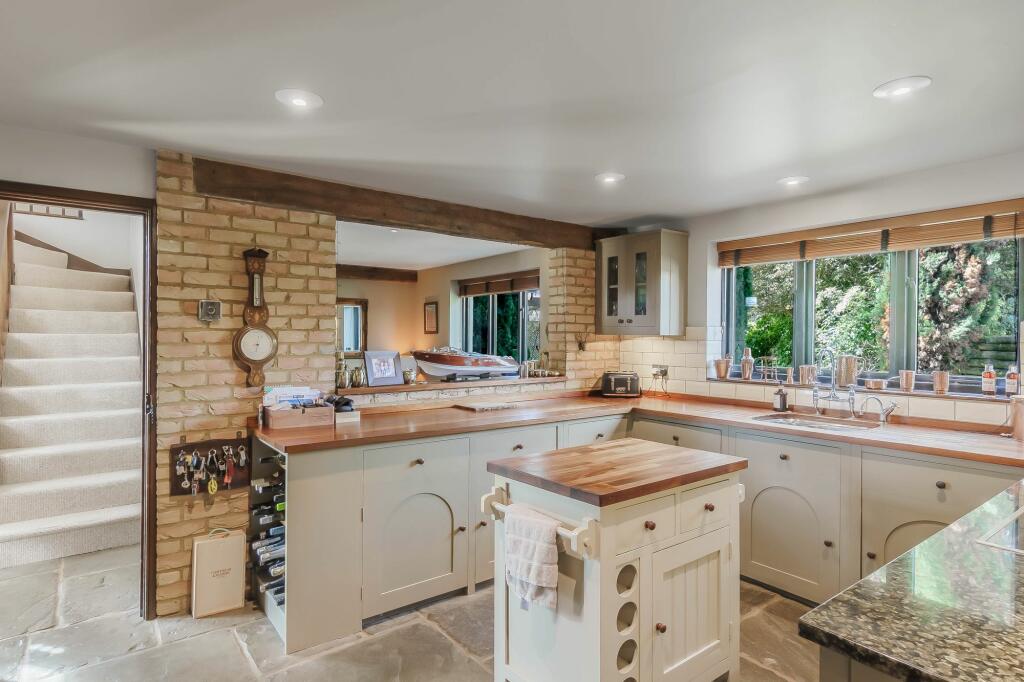
• High quality fitted kitchen
• Living room with exposed beam and woodburner
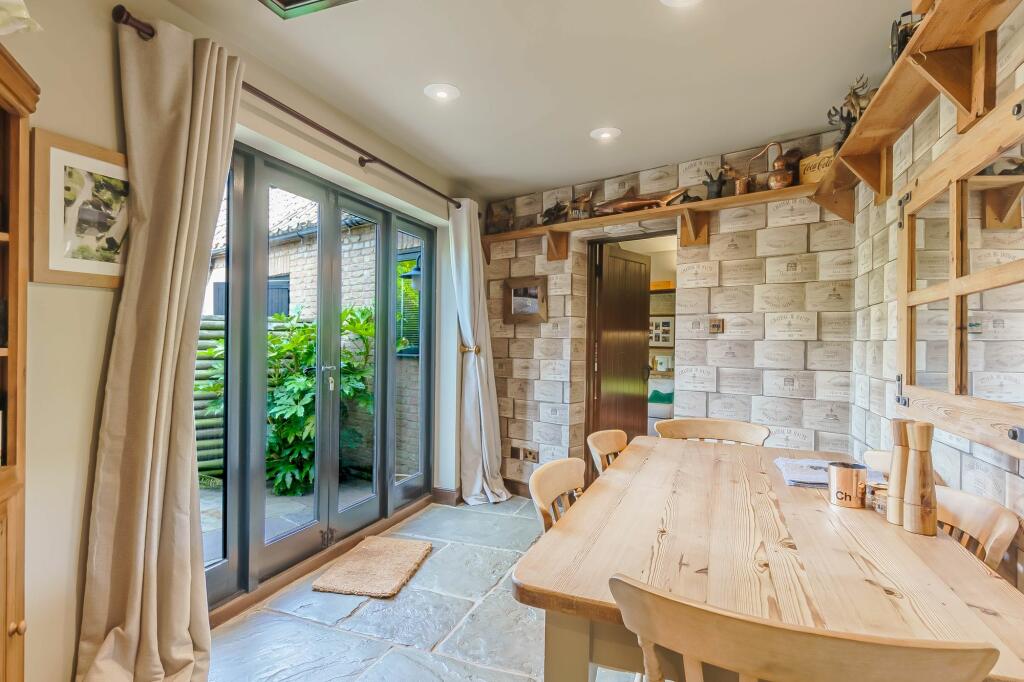
• Dining room plus breakfast area with French doors
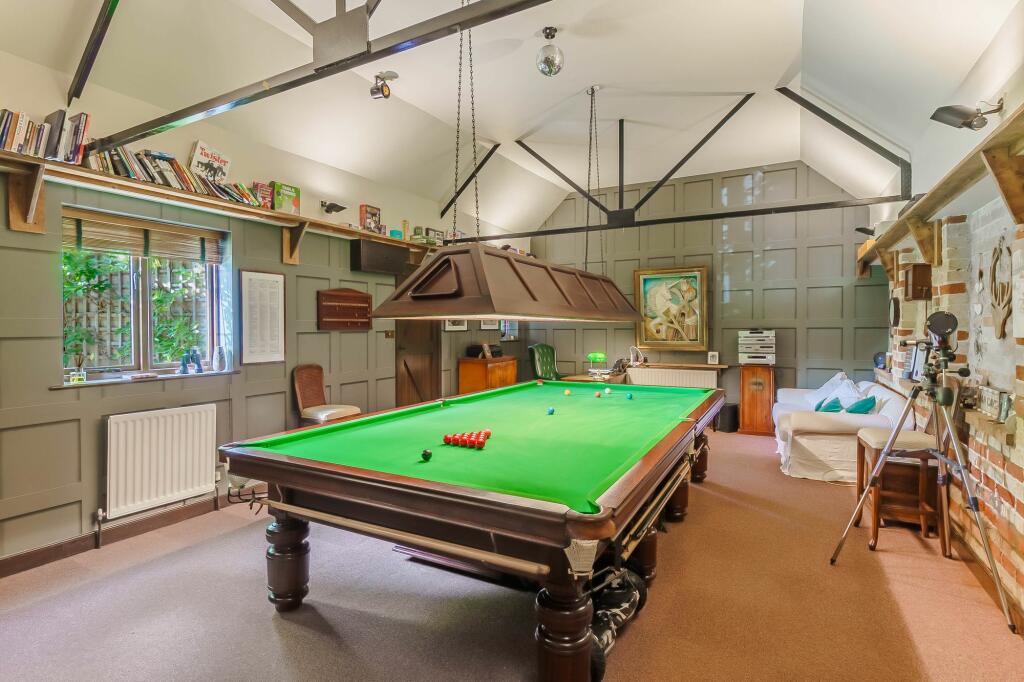
• Games room with vaulted ceiling and exposed brickwork
• Potential to convert Games room into addition first floor accommodation (STPP)
• Beautifully landscaped rear garden with stone water feature
• Driveway parking for four cars plus garage
Location:
• Nearest Station: N/A
• Distance to Station: N/A
Agent Information:
• Address: 23 Church Street,
Willingham,
CB24 5HS
Full Description:
The ground floor comprises of an entrance hall with full-height windows adjoining the front door and Flagstone flooring, which continues into the kitchen and breakfast room. There is a cloakroom off the hallway. The living room has wooden flooring, a brick chimney breast with a woodburner and exposed timber beam. The kitchen is fitted with a range of quality units with a combination of granite and solid wood worktops, integrated oven with induction hob, built in freezer and dishwasher, and sink with waste disposal and hot water tap, and a pantry. Off the entrance hall is a formal dining room with wooden floors, and leading from the kitchen is a breakfast room area with French doors to the garden. The feature room is the stunning 31’ x 16’ games room with a vaulted ceiling, exposed brickwork and wood panelling. This versatile room could be used for entertaining, as a home office and could be converted to provide further first floor bedrooms, subject to planning. Accessed from the games room is the garage which opens with barn style doors.On the first floor there is a landing with full-height windows across the front elevation letting in plenty of light. There are three double bedrooms, the master bedroom with ensuite comprising of a vanity wash basin, WC with concealed cistern and a walk in shower. There is also a three piece white suite family bathroom.Outside, there is a gravelled front driveway providing parking for four cars, and mature bushes and hedging along the borders of the property. The rear garden is landscaped with a sandstone patio and circular brick paving surrounding a stone water feature. There are mature trees and shrubs throughout the garden, a pergola over a patio seating area and there is gated rear access.LOCATIONBoxworth is an attractive small village in South Cambridgeshire, situated about eight miles to the north-west of Cambridge and 7.5 miles south of the market town of St Ives. Huntingdon train station is located about 10 miles to the north west.Primary schooling is provided by Elsworth Church of England Primary School, located in the neighbouring village. It is in the catchment for the highly regarded Swavesey secondary School which is rated ‘Outstanding’ by Ofsted. Boxworth has one public house, the Golden Ball, a traditional 16th Century thatched Inn. Further facilities and a super market can be found at the close by village Bar Hill.EPC Rating: CBrochuresMaterial Information