Property Details:
• Type: Semi-Detached
• Tenure: Freehold
• Floor Area: N/A
Key Features:
• £575,000 - £600,000 GUIDE PRICE
• 3 DOUBLE BEDROOMS
• 2 BATHROOMS
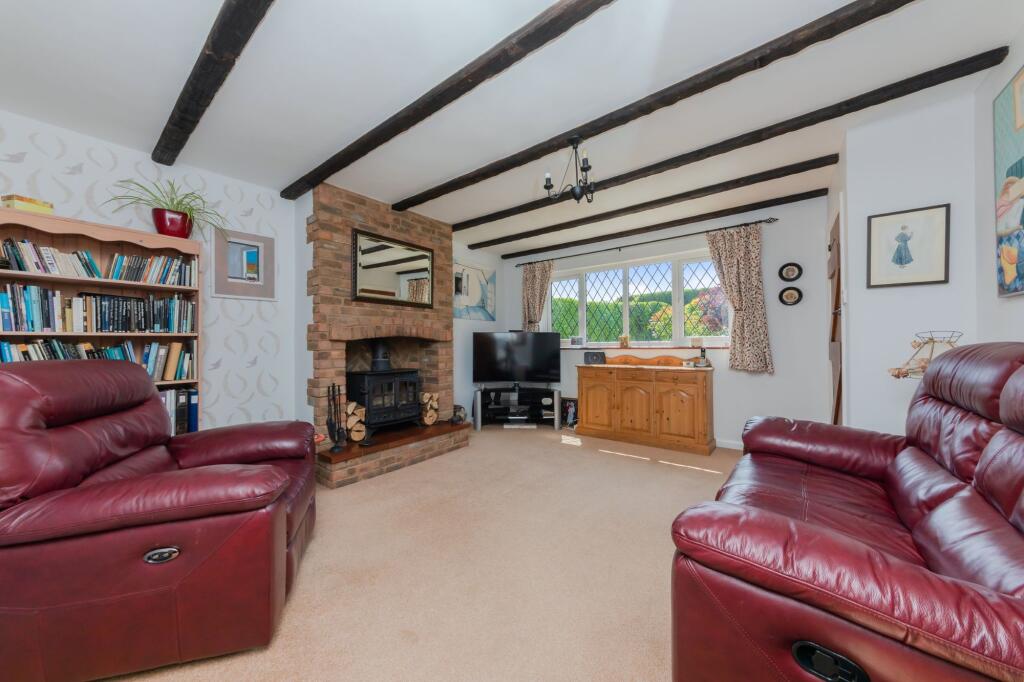
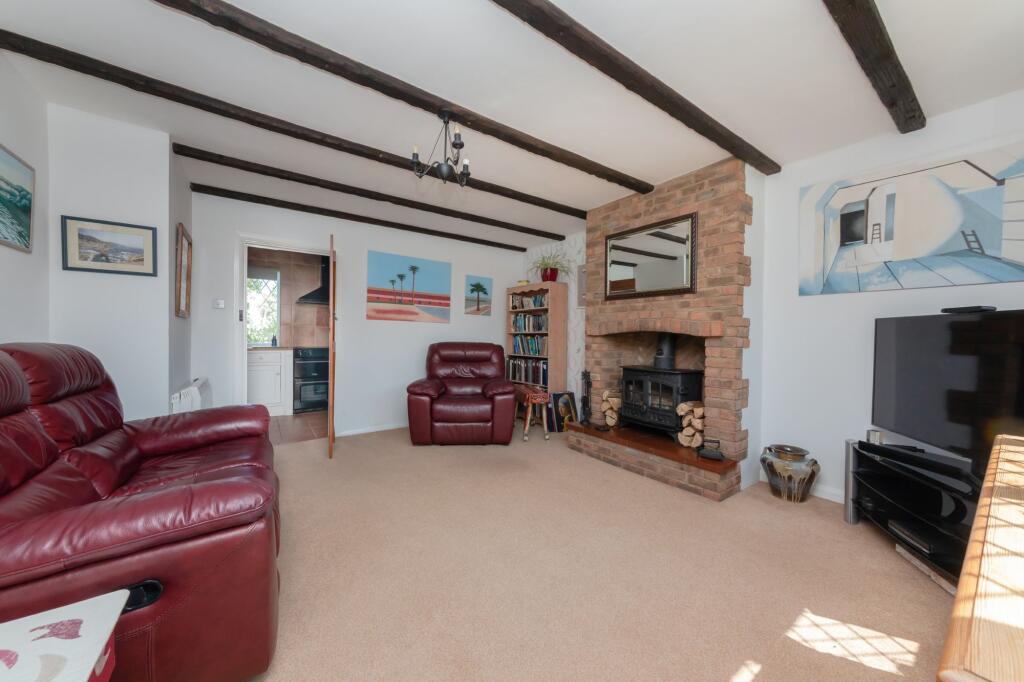
• SITTING ROOM with wood burning stove
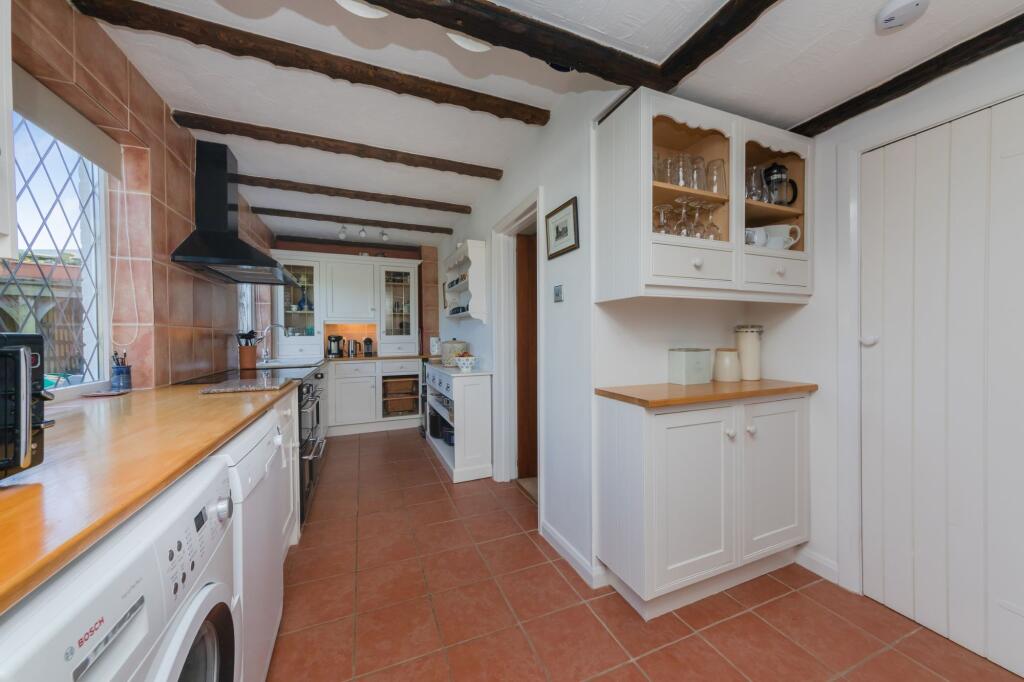
• KITCHEN BREAKFAST ROOM
• DINING ROOM
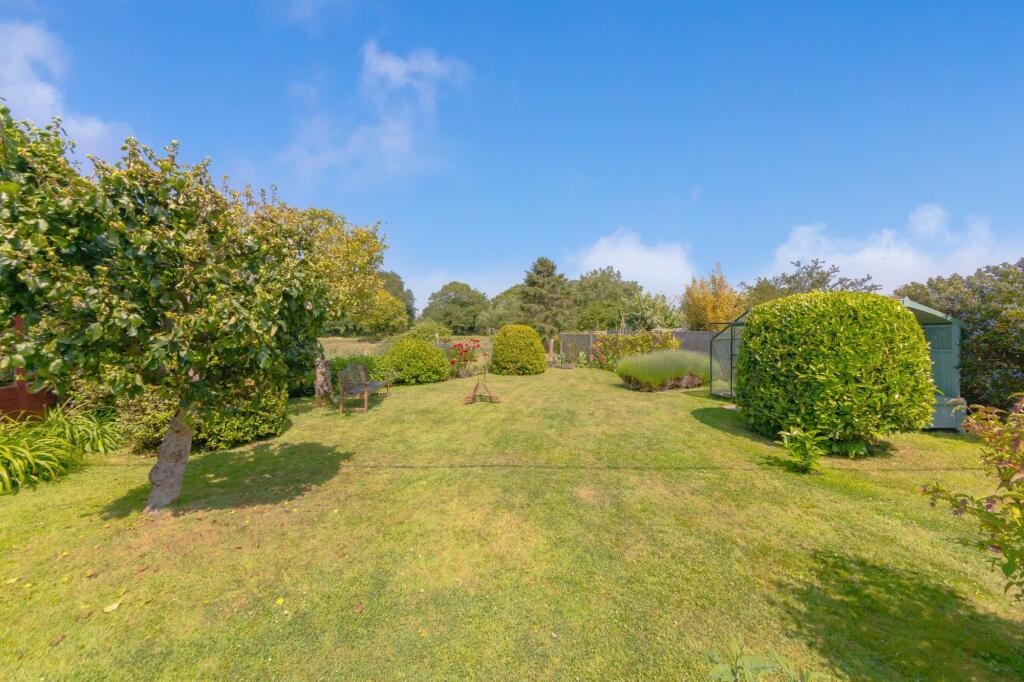
• GORGEOUS GARDEN
• WONDERFUL VIEWS
• DETACHED GARAGE AND DRIVEWAY
• NUMEROUS OUTBUILDINGS
Location:
• Nearest Station: N/A
• Distance to Station: N/A
Agent Information:
• Address: 178 High Street,
Lewes,
BN7 1YE
Full Description:
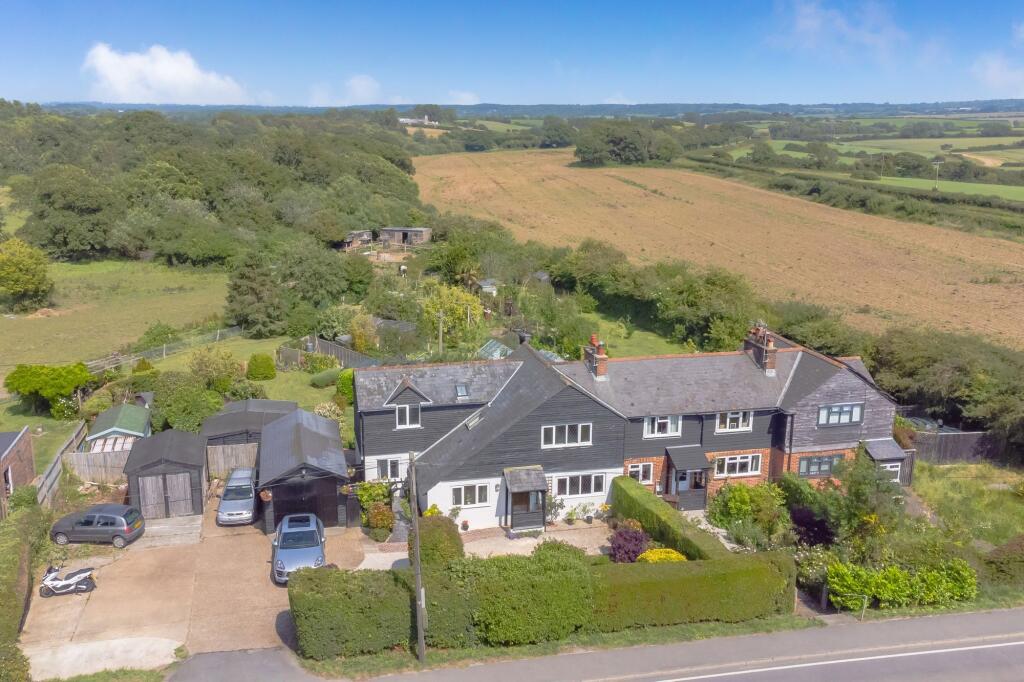
£575,000 - £600,000 GUIDE PRICE.A fantastic opportunity to purchase this pretty 3 Double Bedroom cottage on the outskirts of the Downland village of Selmeston. The home is beautifully presented and boasts wonderful Countryside and Downland Views and a glorious Garden complete with Summer House and Garden Studio. Inside this extended character property we find a Sitting Room with wood burning stove, a Bespoke made Kitchen, Dining Room and Further Reception Room with double doors that open to the pretty garden. Upstairs there is a Family Bathroom, 3 Double Bedrooms, each with far reaching views and one with EnSuite Shower Room and a Balcony to take full advantage of the gorgeous views. Outside there is ample Off Street Parking, a Detached Garage and stunning rear garden. Within the rear garden there are areas of lawn, mature planting and patios to relax and dine. VIEWINGS HIGHLY RECOMMEND FRONT PORCH- Opening from the drive, solid oak front door ENTRANCE HALL- Solid oak, latched doors to principal rooms. Stairs rise to first floor. SITTING ROOM- Featuring a fireplace with wood burning stove and exposed brick. Exposed beams to the ceiling and window enjoying views over the pretty front garden. Oak latched door to; KITCHEN- A gorgeous bespoke made wooden kitchen finished in an off white and complimented by solid wood worksurfaces. The kitchen offers an excellent selection of cupboards and drawers and enjoys far reaching views over the delightful rear garden and onto the countryside beyond. Door to garden and door to Dining Room, opening to Further Reception Room. DINING ROOM- Enjoying views over the pretty front garden and benefitting from fitted cupboards. Latched door to Kitchen and to Entrance Hall. FURTHER RECEPTION- A dual aspect reception room with views to the front and double doors with windows either side overlooking the rear garden. Character features including exposed timbers a brick laid in a herringbone pattern. Tiled floor.GROUND FLOOR CLOAKROOM- Accessed from the garden door in the kitchen which opens to a covered veranda with oak door to Cloakroom. Modern suite comprising of wc and wash hand basin.FIRST FLOOR LANDING- Latched doors to principal rooms. Linen cupboard and roof window. BEDROOM 1- A generous double bedroom with beautiful far reaching views over the rear garden and countryside beyond. Fitted wardrobes and door to Balcony with timber handrail and balustrade making the most of the views. Door to; EnSUITE- Modern shower room with shower enclosure, wc and wash hand basin, tiled surrounds. Roof window. BEDROOM 2- A generously sized double bedroom withfar reaching views of the South Downs opposite. Exposed beams and fitted wardrobe. BEDROOM 3- Another generous double bedroom with elevated views over the rear garden and local countryside. BATHROOM- A white bathroom suite comprising of a corner bath with hand held shower attachment, wc and wash hand basin. Views over the rear garden. LOFT ROOM- A decorated and carpeted loft room with roof window. Limited head height but offering superb accessible storage. OUTBUILDINGS SUMMER HOUSE- A super addition to the property, the robustly built timber summer houses currently houses a hot tub and benefits from having power points and light. Double doors with windows either side looking onto the garden. GARDEN STUDIO- Another welcomed addition to the property, detached and timber built with power points and light. Double doors and window.LOCATIONSelmeston is a pretty village located just 6 miles East of Lewes. The village is home to a beautiful church, a village hall which hosts events and is also available for private hire. There is a well stocked Convenience Store at the petrol station and an excellent recently refurbished public house known as the Barley Mow. A little further away is Middle Farm with butchery and farm shop. Middle farm is a popular children’s petting farm with seasonal events such as lambing season. The area is served well by a modern cycle path leading to Lewes and local villages. Berwick is another village located close by with direct scenic walks from Selmeston, Berwick is home to a Mainline Railway Station with direct services to Lewes, Gatwick and London. Schooling can be found at nearby Firle, who provide a bus service to and from the school and local villages. Laughton and Ringmer also provide excellent schools, with further options at Bedes and further afield in Brighton and Eastbourne. EPC Rating: DParking - GarageBrochuresBrochure