For Sale
$899,000
17 Gippsland Way, Ellenbrook WA 6069
4 bd
2 ba
House
Ellenbrook
Listed by Jeet Singh
Property Details: • Type: Semi-Detached • Tenure: Freehold • Floor Area: N/A
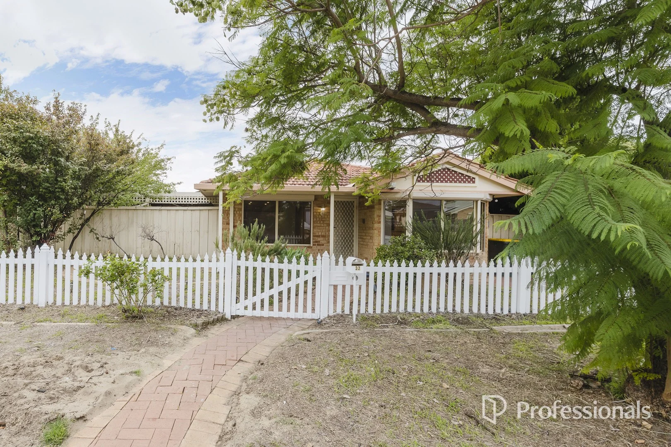
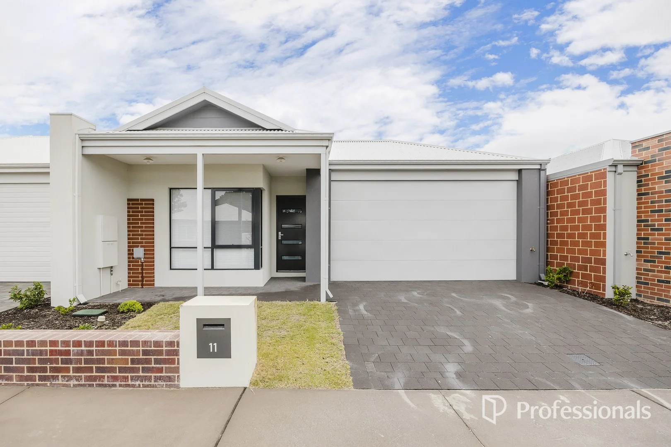
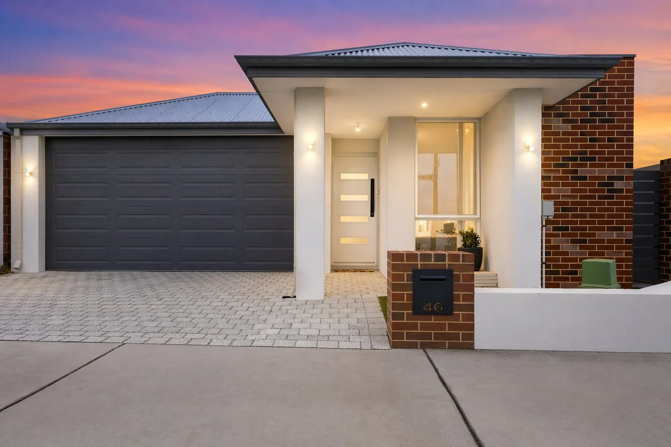
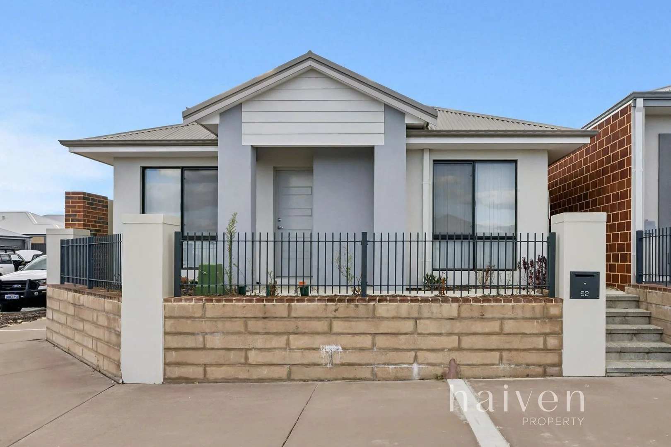
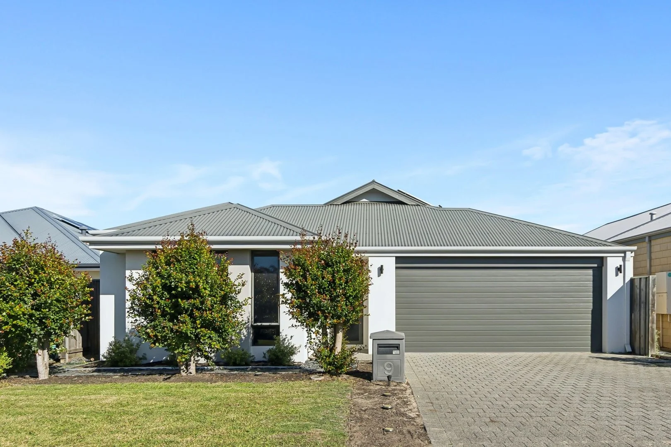
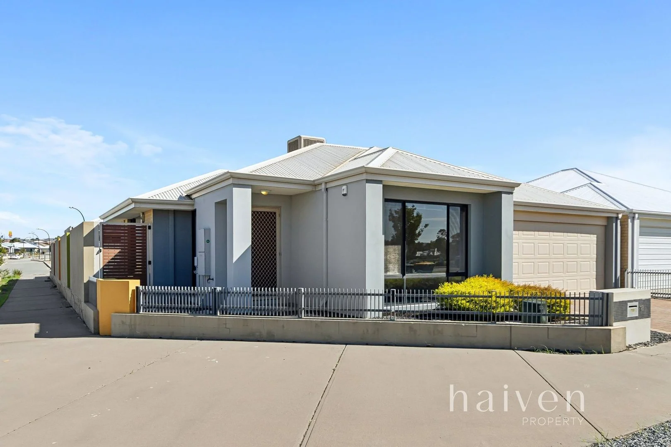
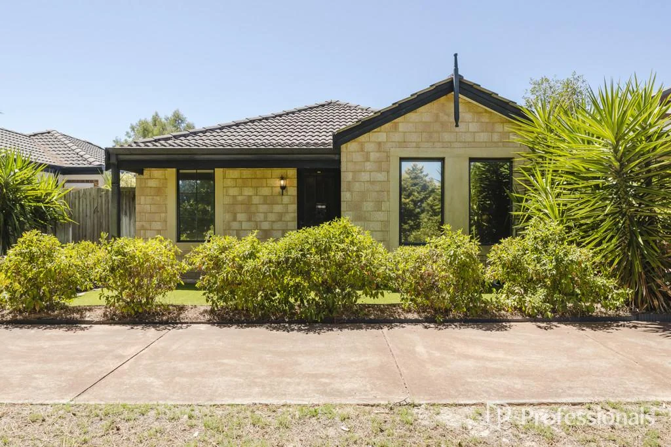
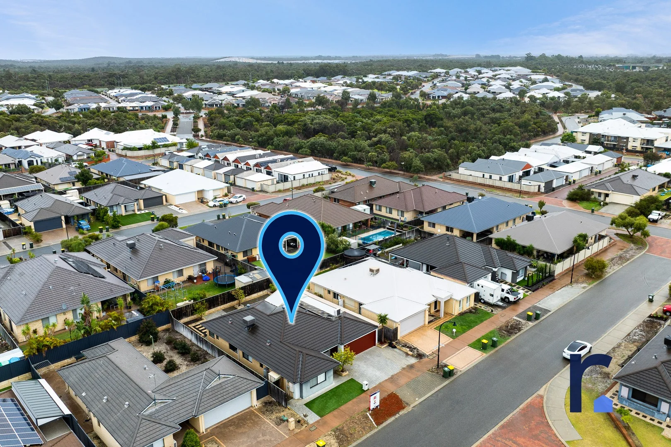
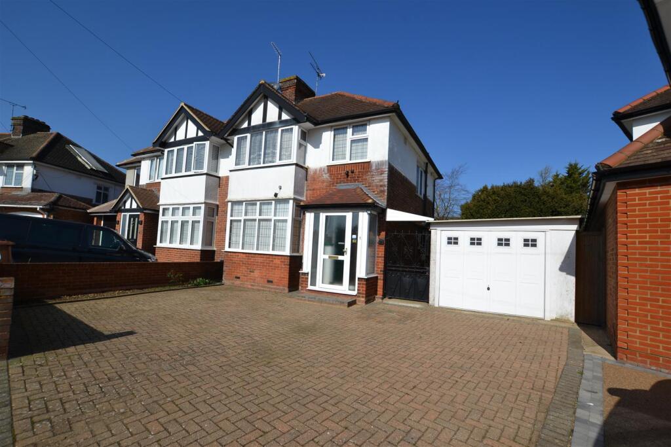
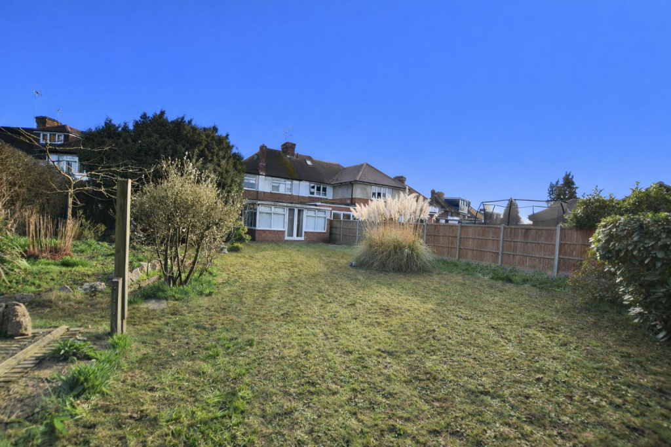
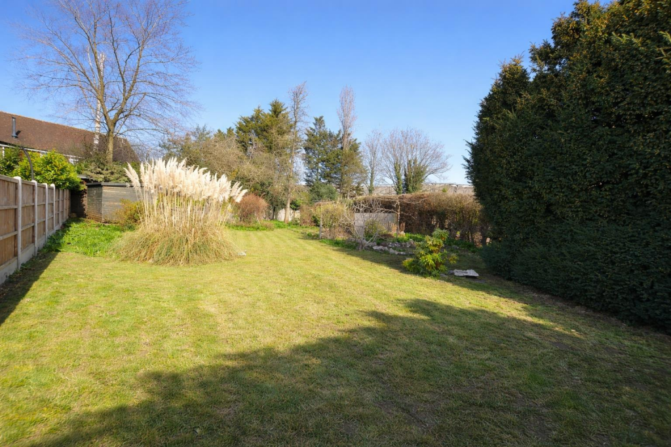
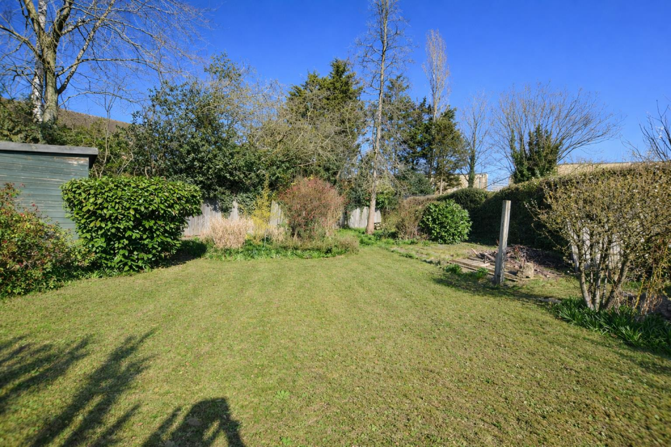
Key Features: • Extended bay fronted character family home on larger than average plot • Sought after "Ellenbrook" area • Great access to parkland and greenspace • Chain free immediate vacant possession • Further extension potential (Stpp) • Lounge, dining room & conservatory • Kitchen/diner & utility room • Three bedrooms • Well established larger than average plot with mature westerly facing garden • Large driveway & tandem length garage
Location: • Nearest Station: N/A • Distance to Station: N/A
Agent Information: • Address: 27 Market Place, Hatfield, AL10 0LJ
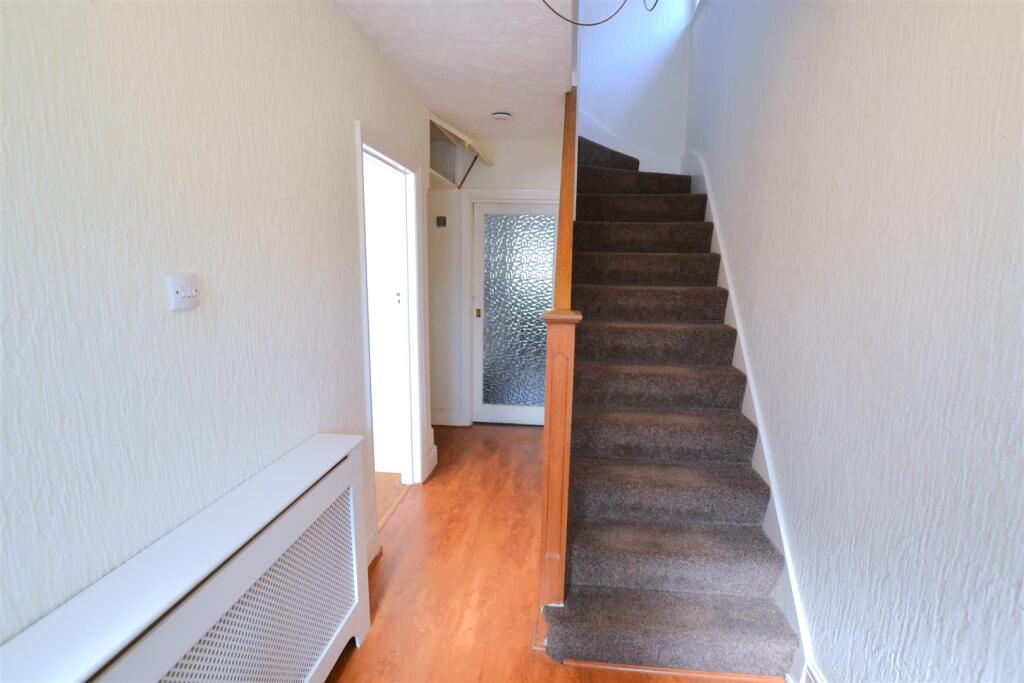
Full Description: Situated on a larger than average plot in the ever popular "Ellenbrook" area, with great access to road links and green space, is this extended bay fronted semi-detached family home offered with no onward chain.This delightful character family home is situated close to "Ellenbrook Fields" and parkland, the accommodation comprises of entrance porch, entrance hall, lounge, sitting room, kitchen/dining room, conservatory, three bedrooms and a bathroom. The house is triple glazed and has gas radiator central heating. Outside there is an established garden to the front, the rear garden is also very mature and established and faces westerly, it fans out to the foot of the garden making it larger than most in the street. There is a driveway to the front which gives access to the garage. Immediate vacant possession, early viewing strongly recommended. Please call us on Entrance Porch - Double glazed entrance door to front, windows to side, door to:Entrance Hall - Stairs to first floor with storage under, radiator, door to:Lounge - 3.40m x 3.76m (11'2 x 12'4) - Double glazed bay window to front, radiator, gas fire with tiled surrounds and hearth.Dining Room - 3.43m x 3.40m (11'3 x 11'2) - Radiator, opening to kitchen/diner.Conservatory - 3.00m x 4.83m (9'10 x 15'10) - Double glazed windows to sides and rear, French doors to rear, radiator, tiled floor, power points.Kitchen/Diner - 3.05m x 5.41m (10 x 17'9) - Fitted range of wall and base units, complimentary work surfaces and tiled splash backs, inset twin bowl sink/drainer with mixer tap, inset 4 ring gas hob with integrated extractor hood over and double oven under, tiled floor, radiator, patio doors leading to the conservatory, internal double glazed window to conservatory, opening to dining room and utility room.Utility Room - 2.44m x 2.13m (8 x 7) - space for appliances with work surface over, wall units, central heating controls, wall mounted gas fired boiler, triple glazed window and door to side.Landing - Access to loft, triple glazed window to side, door to:Bedroom One - 3.58m x 3.43m (11'9 x 11'3) - Double glazed bay window to front, radiator, two double built in wardrobes.Bedroom Two - 3.43m x 3.43m (11'3 x 11'3) - Triple glazed bay window to rear, radiator, full width fitted wardrobes, built in cupboard.Bedroom Three - 2.29m x 2.18m (7'6 x 7'2) - Triple glazed window to front, radiator.Bathroom - Comprising of panel enclosed bath with mixer tap, shower over and folding glazed screen, pedestal wash hand basin with mixer tap, complimentary tiling, radiator/heated towel rail, triple glazed window to rear.Separate Wc - Wc, wood effect flooring, triple glazed window to rear.Front Garden - Lawn, mature flower beds, shrubs and evergreens.Westerly Facing Rear Garden - Mainly laid to lawn, mature flower and shrub beds, various bushes and evergreens, water tap, light, covered side access to the front and access to garage.Driveway - Bloc paved and providing private off street parking for several vehicles, access to the garage, gate leading to the rear garden.Tandem Garage - 9.63m x 4.09m (31'7 x 13'05) - Personal door to side, power and light, up and over door to front.BrochuresSelwyn Crescent, EllenbrookBrochure