Selwyn Drive, Hatfield, Hertfordshire, AL10



Property Details
4
2
Semi-Detached
Description
Property Details: • Type: Semi-Detached • Tenure: FREEHOLD • Floor Area: 1672 sqft
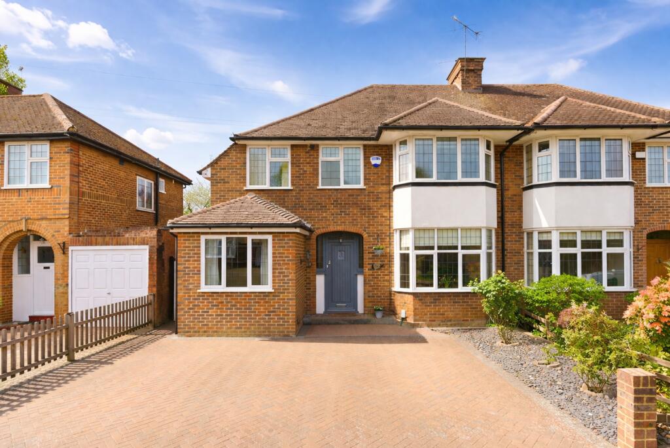
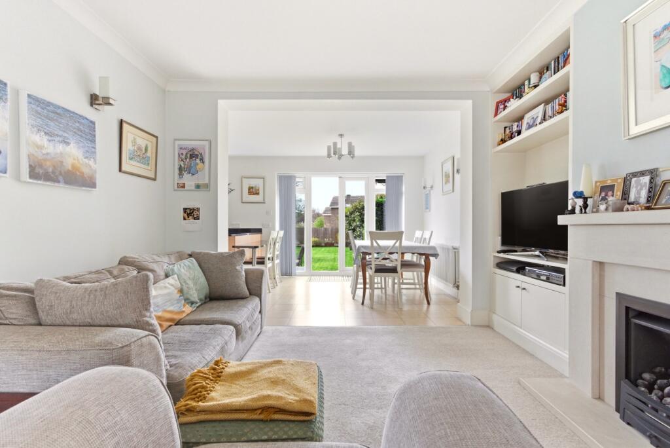
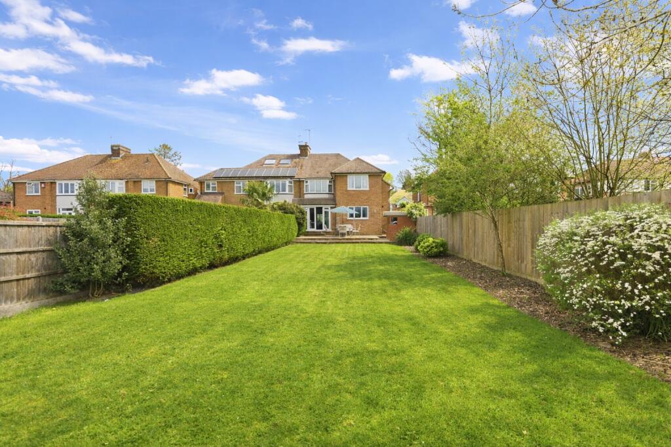
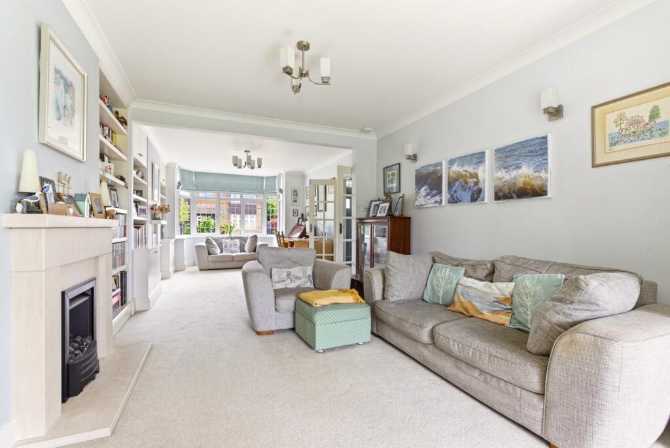
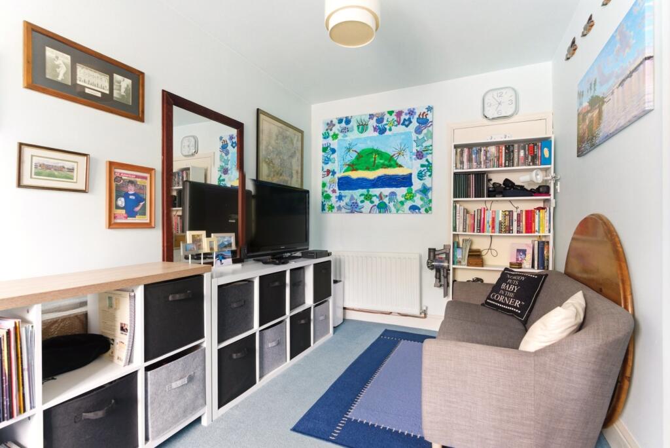
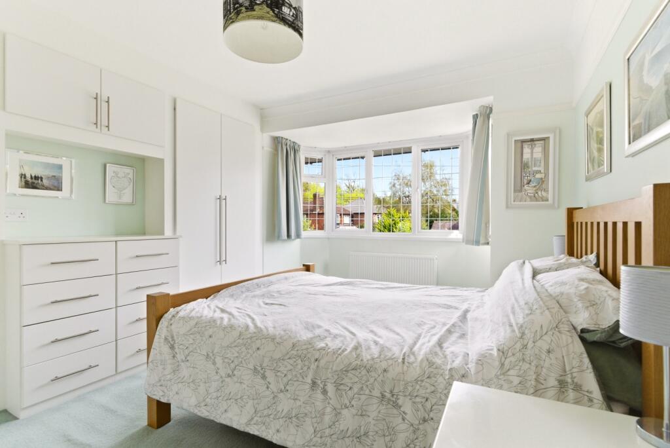
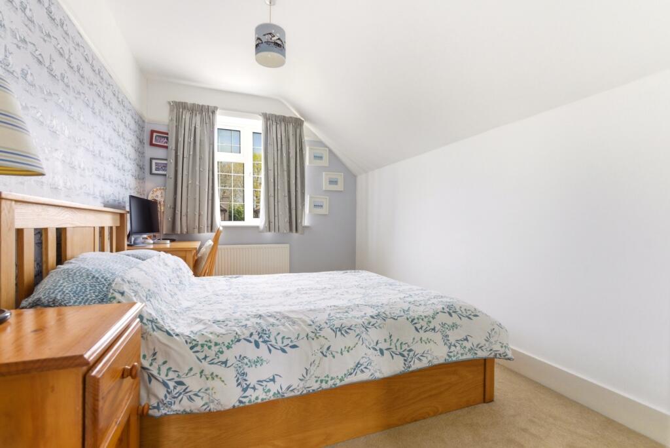
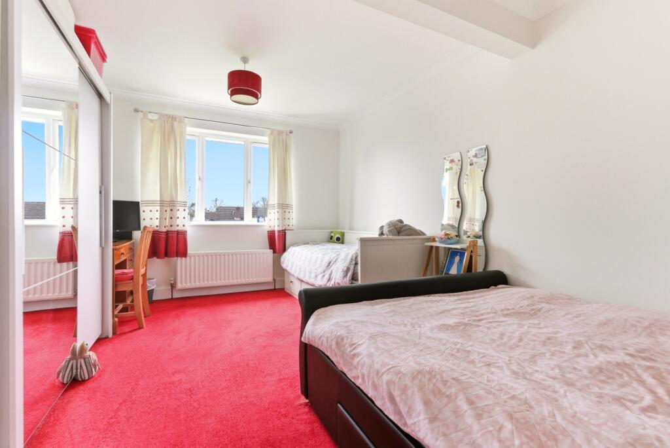
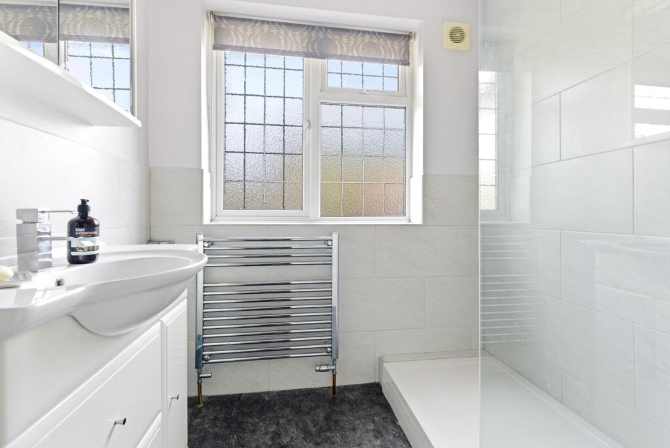
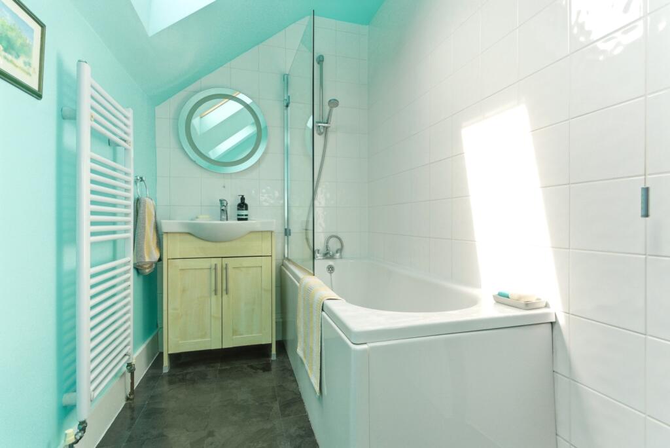
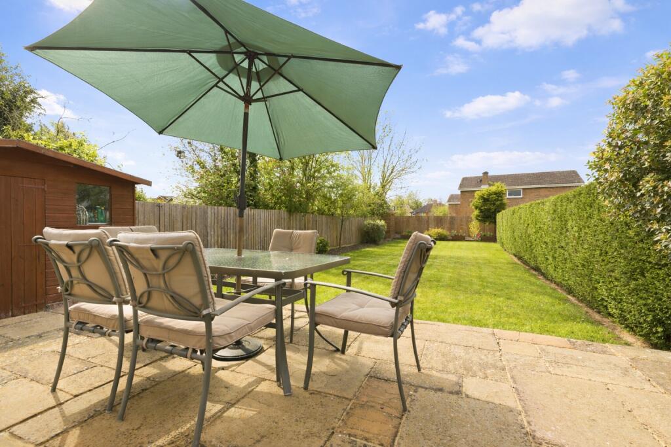
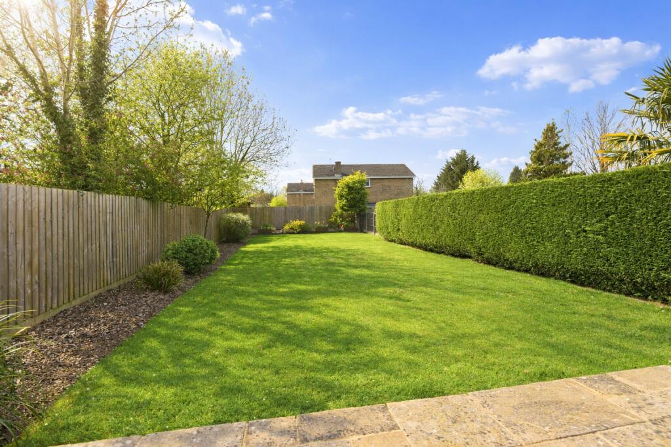
Key Features: • Four bedroom semi-detached family home • Extended rear & enlarged ground floor layout • Open-plan living & dining to garden • Separate front reception room • Utility room & downstairs W/C • Two bath/shower rooms upstairs • South-west facing rear garden • Driveway parking for three cars
Location: • Nearest Station: Hatfield Station • Distance to Station: 1.4321864398773616 miles
Agent Information: • Address: 61 The Quadrant, St. Albans, AL4 9RF
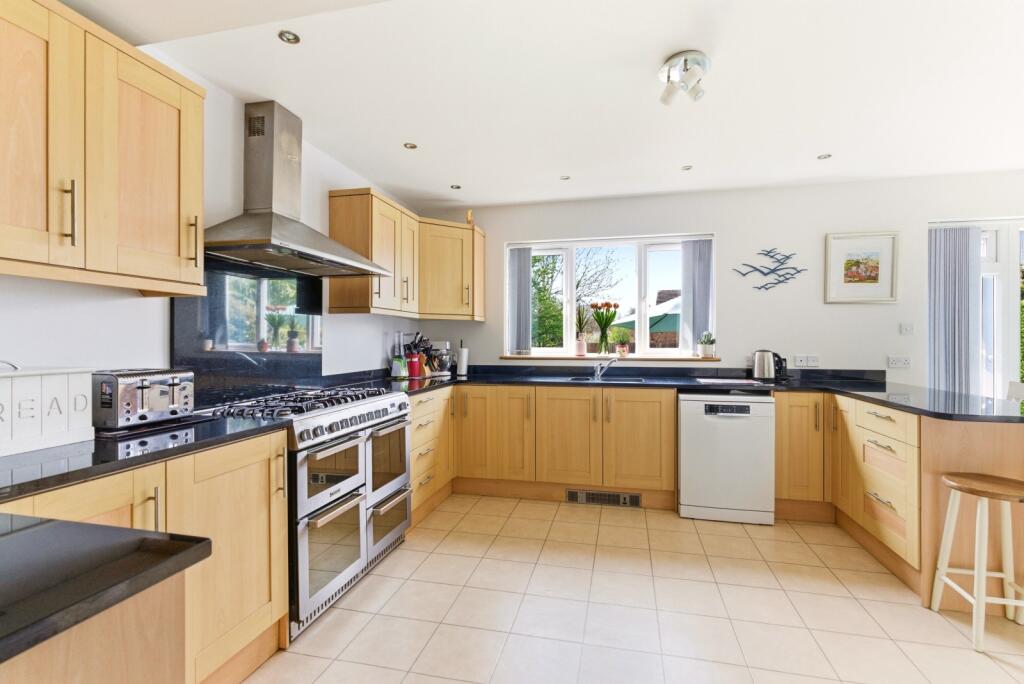
Full Description: Extended to the rear, this four bedroom semi-detached home centres around a large open-plan living space that opens directly onto a south-west facing garden. The layout balances everyday family use, with a separate front reception room, a kitchen that connects through to dining and seating areas, and a utility room keeping the working elements tucked away. Upstairs, two bath/shower rooms support the bedroom arrangement, while outside the garden offers a wide, usable plot and the driveway provides space for multiple cars.<br /><br /> <br /> Lettings and Property Management<br /><br />We offer a complete range of services for Landlords, from fully managed lets to advertising only. Each Landlord who chooses full management has a personal Property Manager and all our fees are based on a ‘no let - no fee’ basis.<br /><br />DISCLAIMER<br /><br />These particulars are a general guide only. They do not form part of any contract. Services, systems and appliances have not been tested.<br /><br />BUYERS INFORMATION<br /><br />To conform with government Money Laundering Regulations 2019, we are required to confirm the identity of all prospective buyers. We use the services of a third party, Lifetime Legal, who will contact you directly at an agreed time to do this. They will need the full name, date of birth and current address of all buyers and ID. There is a nominal charge of £80 inc VAT for this (for the transaction not per person), payable direct to Lifetime Legal. Please note, we are unable to advertise a property or issue a memorandum of sale until the checks are complete.<br /><br />CONVEYANCING<br /><br />Through our partners Frost's Conveyancing, we can introduce you to solicitors who specialise in conveyancing. Ask us for further information today.<br /><br />MORTGAGES<br /><br />YOUR HOME MAY BE REPOSSESSED IF YOU DO NOT KEEP UP REPAYMENTS ON YOUR MORTGAGE<br /><br />Exclusive deals are made available to Embrace Financial Services by PRIMIS Mortgage Network, to which Embrace Financial Services are an Appointed Representative<br /><br />Frosts Estate Agents is an Introducer Appointed Representative of PRIMIS Mortgage Network, a trading name of First Complete Limited which is authorised and regulated by the Financial Conduct Authority for mortgages, protection insurance and general insurance products.<br /><br />Embrace Financial Services Ltd. is an Appointed Representative of PRIMIS Mortgage Network, a trading name of First Complete Ltd which is authorised and regulated by the Financial Conduct Authority.<br /><br />REFERRAL FEES<br /><br />We may refer you to recommended providers of ancillary services such as Conveyancing, Financial Services, Insurance and Surveying. We may receive a commission payment fee or other benefit (known as a referral fee) for recommending their services. You are not under any obligation to use the services of the recommended provider. The ancillary service provider may be an associated company of Forst's.<br /><br /> FMS240351/1
Location
Address
Selwyn Drive, Hatfield, Hertfordshire, AL10
City
Hertfordshire
Features and Finishes
Four bedroom semi-detached family home, Extended rear & enlarged ground floor layout, Open-plan living & dining to garden, Separate front reception room, Utility room & downstairs W/C, Two bath/shower rooms upstairs, South-west facing rear garden, Driveway parking for three cars
Legal Notice
Our comprehensive database is populated by our meticulous research and analysis of public data. MirrorRealEstate strives for accuracy and we make every effort to verify the information. However, MirrorRealEstate is not liable for the use or misuse of the site's information. The information displayed on MirrorRealEstate.com is for reference only.


