For Rent
£1,750/mo
Dantzic Street, Manchester, Greater Manchester M4
2 bd
Manchester
Listed by Zoopla Agent


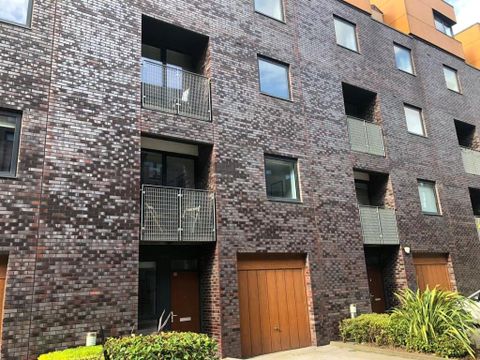
Property Details: - Type: Mews - Bedrooms: 3 - Bathrooms: 2
Agent: Cardwells Estate Agents - Bolton Phone: 01204 911914
Offered to market with No Chain this very well presented 3 bed mews on Semington View in Walkden.This is a lovely property on a modern development and is in close proximity to Walkden town centre and it's sought after amenities, local nurseries, schools and excellent transport links. Accommodation briefly comprising: Hall, lounge, dining kitchen, utility, cloaks W.C., landing, three bedrooms with an ensuite to the master and a family bathroom.To the outside is double driveway parking to the front and a low maintenance split level patio style enclosed rear garden.Warmed by gas central heating and uPVC double glazed throughout. A personal inspection comes with our highest recommendations to appreciate all this lovely property has to offer and viewings can easily be arranged by calling Cardwells Estate Agents Bolton on[use Contact Agent Button] or via email [use Contact Agent Button].<br/><br/>Hall - 7' 10'' x 4' 4'' (2.39m x 1.32m)<br/>Turning staircase to the landing, wall mounted radiator.<br/><br/>Lounge - 14' 5'' x 12' 0'' (4.39m x 3.65m)<br/>UPVC double glazed window, wall mounted radiator.<br/><br/>Dining Kitchen - 12' 11'' x 11' 11'' (3.93m x 3.63m)<br/>Very well appointed professionally fitted kitchen comprising one and a half bowl sink unit with mixer tap over, high gloss base and wall units, contrasting roll top worktops, four ring hob with extractor above, fan assisted electric oven, complimentary tiled splash backs, freestanding white goods ( these appliances will be maintained by the tenant)<br/><br/>Utility Room - 6' 5'' x 3' 3'' (1.95m x 0.99m)<br/>Wall mounted gas combination boiler.<br/><br/>Cloaks W/C - 5' 4'' x 3' 5'' (1.62m x 1.04m)<br/>Two piece suite comprising WC, wash basin, wall mounted radiator.<br/><br/>Landing - 5' 0'' x 9' 7'' (1.52m x 2.92m)<br/><br/>Bedroom One - 9' 8'' x 9' 5'' (2.94m x 2.87m)<br/>UPVC double glazed window, wall mounted radiator, fitted wardrobes.<br/><br/>En-Suite - 8' 6'' x 6' 0'' (2.59m x 1.83m)<br/>Three piece suite comprising WC, wall mounted wash basin, walk in shower cubicle, frosted UPVC double glazed window, wall mounted radiator.<br/><br/>Bedroom Two - 11' 8'' x 8' 10'' (3.55m x 2.69m)<br/>UPVC double glazed window, wall mounted radiator.<br/><br/>Bedroom Three - 11' 9'' x 6' 6'' (3.58m x 1.98m)<br/>uPVC double glazed window, wall mounted radiator, built in airing cupboard.<br/><br/>Bathroom - 7' 7'' x 5' 7'' (2.31m x 1.70m)<br/>Three piece suite comprising WC, wash basin on a vanity unit, bath with mixer shower attachment and fitted glass screen, wall mounted heated towel rail.<br/><br/>Externally<br/>To the outside is double driveway parking to the front and to the rear is a split level patio style enclosed garden.<br/><br/>Plot Size<br/>Cardwells Letting Agents Bolton pre market research indicates that the plot size is approximately 79 m².<br/><br/>Council Tax <br/>Cardwells Letting Agents Bolton pre market research indicates that the property is council tax band C and the current cost is £2006.00 per annum payable to Salford council.<br/><br/>Tenure<br/>Cardwells Letting Agents Bolton pre market research indicates that the property is of a leasehold tenure with 987 years remaining of a term of 999 years from 1 January 2014.<br/><br/>Flood risk information <br/>Cardwells Letting Agents Bolton pre market research indicates that the property is in a very low flood risk area.<br/><br/>Viewings<br/>Viewing is highly recommended to appreciate all that is on offer, a personal viewing appointment can be arranged by calling Cardwells Estate Agents Bolton on[use Contact Agent Button], emailing; [use Contact Agent Button] or visiting: . A walk through viewing video is available to watch in the first instance.<br/><br/>Disclaimer <br/>This brochure and property details are a representation of the property offered for sale or rent, as a guide only. Brochure content must not be relied upon as fact and does not form any part of a contract. Measurements are approximate. No fixtures or fittings, heating system or appliances have been tested, nor are they warranted by Cardwells or any staff member in any way as being functional or regulation compliant. Cardwells do not accept any liability for any loss that may be caused directly or indirectly by the brochure content, all interested parties must rely on their own, their surveyor's or solicitor's findings. We advise all interested parties to check with the local planning office for details of any application or decisions that may be consequential to your decision to purchase or rent any property. Any floor plans provided should be used for illustrative purposes only and should be used as such by any interested party. Cardwells Estate Agents Bolton, Cardwells Estate Agents Bury, Cardwells Lettings Agents Bolton and Cardwells Lettings Agents Bury are trading names of Fivegate Ltd<br/><br/>Council Tax Band: C<br/>Tenure: Leasehold<br/>Lease Years Remaining: 987<br/>Ground Rent: £200.00 per year