Property Details:
• Type: Apartment
• Tenure: N/A
• Floor Area: N/A
Key Features:
• SUPERIOR GROUND FLOOR APARTMENT IN MODERN BLOCK
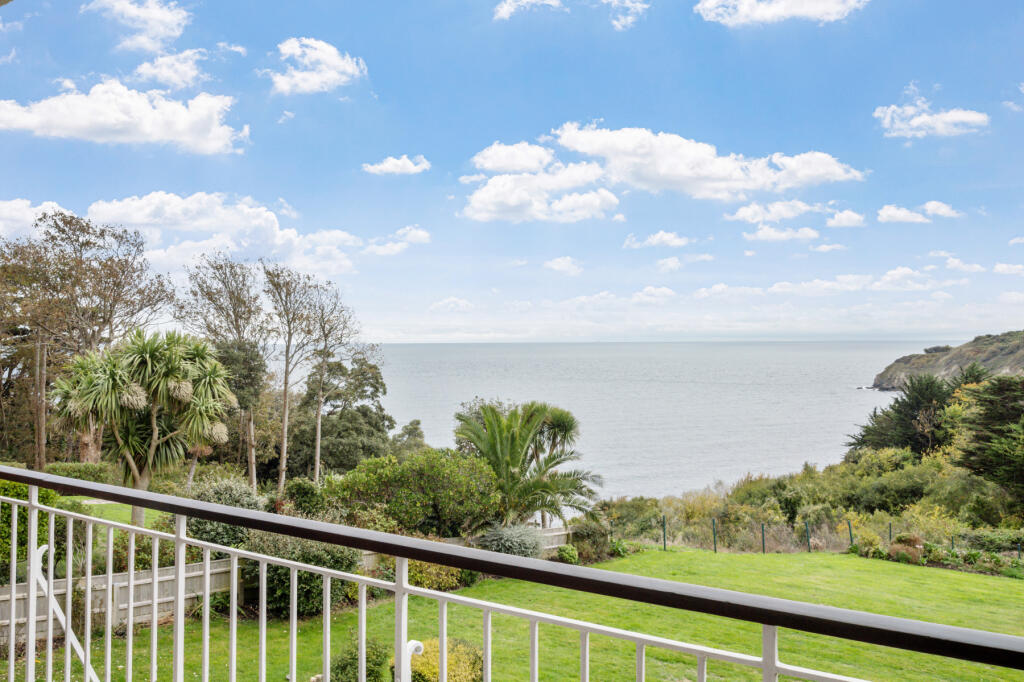
• PRIVATE BALCONY WITH VIEWS OF SWANAGE BAY
• 300 METRES FROM THE SEA FRONT & ADJACENT TO 'THE DOWNS'
• TWO DOUBLE BEDROOMS
• SINGLE GARAGE & VISITORS PARKING
• LONG LETS & PETS PERMITTED, HOLIDAY LETS ARE NOT
Location:
• Nearest Station: N/A
• Distance to Station: N/A
Agent Information:
• Address: 41 Station Road,
Swanage,
Dorset,
BH19 1AD
Full Description:
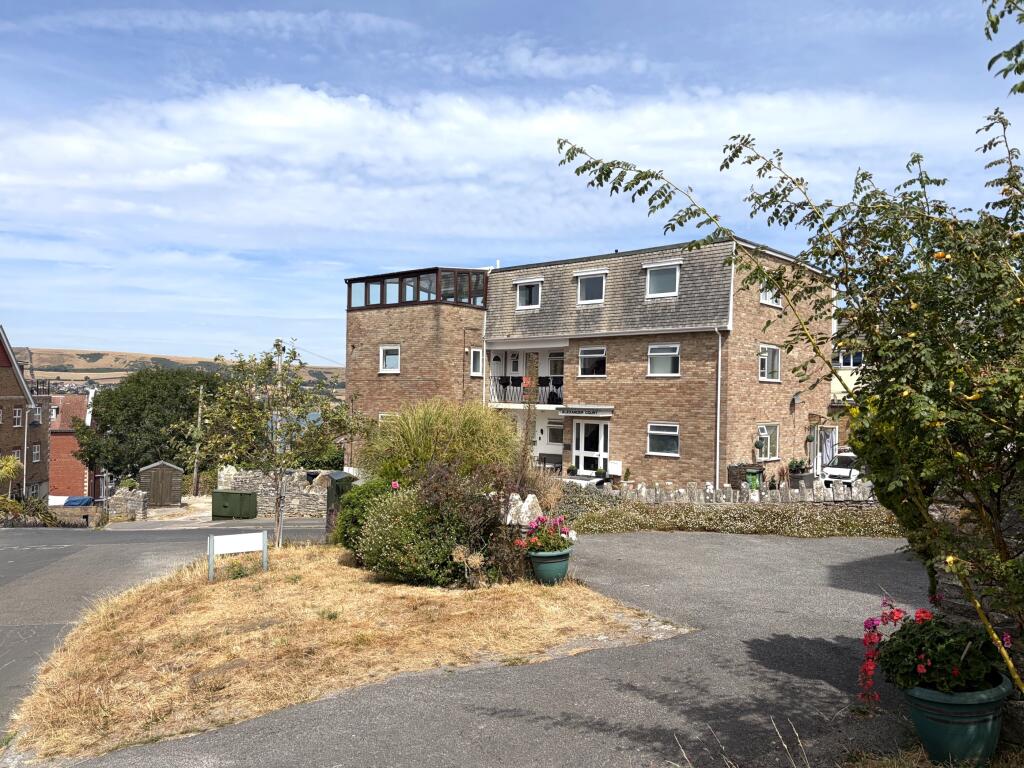
This superior ground floor apartment is situated in a purpose built block located in a fine position approximately 300 metres from the sea front and adjacent to 'The Downs'. The apartment has good views of Swanage Bay, the Pier and Ballard Down in the distance and it offers spacious, well maintained accommodation with a private balcony and also has the advantage of a garage with electric, light and power.Peveril Heights is a popular development of a mix of some 30 or so apartments, bungalows and duplex units built in the late 60s/early 70s and stands in its own well maintained grounds with access from Sentry Road. The development is screened by high Purbeck stone walling and is some 500metres from the town square.The seaside resort of Swanage lies at the eastern tip of the Isle of Purbeck, delightfully situated between the Purbeck Hills. It has a fine, safe, sandy beach, and is an attractive mixture of old stone cottage and more modern properties. To the South is the Durlston Country Park renowned for being the gateway to the Jurassic Coast and World Heritage Coastline.The entrance hall leads through to the generously sized living room, with sliding doors opening to the private balcony which enjoys good views over Swanage Bay, the Pier and Ballard Down in the distance. Leading off, the kitchen has similar views and is fitted with a range of units with integrated appliances including electric oven and hob, fridge/freezer, water softener, waste disposal unit, spaces for washing machine, and dishwasher, gas fired central heating boiler and hot water cylinder with immersion heater.Living Room 6.09m x 3.77m (20' x 12'4")Kitchen 3.8m x 2.44m (12'6" x 8')There are two double bedrooms, both with fitted wardrobes, and South facing at the rear of the building. The master bedroom is particularly spacious. The bathroom, fitted with a modern suite including bath with shower over, and a separate WC completes the accommodation.Bedroom 1 4.44m x 3.94m (14'7" x 12'11")Bedroom 2 2.91m x 2.8m (9'7" x 9'2")Bathroom 1.93m x 1.54m (6'4" x 5'1")WC Outside, the communal grounds are landscaped and mostly laid to lawn with rockery section and mature shrubs and trees. A single garage with electric light and power is situated underneath the building and there is a Tarmacadam courtyard with visitors parking.Garage 6.31m max x 2.51m max (20'8" max x 8'2" max)TENUREShared Freehold. 999 year least from 1970, with a nominal ground rent.Current Maintenance £1,761 per annum.Long lets and pets are permitted, holiday lettings are not.Council Tax Band DProperty Ref: SEN1798 BrochuresBrochure