Property Details:
• Type: Semi-Detached
• Tenure: N/A
• Floor Area: N/A
Key Features:
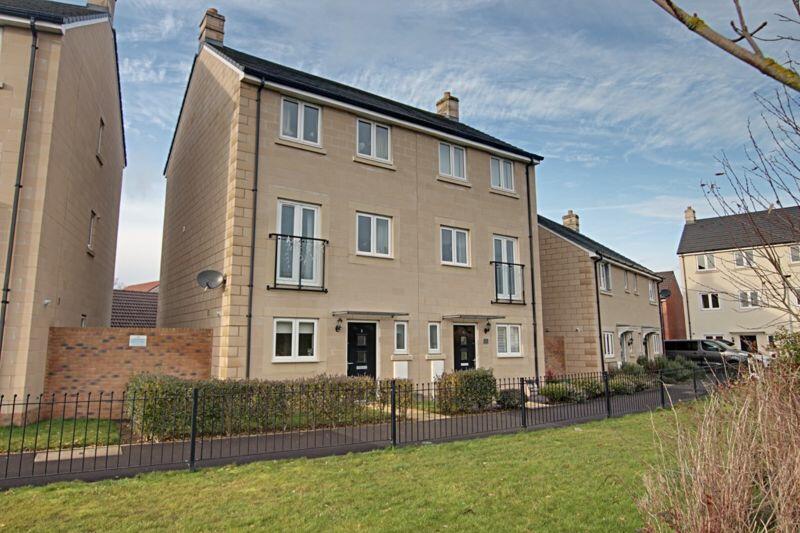
• Four bedroom semi detached house
• Situated within the popular Castle Mead area
• PVCu double glazing
• Gas central heating
• Enclosed rear garden
• Garage
• Allocated parking for one vehicle
• Unfurnished
• Available immediately
Location:
• Nearest Station: N/A
• Distance to Station: N/A
Agent Information:
• Address: 24
Fore Street
Trowbridge
BA14 8ER
Full Description:
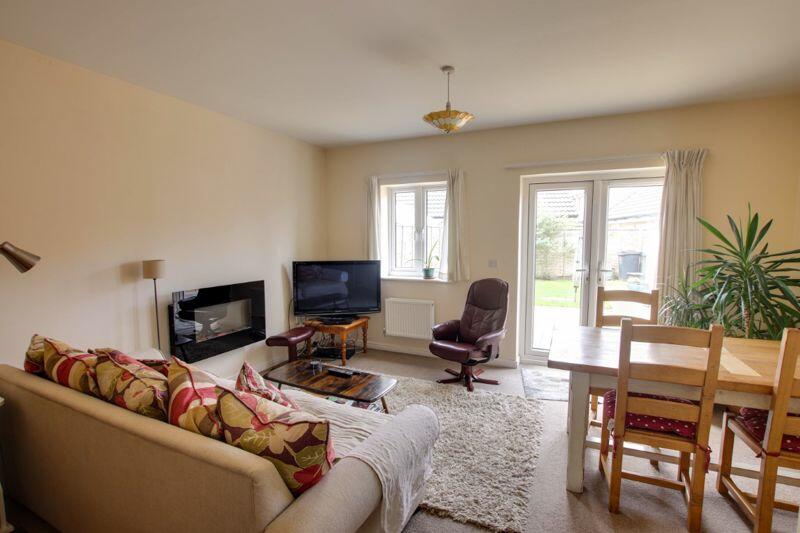
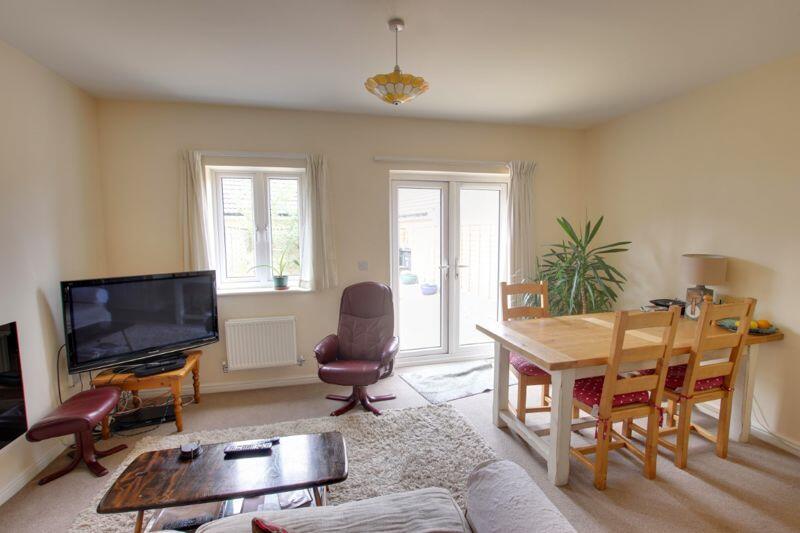
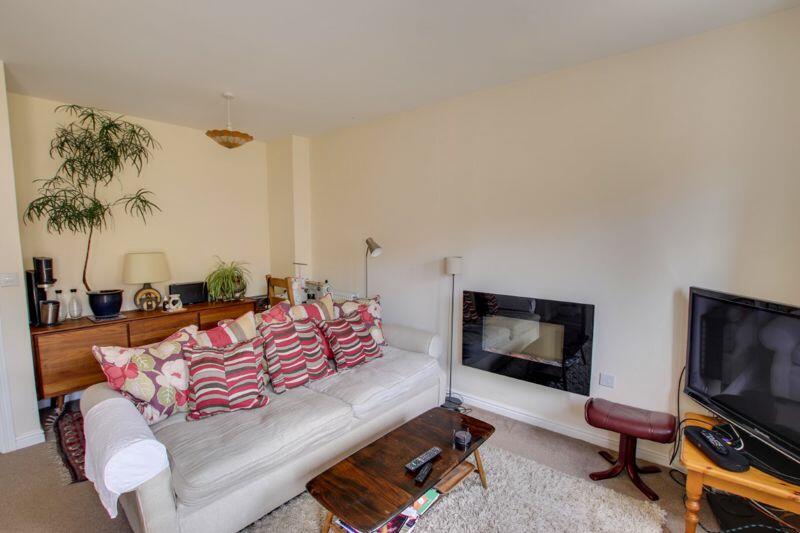
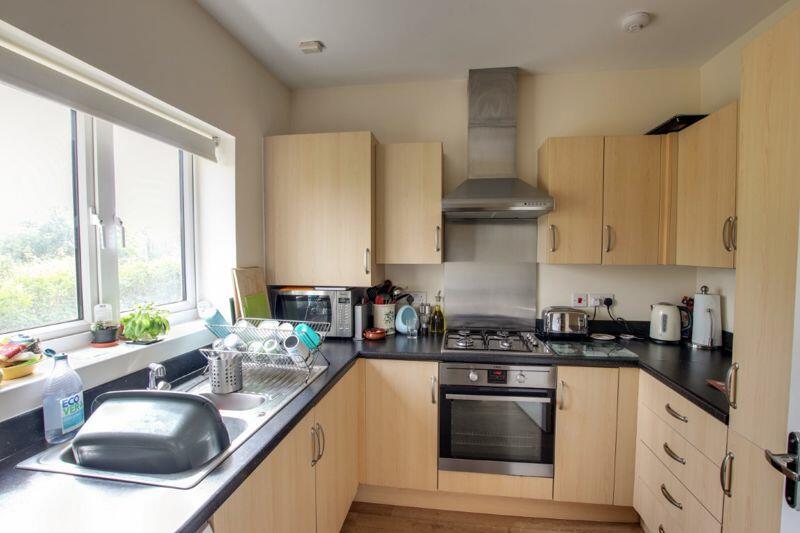
Wrights Residential are delighted to offer this four bedroom semi detached house, situated within the popular Castle Mead area. Features include PVCu double glazing, gas central heating, enclosed rear garden, garage and one allocated parking space. Available immediately, unfurnished.The property comprisesGround FloorEntrance HallWith radiator and stairs to the first floor.W.CWith white suite comprising low level w.c, pedestal hand basin, radiator and obscured PVCu double glazed window to the front.Kitchen8' 9'' x 8' 2'' (2.66m x 2.50m)With a range of eye level and base units, rolled edge worktops with upstands, integrated oven and gas hob with extractor hood over, one and a half bowl sink/drainer, space for fridge freezer, washing machine and dishwasher and PVCu double glazed window to the front.Lounge/Diner16' 5'' x 15' 5'' (5.00m x 4.71m)With radiator, storage cupboard under the stairs, PVCu double glazed window to the rear and PVCu double glazed french doors to the garden.First FloorLandingWith radiator, airing cupboard and stairs to the second floor.Bedroom 18' 11'' x 15' 5'' (2.71m x 4.70m)With radiator and two PVCu double glazed windows to the rear.Jack and Jill ensuiteWith white suite comprising double shower enclosure with mains shower, low level w.c, pedestal hand basin, radiator and extractor fan. Doors into bedroom 1 and 2.Bedroom 29' 9'' x 15' 5'' (2.98m x 4.70m)With radiator, PVCu double glazed window to the front and PVCu double glazed french doors to juliet balcony.Second FloorLandingWith storage cupboard.Bedroom 38' 10'' x 15' 5'' (2.70m x 4.70m)With radiator and two PVCu double glazed windows to the rear.BathroomWith white suite comprising bath with shower attachment, low level w.c, pedestal hand basin, radiator and extractor fan.Rear GardenEnclosed rear garden laid to lawn and patio area with a gate to the rear providing access to the garage and parking.GarageWith up and over door, power and lighting. Parking for one vehicle in front.Council tax The property is currently in council tax band D.ServicesMains gas, electricity, water and drainage are connected. The property is heated by a gas fired central heating boiler to radiators. Please note that the Agent has not tested any appliances.BroadbandUltrafast broadband is available (source - Ofcom) Predicted maximum download speed - 1000MbpsMobile phone coverageOutdoor coverage is likely - source Ofcom.BrochuresProperty BrochureFull Details