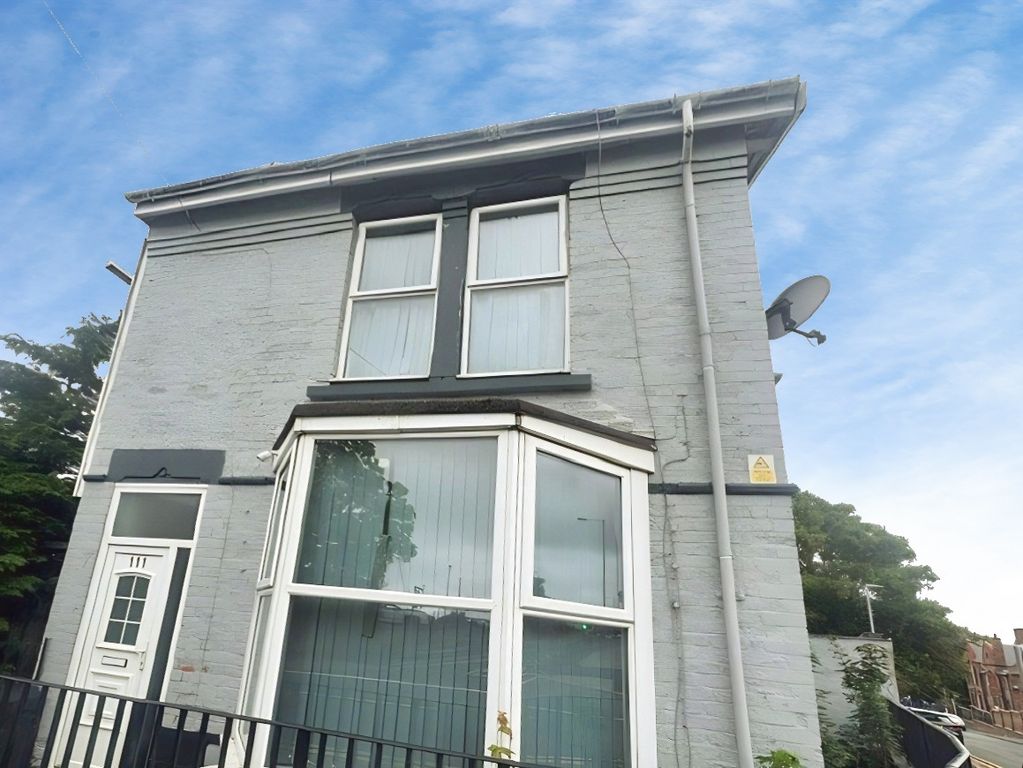
For Rent
Price on request
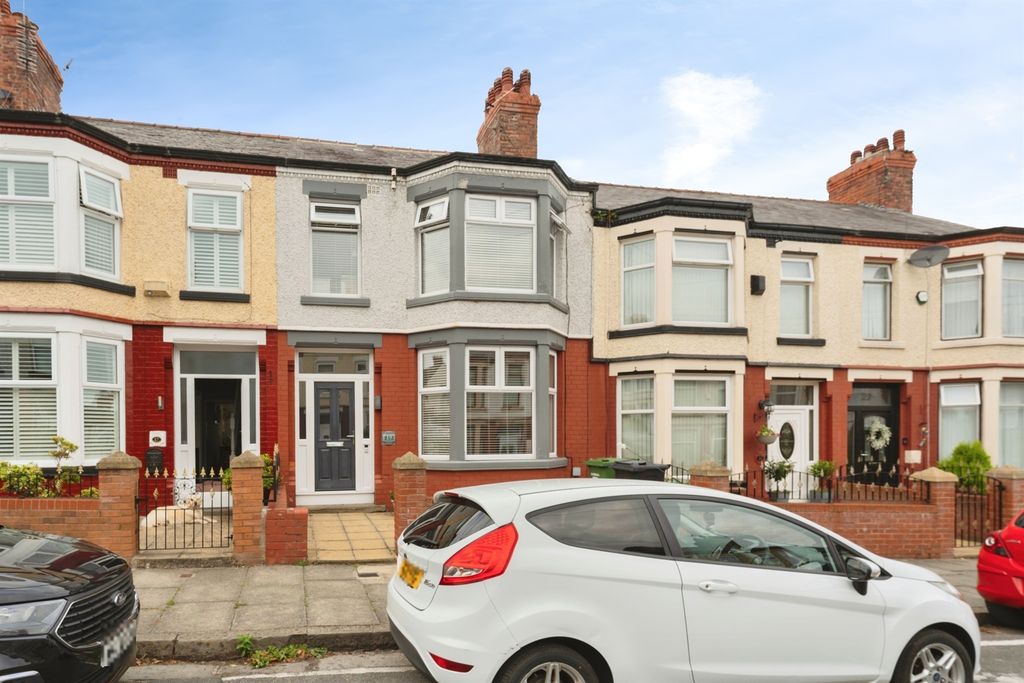
3 bed terraced house for salePrimrose Road, Birkenhead CH41
Studio
Birkenhead
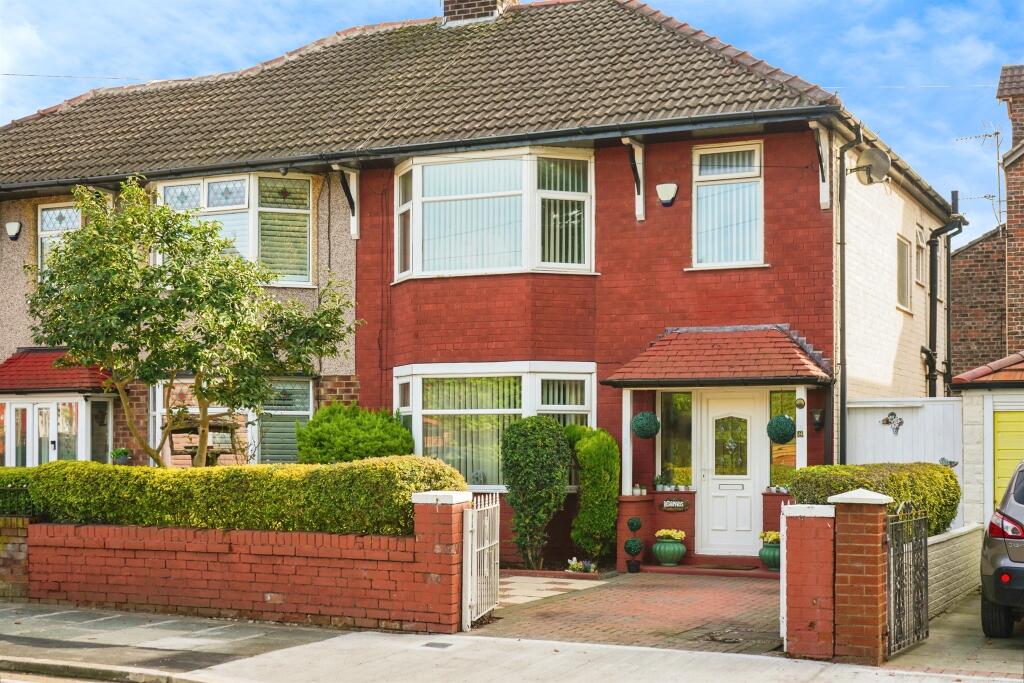
Property Details: • Type: Semi-Detached • Tenure: N/A • Floor Area: N/A
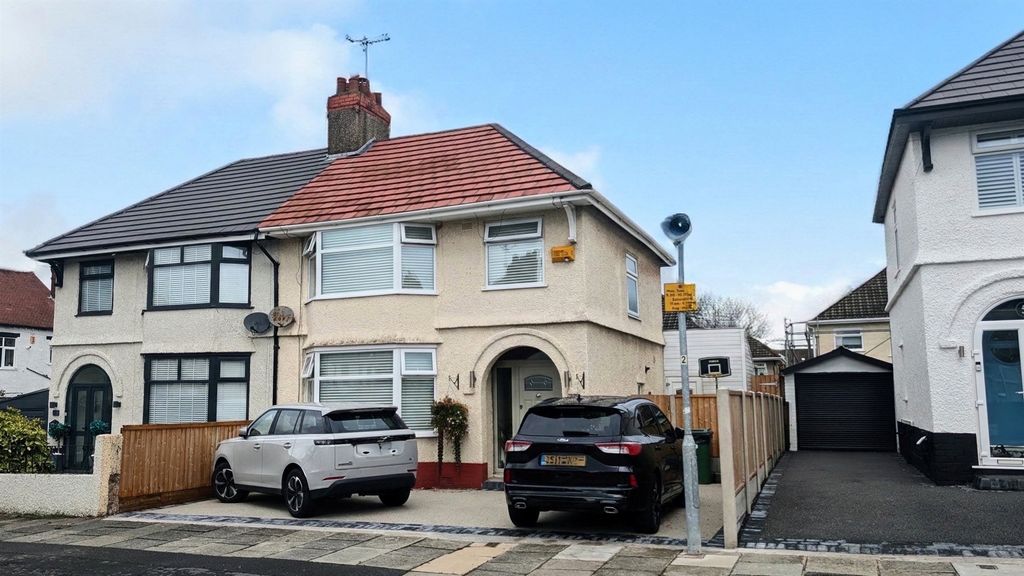
Key Features: • Council Tax Band: B • Semi Detached Property • Three Bedrooms • Off Road Parking Available - Driveway • Close to Local Amenities, Schools & Transport Links
Location: • Nearest Station: N/A • Distance to Station: N/A
Agent Information: • Address: 108 Wallasey Road, Wallasey, CH44 2AE
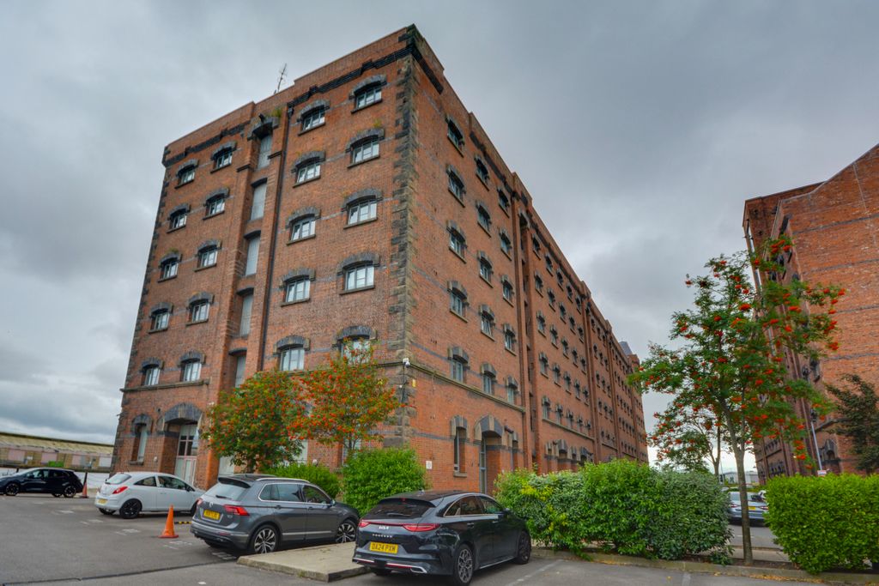
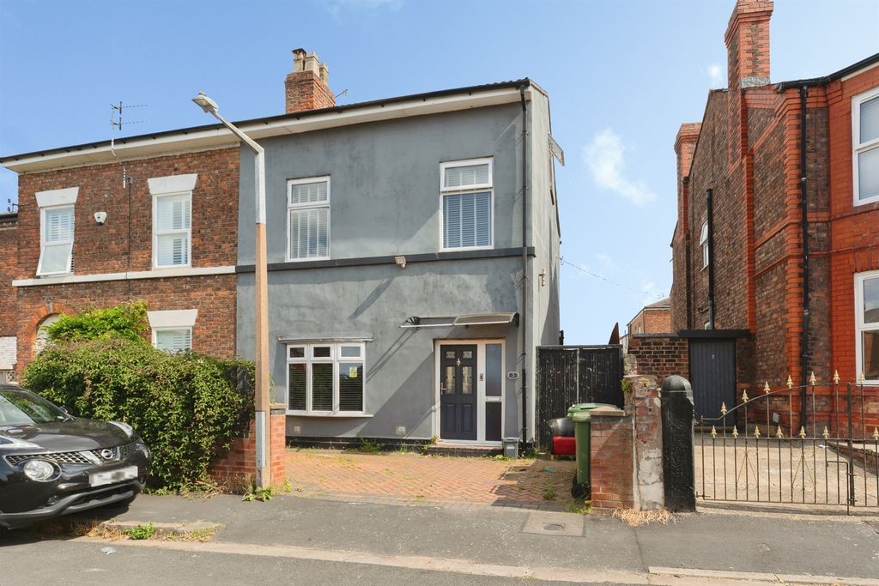
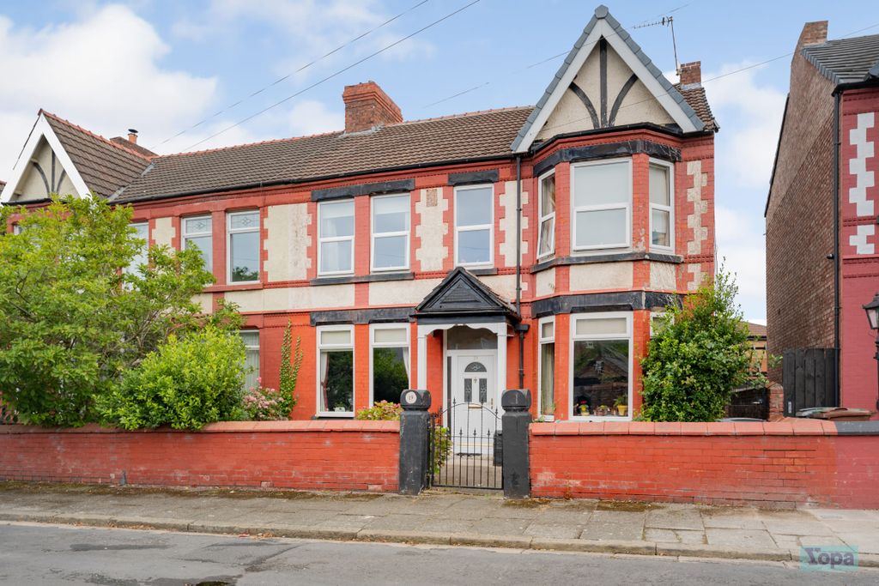
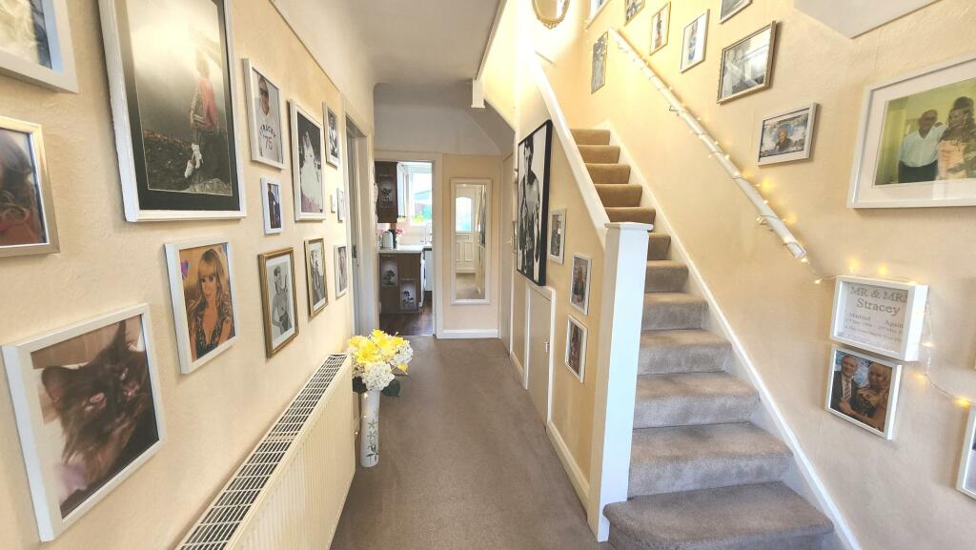
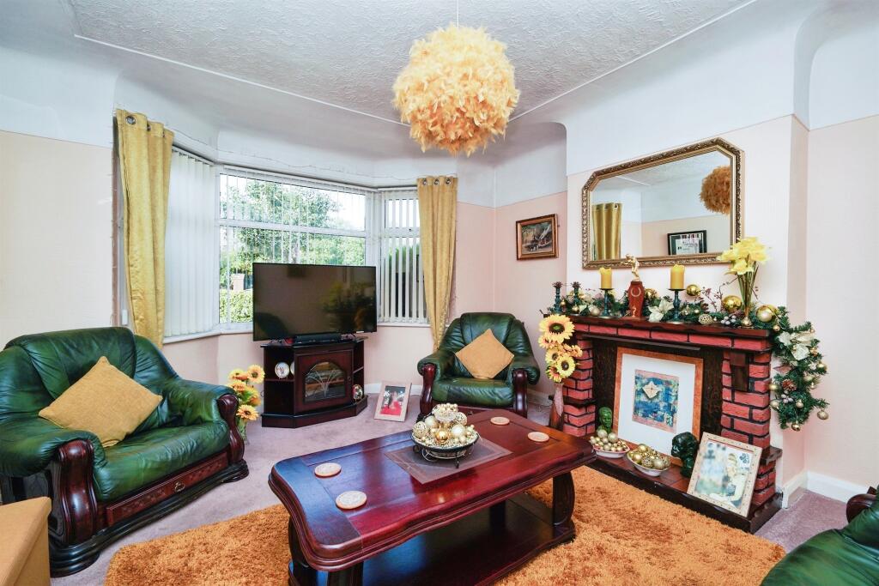
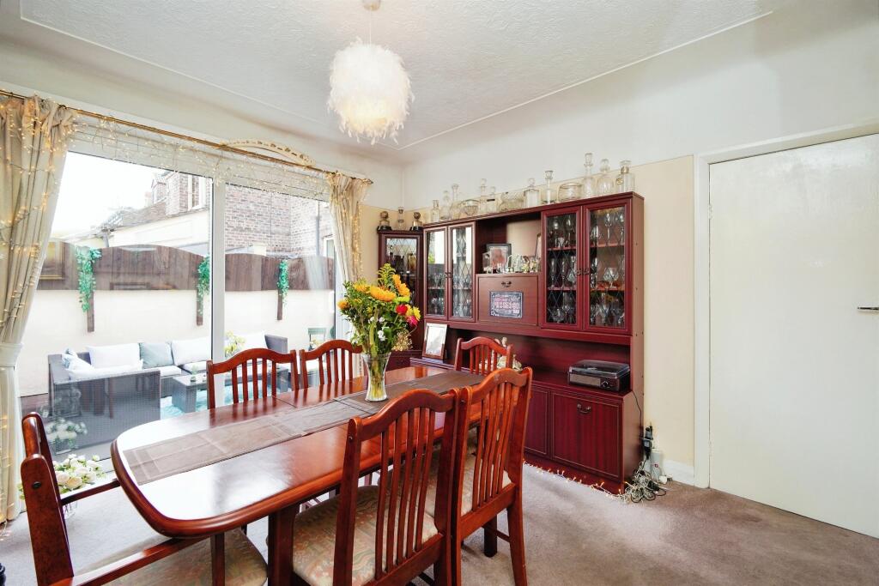
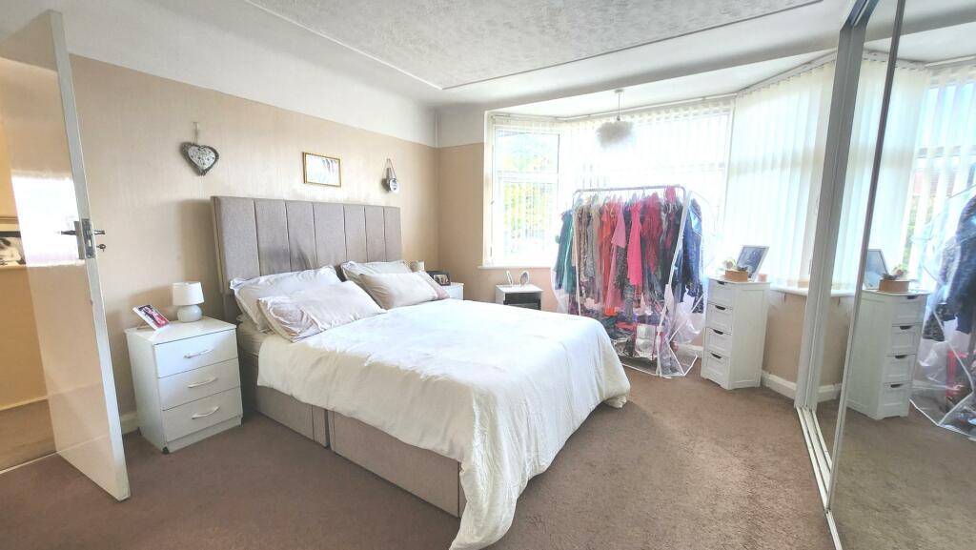
Full Description: SUMMARYLOOKING FOR A FABULOUS FAMILY HOME IN A SOUGHT- AFTER LOCATION? Look no further; this could be the perfect home for you! Viewing is recommended to fully appreciate the fantastic opportunity on offer. Call us today to book a viewing!DESCRIPTIONLocated close to excellent local amenities including popular bars, shops and restaurants as well as lovely local park you won't be short of things to do when living on Serpentine Road! If you're looking to travel a little further afield, ever-popular New Brighton is just a 5-minute car journey away and is also accessible easily via regular local bus routes. There is also easy access to Liverpool City Centre through public transport, as well as the wider Wirral. Property briefly comprising of; entrance hall, lounge, dining room, kitchen, three bedrooms (two double, one single), family bathroom, off-road parking and beautiful rear garden. The property is well presented throughout. Perfect for First Time Buyers or Families. Viewing is recommended to fully appreciate the fantastic opportunity on offer.Entrance Hall UPVC double glazed door, under stairs storage, meter cupboard, radiator and cupboard.Lounge 14' 10" into bay x 12' 10" max ( 4.52m into bay x 3.91m max )UPVC double glazed bay window to front, radiator and carpet.Dining Room 11' 10" x 11' 10" max ( 3.61m x 3.61m max )UPVC double glazed patio door to rear, radiator and carpet.Kitchen 9' 2" x 7' ( 2.79m x 2.13m )Sink, electric oven, extractor and gas hob. Tiled walls and vinyl flooring.Landing Bedroom One 12' 10" plus bay x 10' 10" to front of wardrobe ( 3.91m plus bay x 3.30m to front of wardrobe )UPVC double glazed bay window to front, fitted wardrobe, radiator and carpet.Bedroom Two 11' 10" x 9' 9" to front of wardrobe ( 3.61m x 2.97m to front of wardrobe )UPVC double glazed window to rear, fitted wardrobe, radiator and carpet.Bedroom Three 7' 6" x 6' 11" ( 2.29m x 2.11m )UPVC double glazed window to front, radiator and carpet.Bathroom WC, sink and Jacuzzi bath with overhead shower. Towel radiator, boiler, tiled walls, tiled floor and UPVC double glazed window to rear. Loft access.Outside Rear Garden Decked, brick walls and wooden gate providing side access.1. MONEY LAUNDERING REGULATIONS: Intending purchasers will be asked to produce identification documentation at a later stage and we would ask for your co-operation in order that there will be no delay in agreeing the sale. 2. General: While we endeavour to make our sales particulars fair, accurate and reliable, they are only a general guide to the property and, accordingly, if there is any point which is of particular importance to you, please contact the office and we will be pleased to check the position for you, especially if you are contemplating travelling some distance to view the property. 3. The measurements indicated are supplied for guidance only and as such must be considered incorrect. 4. Services: Please note we have not tested the services or any of the equipment or appliances in this property, accordingly we strongly advise prospective buyers to commission their own survey or service reports before finalising their offer to purchase. 5. THESE PARTICULARS ARE ISSUED IN GOOD FAITH BUT DO NOT CONSTITUTE REPRESENTATIONS OF FACT OR FORM PART OF ANY OFFER OR CONTRACT. THE MATTERS REFERRED TO IN THESE PARTICULARS SHOULD BE INDEPENDENTLY VERIFIED BY PROSPECTIVE BUYERS OR TENANTS. NEITHER SEQUENCE (UK) LIMITED NOR ANY OF ITS EMPLOYEES OR AGENTS HAS ANY AUTHORITY TO MAKE OR GIVE ANY REPRESENTATION OR WARRANTY WHATEVER IN RELATION TO THIS PROPERTY.BrochuresPDF Property ParticularsFull Details