About this home
Property Details: • Type: Detached • Tenure: N/A • Floor Area: N/A

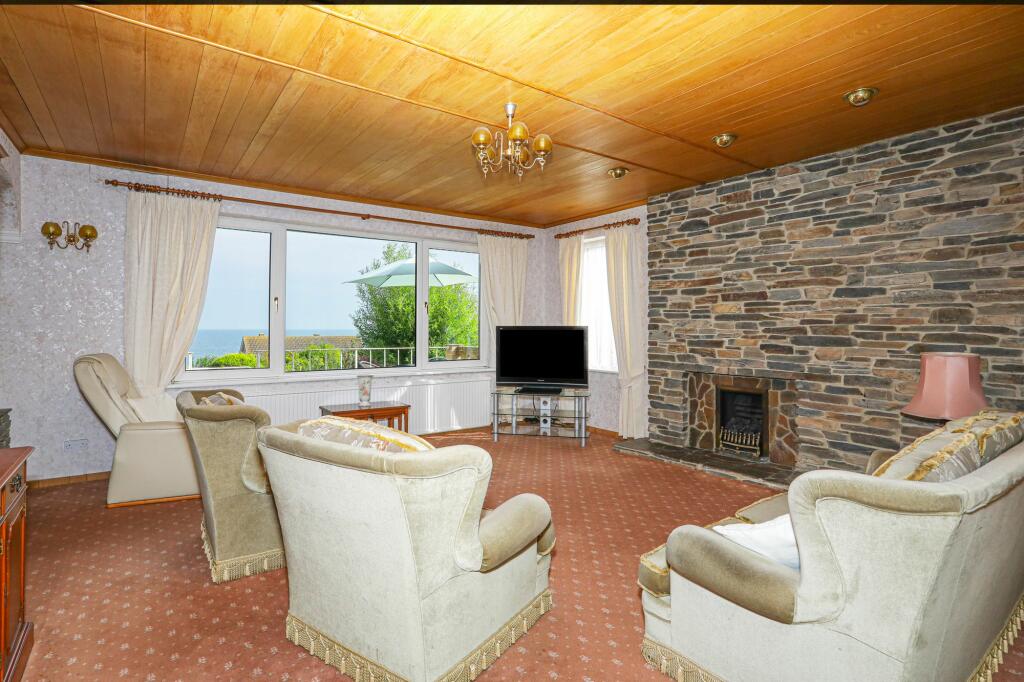
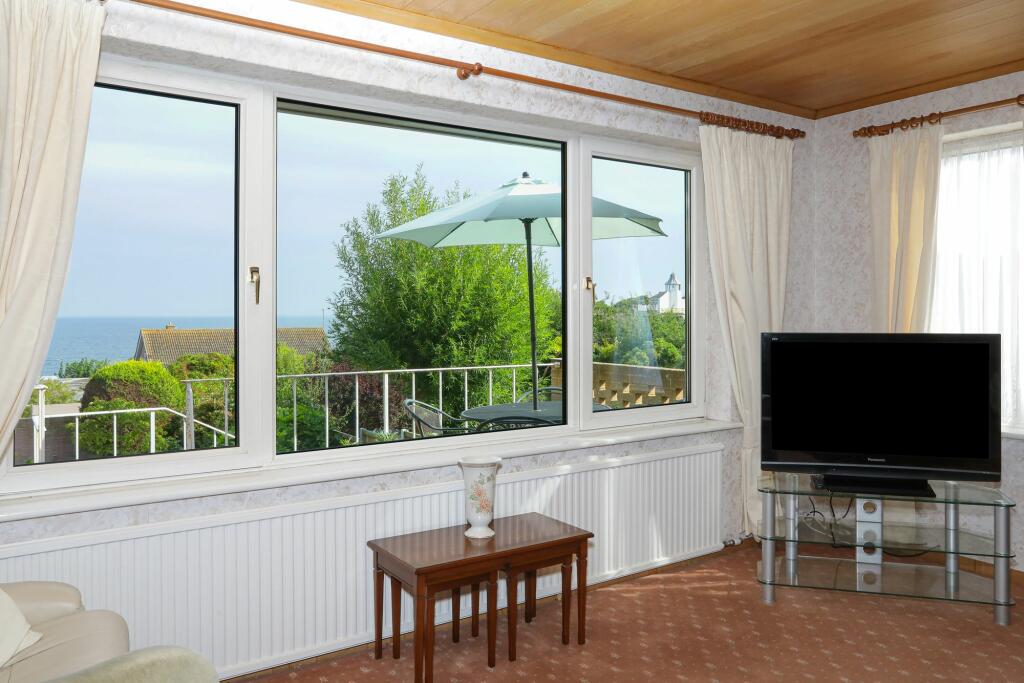
Key Features: • Attractive Rear Gardens • Off Road Parking and Garage • Highly Sought After Location • Gap Beach With Sea Views From the Rear Elevations • No Forward Chain! • Four Bedrooms • Detached Chalet House • Offers Flexible Living Accommodation- Set Over Two Floors
Location: • Nearest Station: N/A • Distance to Station: N/A
Agent Information: • Address: 14 Lower Chantry Lane Canterbury CT1 1UF
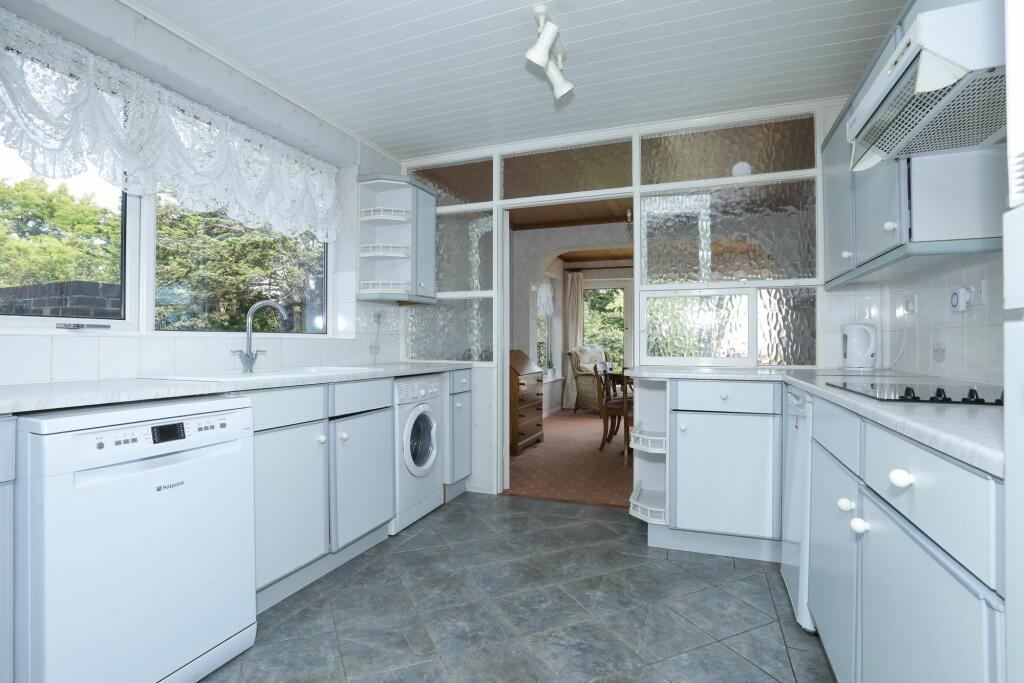
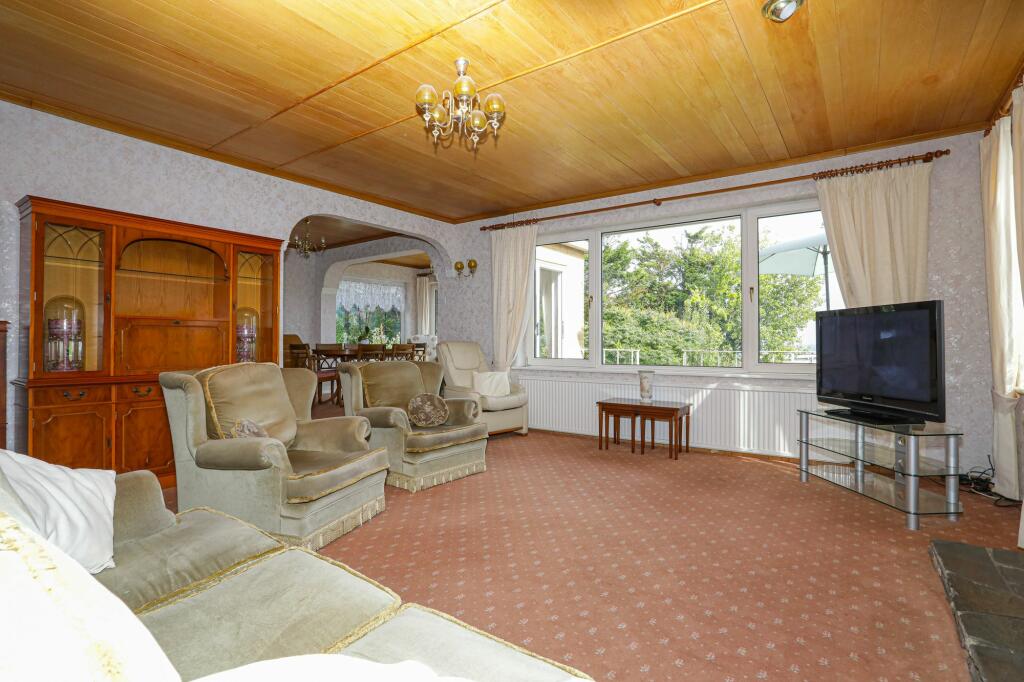
Full Description: HIGHLY SOUGHT, SELDOM FOUND. Situated in the highly desirable location near Dumpton Gap beach with stunning sea views, this four-bedroom detached chalet house presents a fantastic opportunity.Boasting a versatile layout spread across two levels, the property offers two reception rooms with sea views, ideal for entertaining guests or enjoying quiet relaxation. The master bedroom features an en-suite bathroom. The property also includes an attractive rear garden, providing a tranquil outdoor space, along with convenient off-road parking and a garage with cloakroom. With a array of possibilities for customisation and personalisation, this home holds immense potential for creating a dream coastal home. Offered with no forward chain, arrange a viewing today.These property details are yet to be approved by the vendor.Identification checksShould a purchaser(s) have an offer accepted on a property marketed by Miles & Barr, they will need to undertake an identification check. This is done to meet our obligation under Anti Money Laundering Regulations (AML) and is a legal requirement. We use a specialist third party service to verify your identity. The cost of these checks is £60 inc. VAT per purchase, which is paid in advance, when an offer is agreed and prior to a sales memorandum being issued. This charge is non-refundable under any circumstances.EPC Rating: C Entrance Door to: Lounge (5.13m x 5.45m) Dining Room (3.3m x 4.76m) Kitchen (3m x 3.04m) Wet Room (1.73m x 2.34m) Bedroom (3.08m x 3.33m) Bedroom (3.03m x 4.72m) Bedroom (2.29m x 3.02m) First Floor Leading to: Bedroom (4.36m x 6.4m) En-suite (1.68m x 2.18m) Parking - Garage Parking - Off street