Sevenoaks Way, Orpington, BR5 3AF
About this home
Property Details: • Type: Detached • Tenure: N/A • Floor Area: N/A
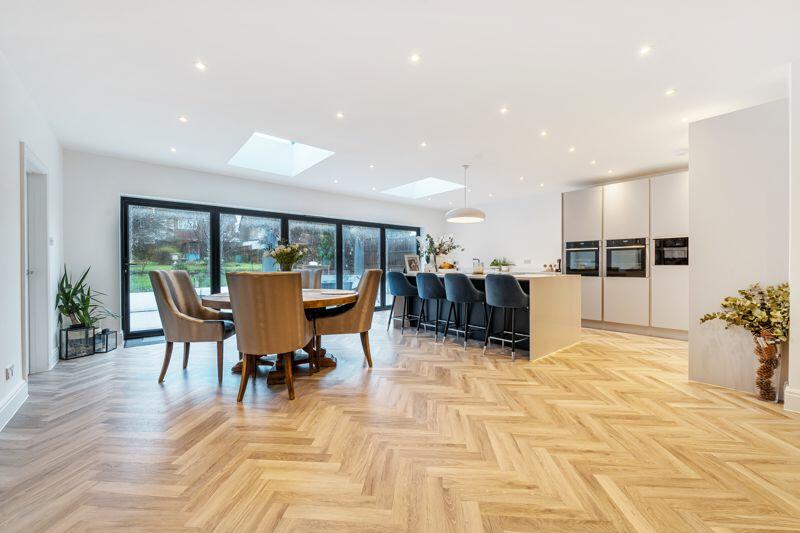
Key Features: • Four Bedrooms • Detached Chalet Bungalow • Modernised & Extended Throughout • Three Ground Floor Bedrooms & Shower Room • Large First Floor Master Bedroom / Dressing Room & Family Bathroom • Large Open Plan Kitchen / Family & Dining Room • Utility Room • Tandem Length Double Garage & Driveway • Close to Local Amenities & Road Networks • Viewing Highly Recommended
Location: • Nearest Station: N/A • Distance to Station: N/A
Agent Information: • Address: 132 High Street, Tonbridge, TN9 1BB
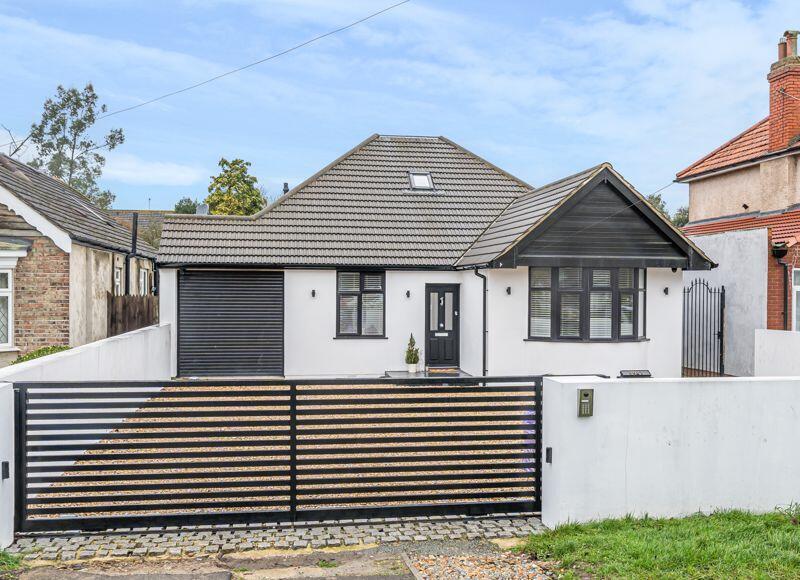
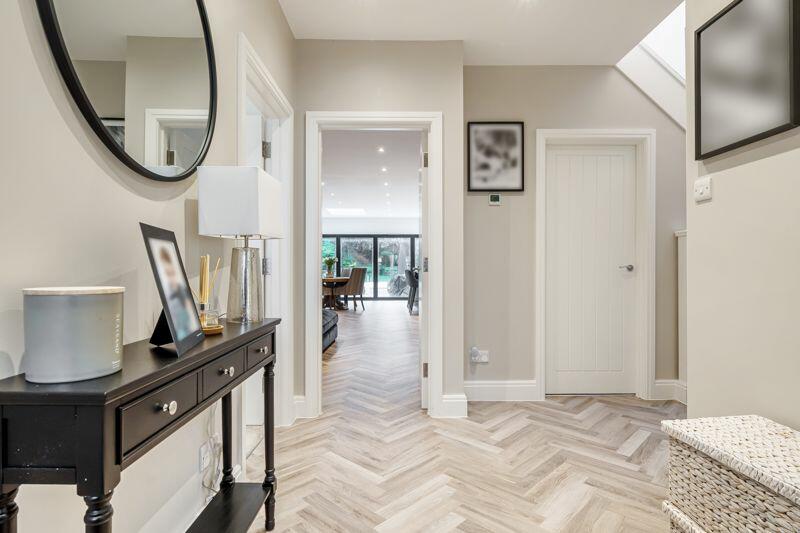
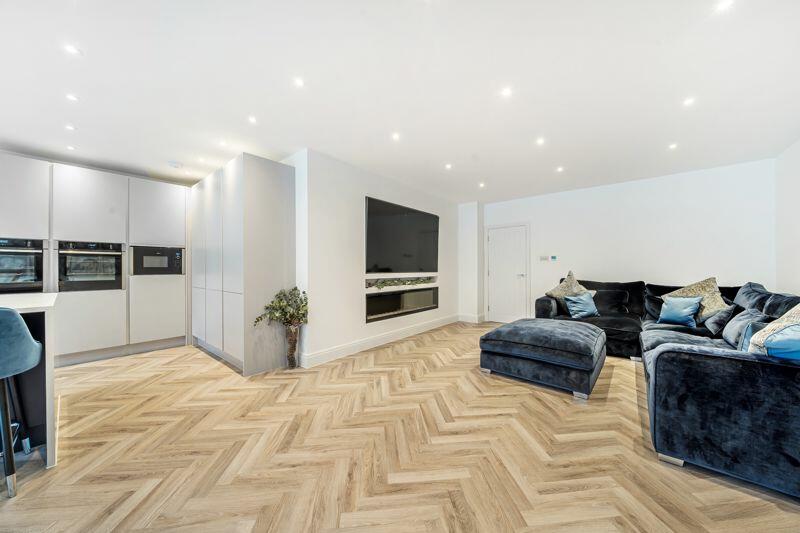
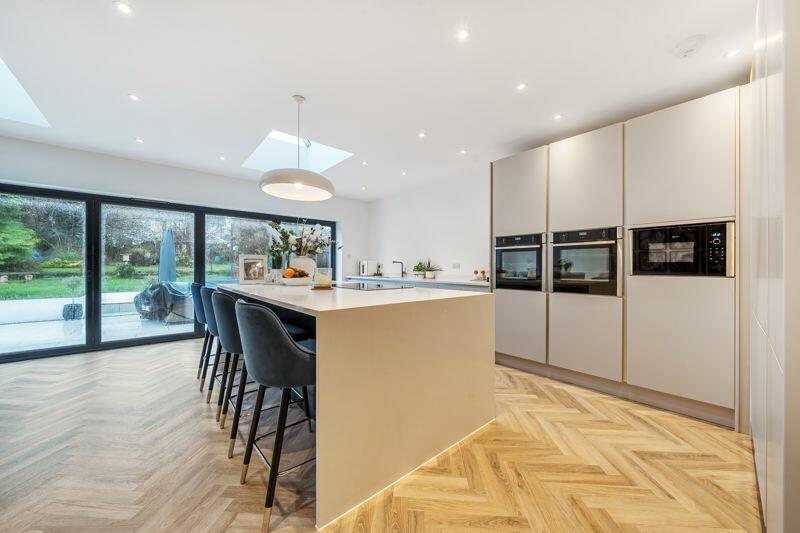
Full Description: Offered for sale is this extended and newly refurbished chalet bungalow. Situated in a popular location close to local amenities, road networks and within easy access of Orpington town centre and mainline station. Internally the property has been transformed and comprises entrance hall, large open plan family, dining and modern fitted kitchen leading to a utility room and bi folding doors to the rear garden. There are three additional rooms to the ground floor currently bedrooms but could become additional receptions / study and a shower room. To the first floor there is a large principal bedroom with dressing room, a luxury family bathroom and an additional room. Externally the property offers electric gates to a private driveway, tandem length garage, porcelain tiled patio to the rear and a large rear garden mainly laid to lawn. We recommend viewing at your earliest convenience.BrochuresProperty BrochureFull Details