
For Sale
£90,000
Sutherland Avenue, Coventry
2 bd
1 ba
Flat
Coventry
Listed by haart Estate Agents - Coventry
Only details supplied with this listing are shown. Ask the listing contact to confirm measurements, taxes and costs.
Property Details: • Type: N/A
• Bedrooms: 3 • Bathrooms: 0
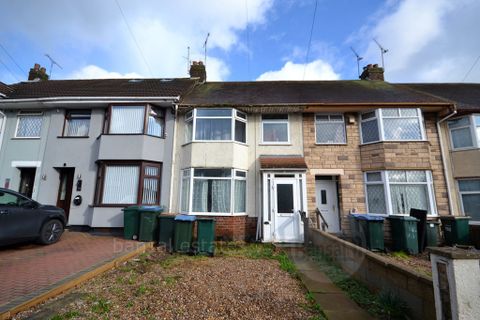
Description: <u>Ground floor</u><br>Storm porch: UPVC double glazed entrance door, opening into the hall with stairs to the first floor, cupboard under the stairs housing gas and electricity meters.<br>Lounge: 12’ 9” into the bay x 10’ 7” (3.89m x 3.23m) lino floor covering and panel radiator and alcove.<br>Dining/Kitchen: 11’ 7” x 10’ 2” (3.53m x 3.10m) timber floor with lino covering fitted kitchen with work top and matching wall and base units, Halogen electric hob with electric oven beneath, stainless steel extractor fan above, stainless steel sink unit with mixer taps, uPVC doors to outside.<br>Utility Room: 15’ 9” Max x 5’ 5” (4.80m x 1.65m) quarry tiled flooring, uPVC double glazed door opening into Conservatory.<br>Conservatory: 6’ 7” x 5’ 5” (2.01m x 1.65m) with quarry tiled floor, uPVC double glazed windows and rear door.<br><br><u>First floor</u><br>Landing: Access to the loft door with latch.<br>Bedroom One front: 13’ 3” into the bay x 9’ 9” (4.04m x 2.97m) uPVC double glazed windows, panel radiator and picture rail.<br>Bedroom Two rear: 11’ 1” x 9’ 10” (3.38m x 2.99m) double glazed windows cupboard housing Heatline gas pressure combination boiler, panel radiator and picture rail.<br>Bathroom: 5’ 11” x 5’ 0” (1.8m x 1.52m) with corner shower cubicle and shower attachments, walls cladded, low level w.c and pedestal wash hand basin, opaque double glazed window and panel radiator.<br>Bedroom Three front: 7’ 10” x 6’ 0” (2.39m x 1.83m) double glazed window space for wardrobe and panel radiator.<br><br><u>Outside</u><br>Front Garden: Mostly gravel with pathway to entrance.<br>Rear Garden: Rear vehicular access available.<br><br>Energy Rating: D<br>Council Tax Band B<br><br>Viewing: Strictly and only by prior arrangement through: Bansal Estates Ltd, Bansal House, 14 Warwick Row, Coventry CV1 1EX<br><br>Important Notice for Prospective Buyers and Tenants.
If the interactive map is unavailable, open the supplied location in maps.
Open location in mapsThe pin uses coordinates supplied with this listing. Confirm the exact location with the listing contact.
Added and updated dates describe the Mirror record. Source publication and verification dates are shown separately when known; none establishes time on market. Confirm current price and availability with the listing contact.
View original listing


