Property Details:
• Type: Terraced
• Tenure: N/A
• Floor Area: N/A
Key Features:
• No Agent Fees
• Students Can Enquire
• Property Reference Number: 2675434
Location:
• Nearest Station: N/A
• Distance to Station: N/A
Agent Information:
• Address: 20
Wenlock Road,
London,
N1 7GU
Full Description:
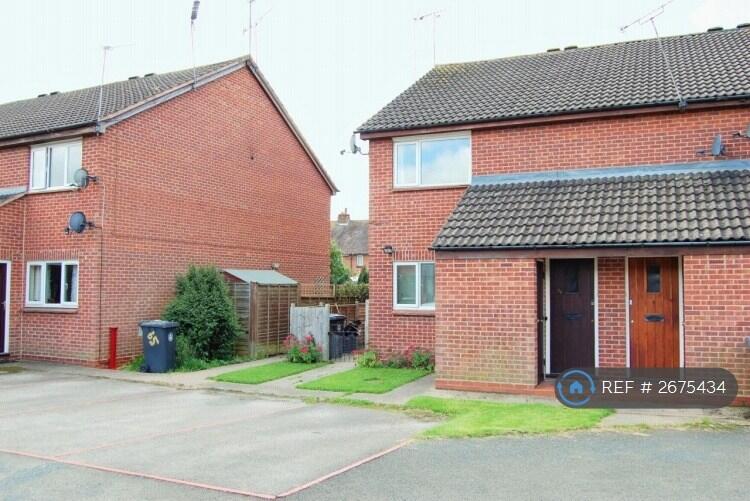
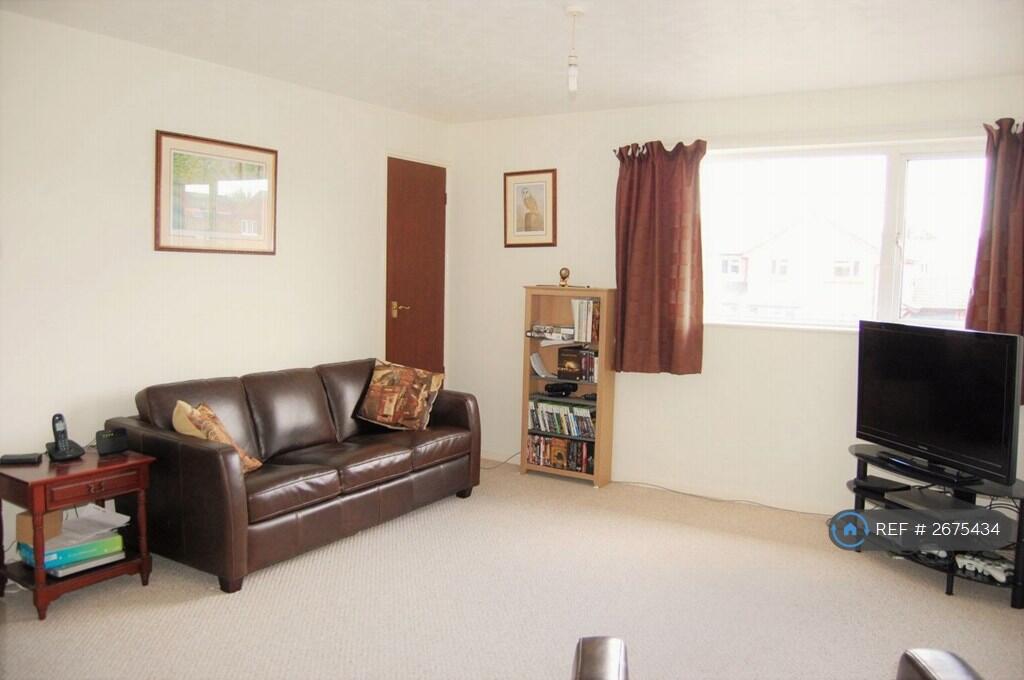
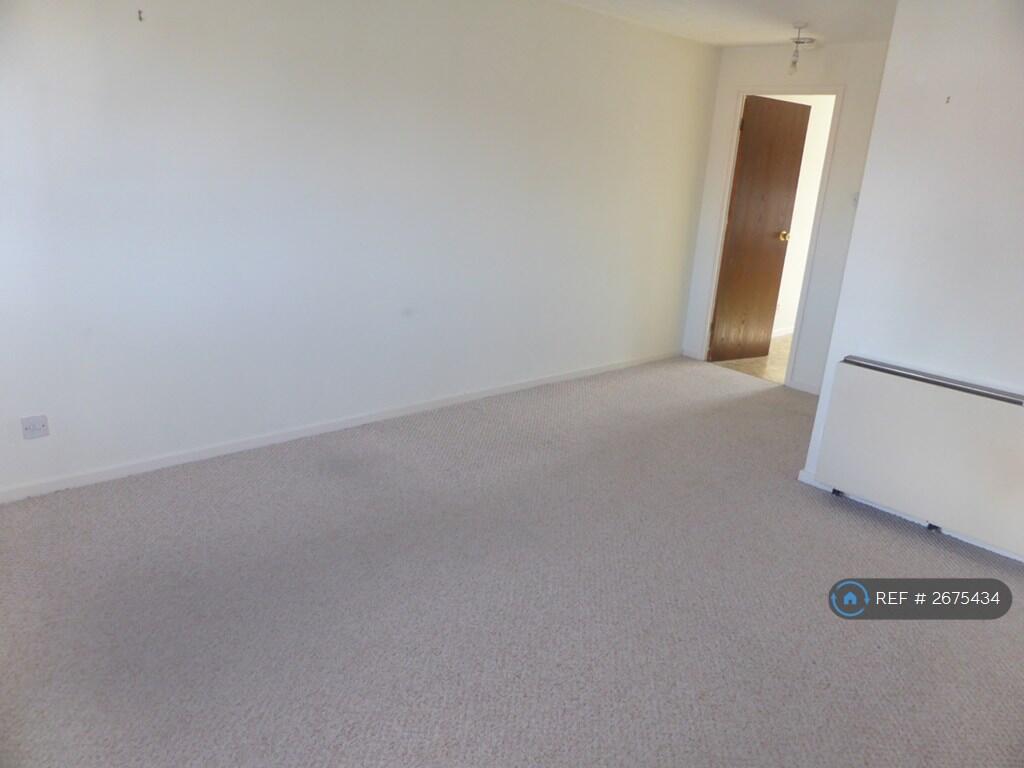


Property Reference: 2675434.Key features:A refurbished part furnished home situated within a sought after residentialarea. Comprising lounge, new kitchen, 1 bedroom, bathroom, parking and ampleloft storage. Benefits from double glazing. Sorry no DHSS tenants. No smokers.Long term lets preferred. Pets negotiable.Full description:GroundFloorIntroductionAccess to the first floor purpose built maisonette is gained via a hardstandingfootway, leading to an open pitched tiled canopy storm porch with quarry tiledflooring and part opaque single glazed front entrance door giving access intothe reception lobby stairwell.Reception Lobby StairwellRising water main stop tap, wall mounted electric consumer unit and stairs withhandrail rising to the first floor landing.First FloorThis floor plan is for identification purposes only in relation to where oneroom is situated to another. It is not to be relied upon in any way fordimensions or scaling.First Floor LandingFeature hardwood effect doors off to the double bedroom, bathroom and opaqueglazed door giving access into the L- shaped lounge/diner.L-Shaped Lounge (Dimensions : 13' 3" (4.04m)extending to 18' 6" (5.64m) x 6' 0" (1.83m) extending to 12' 4"(3.76m))Upvc double glazed window to the front elevation, electric night storageheater, TV aerial and telephone points and space for small dining table. Usefulbuilt in overstair storage cupboard with timber slatted shelf and clothes rail,and feature hardwood effect door providing access into the kitchen.Kitchen (Dimensions : 13' 2" (4.01m) x 6' 0"(1.83m))Newly Refurbished having a range of matching eye and base level units toinclude marble effect work surfaces, splashback wall tiling, single bowl sinkunit, electric cooker, washing machine and space for further white goods.Ceiling fluorescent spotlights, pelmet display lighting, feature vinyl flooringand upvc double glazed window to the rear elevation.Double Bedroom (Dimensions : 9' 9" (2.97m) extendingto 12' 1" (3.68m) x 9' 4" (2.84m) maximum)Upvc double glazed window to the rear elevation, electric night storage heater,new feature hardwood effect doors giving access into the built in doublewardrobe with clothes rail and shelf and built in airing cupboard housing thepre-lagged hot water cylinder tank with water header tank over and timberslatted shelving.BathroomHaving a matching white suite comprising close coupled push button WC, pedestalwash hand basin and panelled bath with wall mounted electric shower unit andshower curtain rail over. Splashback wall tiling in part, ceiling loft hatch,wall mounted extractor fan, wall mounted electric radiant heater and featuretile effect vinyl flooring.OutsideFrontThere is a useful brick built store housing the electric meter cupboard andallocated parking space for one car.The rear garden is currently paved with fencing to the boundary and a wooden gate leading to the communal parking spaces to the rear.DIRECTIONSProceed out of Stratford on the Shipston Road, continue over the island turning right onto the B4632 signposted Broadway. After approximately 5 miles turn left signposted Lower Quinton, continue through the village turning right into Thackery close.Summary & Exclusions:- Rent Amount: £795.00 per month (£183.46 per week)- Deposit / Bond: £795.00- 1 Bedrooms- 1 Bathrooms- Property comes furnished or unfurnished (tenant can decide)- Available to move in from 30 November 2025- Minimum tenancy term is 6 months- Maximum number of tenants is 2- Students welcome to enquire- Pets considered / by arrangement- No Smokers- Family Friendly- Bills not included- Property has parking- No Garden Access- EPC Rating: D If calling, please quote reference: 2675434 Fees:You will not be charged any admin fees. ** Contact today to book a viewing and have the landlord show you round! ** Request Details form responded to 24/7, with phone bookings available 9am-9pm, 7 days a week.