Seymour Square, Brighton
About this home
Property Details: • Type: End of Terrace • Tenure: FREEHOLD • Floor Area: 1822 sqft
Key Features: • NO ONWARD CHAIN • Kemp Town • Three Double Bedrooms • Principal Bedroom with En-Suite Bathroom • 27'6" Kitchen/Dining/Family Room • South-Facing Balcony • Potential for Roof Terrace • Driveway with Off-Road Parking • Workshop/Garage • Large Utility Room
Location: • Nearest Station: Brighton Station • Distance to Station: 1.1946478169169243 miles
Agent Information: • Address: 132-135 Lewes Road, Brighton, BN2 3LG
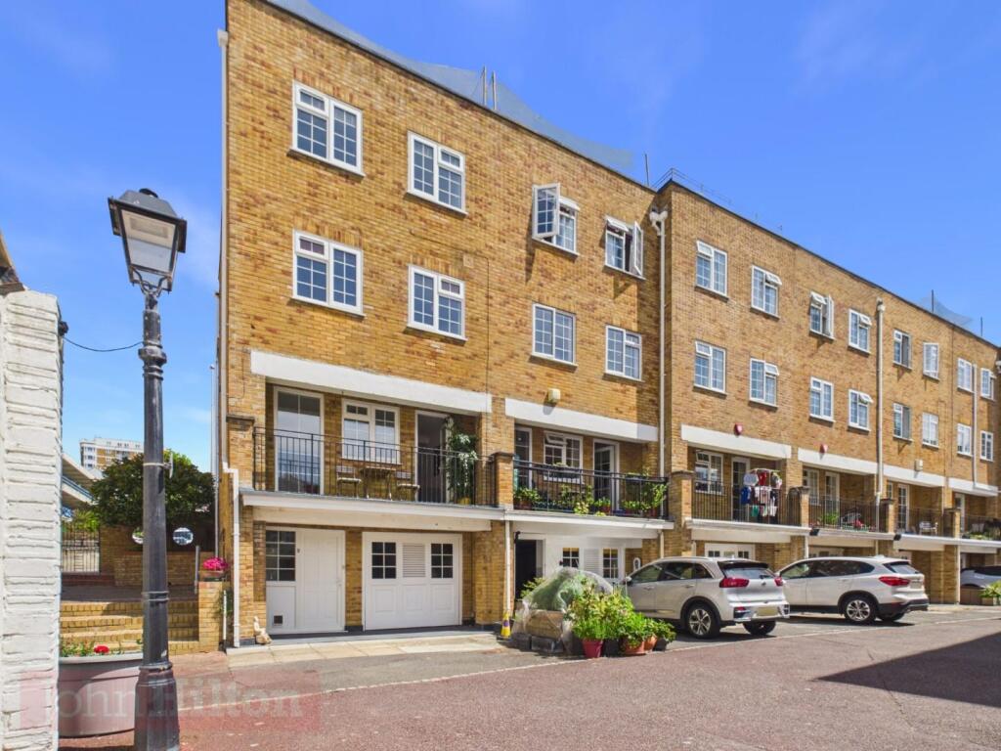
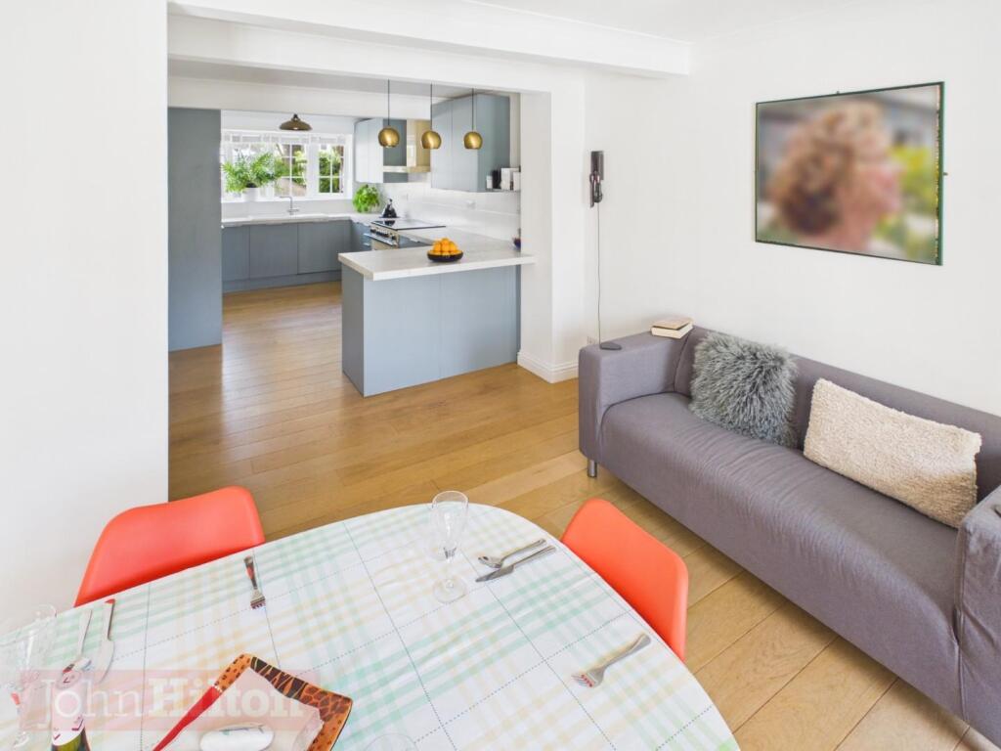
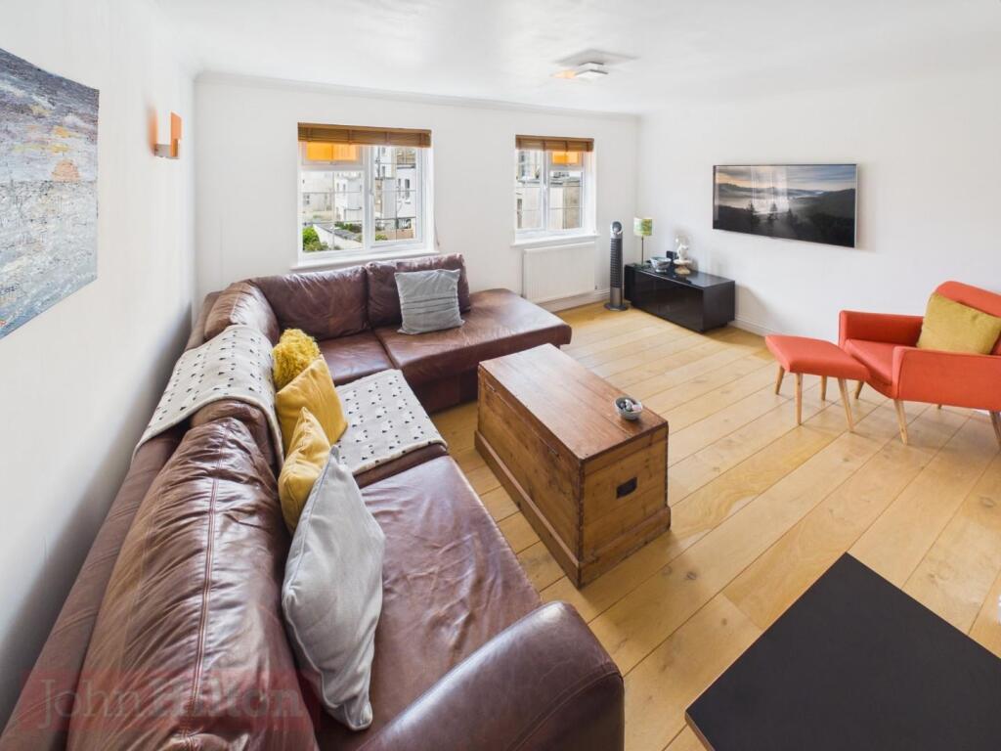
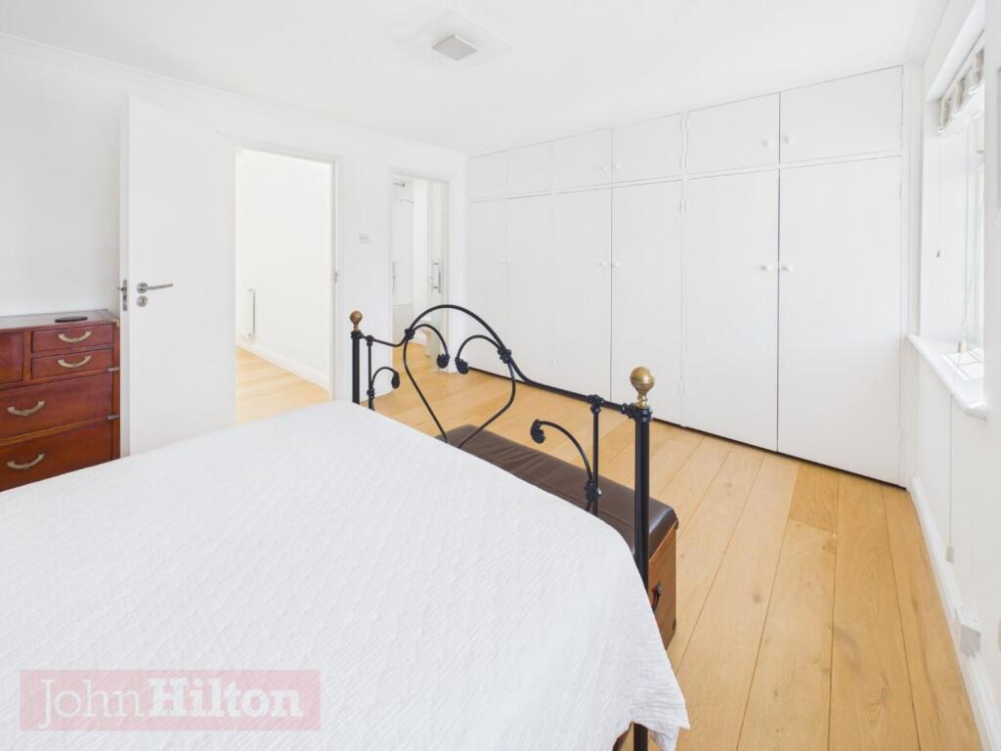
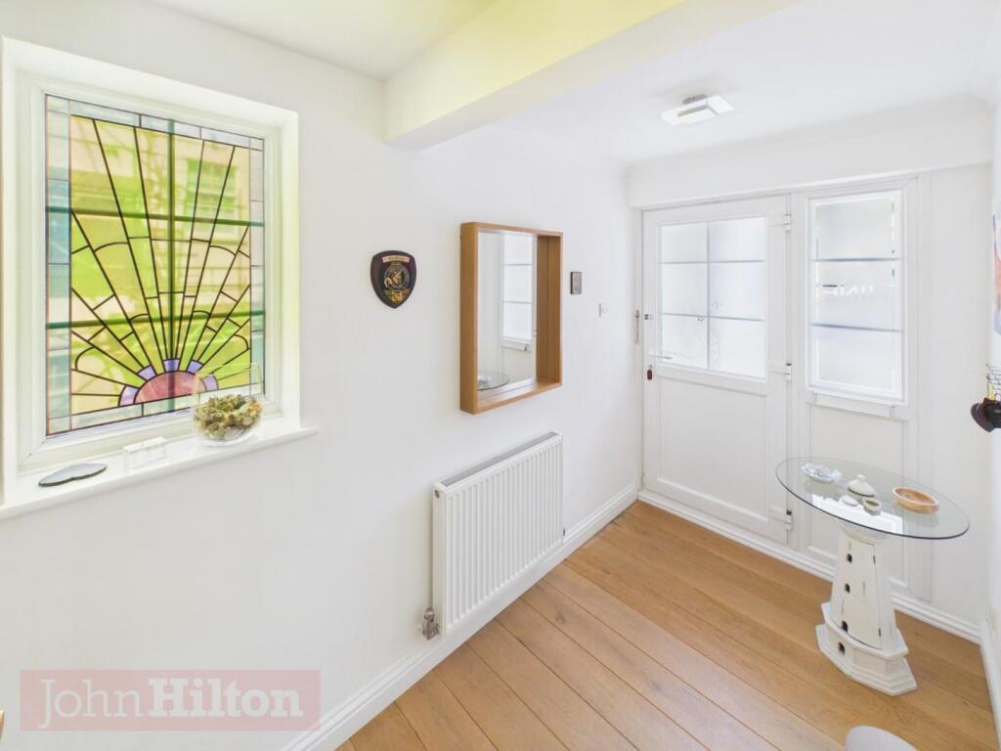
Full Description: Seymour Square is a modern 1970's development of 22 houses and 12 purpose-built flats which enclose a private square. Ideally situated, the property is just a few minutes' walk from the beach, Brighton College and the Royal Sussex County Hospital, and only a 25-minute leisurely walk into the centre of Brighton. This private square has the benefit of ample free parking and well-maintained communal gardens.<br /><br />Number nine is situated on the northwest corner of the square. This beautifully presented, light filled, four-storey town house has been completely renovated by the current owner and enjoys an impressive 27’6" kitchen/dining/family room with a sunny South-facing balcony. The remaining accommodation includes a large lounge, spacious master bedroom with sea views and en-suite bathroom, two further bedrooms and a shower room. To the basement there is a large utility room, cloakroom and garage/workroom with parking just outside on the driveway.<br /><br />The property is situated in Kemptown which has a thriving, friendly, cosmopolitan and inclusive atmosphere, and Brighton's idyllic seafront and Kemptown’s cafes, restaurants, bars and shops are all on its doorstep. The mainline train station is only 1.6 miles away with the journey to London taking around an hour. Finally, Brighton Marina is minutes away with its many restaurants, large supermarket, multi-screen cinema complex, and David Lloyd sports club, etc.<br /><br /><b>Approach</b> - Paved front courtyard with steps ascending to covered entrance with outside light and obscure double-glazed front door (accessed from St George's Road).<br /><br /><b>Entrance Hall</b> - Turning stairs ascend to first floor landing and further stairs descend to basement. Oak engineered flooring, radiator, coved ceiling and double-glazed window to side.<br /><br /><b>Open-Plan Kitchen/Dining/Family Room:</b> - <br /><br /><b>Kitchen Area</b> - 4.75m x 2.46m (15'7" x 8'0") - Double-glazed bow window to front with fitted wooden venetian blinds. Beautifully fitted soft-close kitchen comprising a range of matching wall and base units including integrated dishwasher, integrated fridge-freezer, integrated eye-level microwave and deep pan drawers, plus space for a 90cm electric range cooker. Industrial style work surfaces extend to include a breakfast bar area, offering seating for two with pendant lights over, alongside a single-bowl ceramic sink with brushed stainless steel mixer tap with filtered water feature. Oak engineered flooring extends through to:<br /><br /><b>Dining/Family Area</b> - 4.75m x 2.46m (15'7" x 8'0") - Floor-to-ceiling picture window alongside further double-glazed window and double-glazed door opening onto the South-facing balcony. Coved ceiling and radiator.<br /><br /><b>First Floor Landing</b> - Double-glazed window to side, radiator, and turning stairs ascend to second floor landing. Oak engineered flooring extends through to:<br /><br /><b>Bedroom</b> - 4.77m x 2.78m (15'7" x 9'1") - Twin double-glazed windows to front offering an open outlook over Abbey Road and St George’s Church Gardens. Large wardrobe offering hanging, drawers and shelving, coved ceiling, radiator, LED lighting and oak engineered flooring.<br /><br /><b>Shower Room</b> - Fully tiled with feature mosaic dado tiling, white suite comprising large walk-in shower with wall-mounted fold-up chair and glass screen, wash hand basin, and low-level WC.<br /><br /><b>Living Room</b> - 4.77m x 4.50m (15'7" x 14'9") - Twin double glazed windows to rear with fitted wooden Venetian blinds with radiator under, coved ceiling, two wall-mounted LED uplighters and oak engineered flooring.<br /><br /><b>Second Floor Landing</b> - Hatch offering access onto roof, feature domed frosted skylight, radiator, LED lighting and oak engineered flooring extends through to:<br /><br /><b>Bedroom</b> - 4.77m x 2.78m (15'7" x 9'1" ) - Twin double-glazed windows to front with fitted wooden Venetian blinds and radiator under. Coved ceiling, LED lighting, oak engineered flooring and built-in wardrobe with hanging, shelving and mirrored sliding fronts. Further walk-in cupboard with skylight and fitted with shelving - potential to install toilet and hand basin as plumbing already in place.<br /><br /><b>Principal Bedroom</b> - 4.77m x 4.50m (15'7" x 14'9") - Twin double-glazed windows to rear offering sea views with fitted wooden Venetian blinds and radiator under. Coved ceiling with LED light, wall-mounted bedside lighting, wall-to-wall floor-to-ceiling wardrobes with hanging, shelving and cupboards, and oak engineered flooring extends through frosted glass pocket door into:<br /><br /><b>En-Suite</b> - Frosted domed skylight, P-shaped shower bath with thermostat shower, hand-held shower attachment and glass shower screen. Wash hand basin with mixer tap set onto cupboard unit with wall-mounted mirrored bathroom cabinet, WC and heated towel rail.<br /><br /><b>Lower Ground Floor</b> - Covered entrance to rear of property (accessed from Seymour Square) with obscure double-glazed window to side and door with cat flap opening into:<br /><br /><b>Studio/Garage</b> - 4.59m x 3.48m (15'0" x 11'5") - Garage door (not in use) offers potential for internal garage with subtle internal wall adjustment. Further double-glazed timber-framed door with cat flap opening into:<br /><br /><b>Utility Room</b> - 4.70m x 2.95m (15'5" x 9'8") - Arranged with matching wall and base units, and industrial style work surface with Metro tiled splashback which extends to include single-bowl stainless steel sink with mixer tap. Space and plumbing for washing machine and tumble dryer. Cupboard housing electric consumer unit.<br /><br /><b>Hallway</b> - Stairs ascend to Ground Floor.<br /><br /><b>Cloakroom</b> - WC and wash hand basin.<br /><br /><b>Private Driveway</b> - Private off-road parking to rear of property.<br /><br />