Property Details:
• Type: Detached
• Tenure: N/A
• Floor Area: N/A
Key Features:
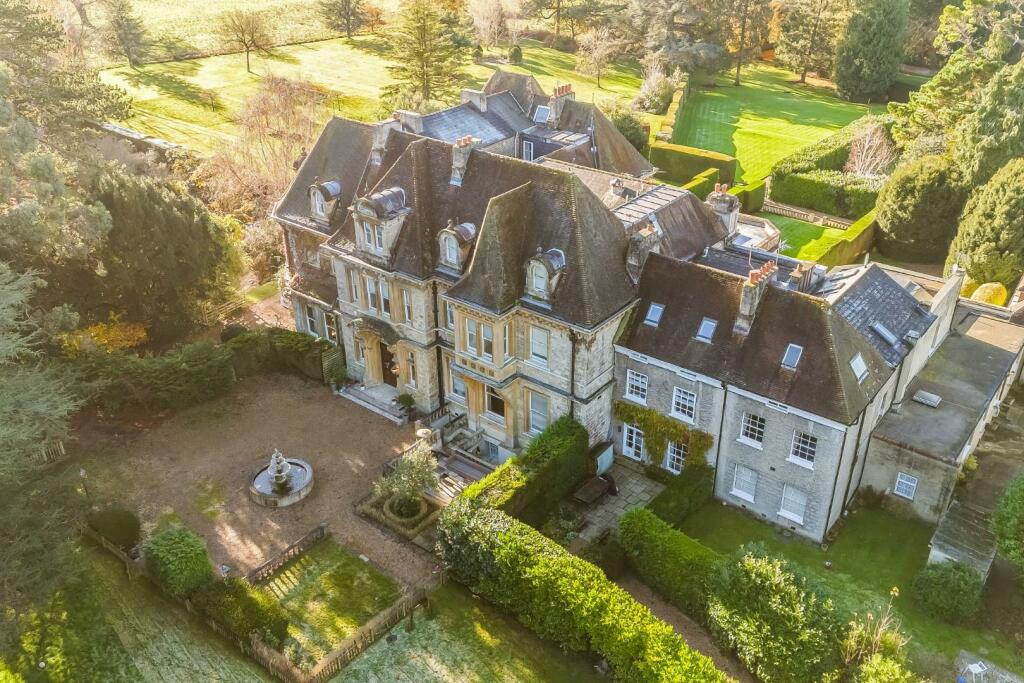
• Principal wing of imposing manor house
• Enjoying over 5600 sq ft of space
• Five Bedrooms served by three bathrooms
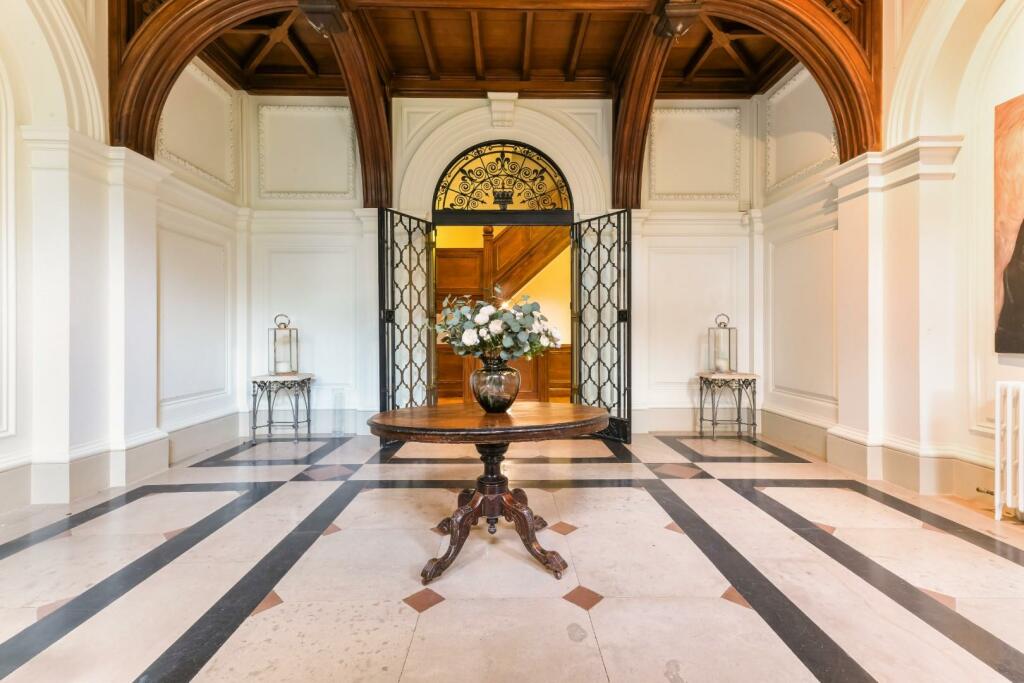
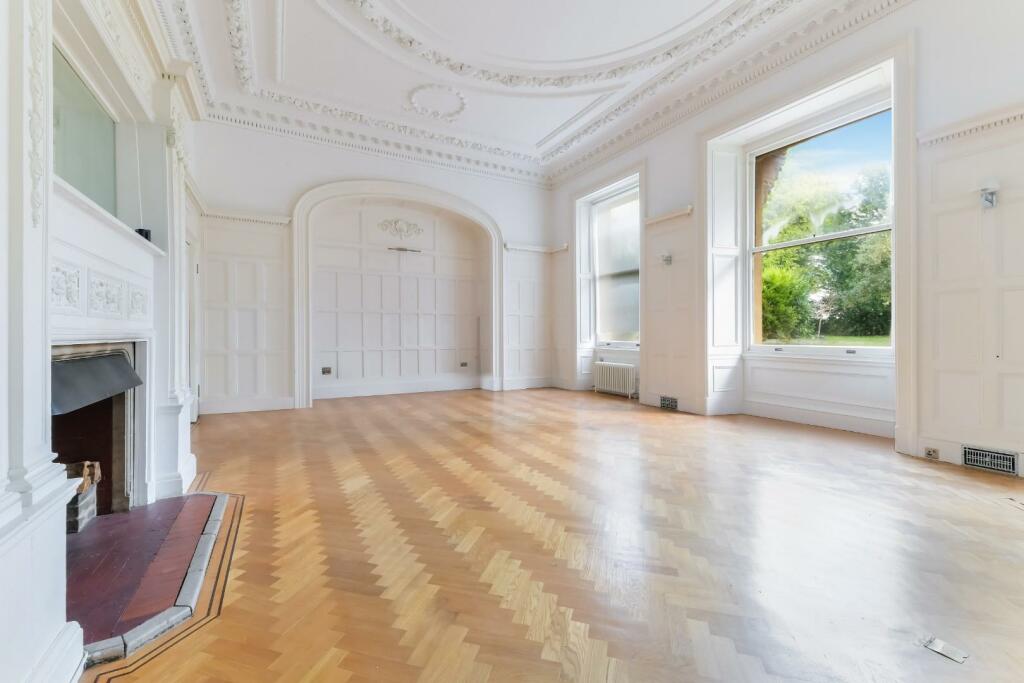
• Stunning reception hall & grand drawing room
• Kitchen/family room & breakfast room
• Study, utility room & cloakroom
• Office/Studio with potential for au pair suite
• Gated sweeping driveway & double garage
• Beautiful and private grounds of 1.40 acres
• Secluded sun terrace
Location:
• Nearest Station: N/A
• Distance to Station: N/A
Agent Information:
• Address: 141 High Street,
Banstead,
SM7 2NS
Full Description:
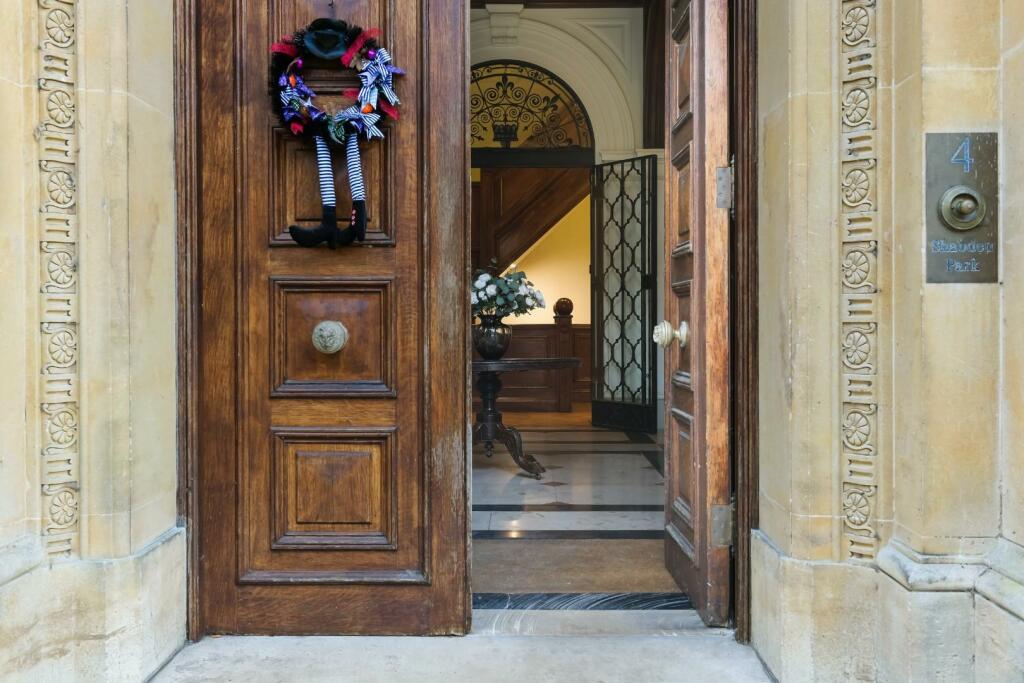
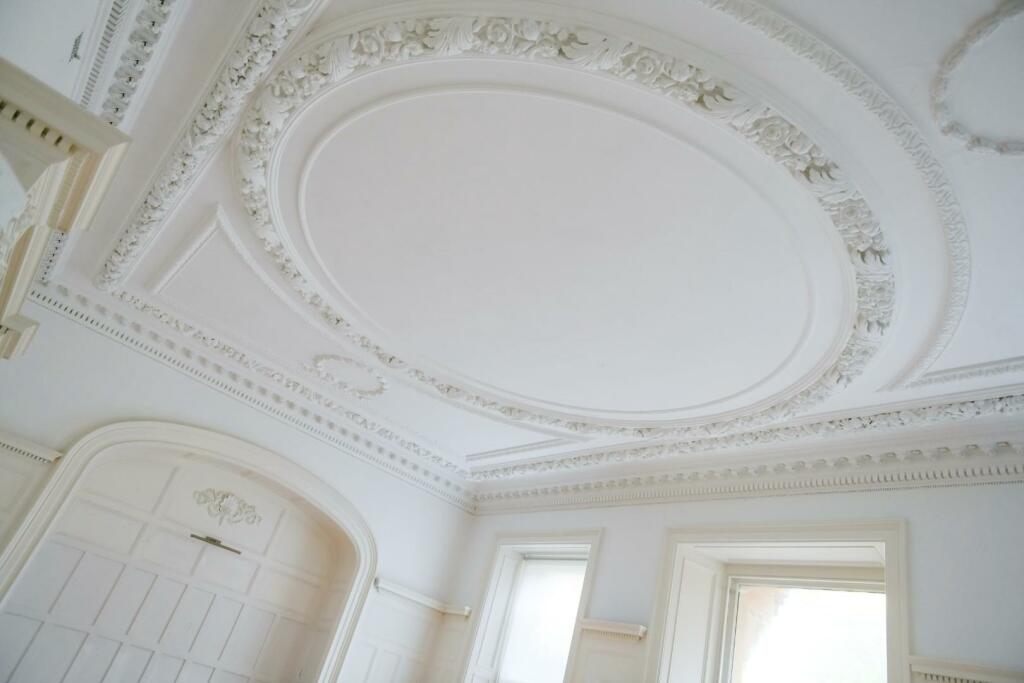
Often the words “rare” and “gem” are thrown around quite casually when writing property descriptions, but never have they been more fitting than in the context of Shabden Park. Set within mature private grounds of approximately 1.4 of an acre this superb Grade II listed property enjoys a fantastic position with further parkland style communal grounds. The Personal Agent are especially proud to present this magnificent period property, which is the principal part of this imposing country manor house.Built in 1740 with later additions and offering over 5600 sq ft of accommodation laid out across four floors, the property is approached via double gates, with a sweeping shared driveway leading to the impressive private frontage with its own central water feature that sets the tone.Over the years this fine home has hosted many a famous person, including the Mayor of London, and where King George V would visit to entertain his guests.The architecture and aesthetics of this fine residence are complemented by accommodation providing the size and scale that you would expect with a character home such as this, with high ceilings, ornate cornicing and ceiling roses, feature fireplaces, wood panelling, marble floors, as well as large sash windows that flood the home with natural light.The grand entrance hall certainly creates the ultimate first impression and is the perfect area to greet your guests, with the 32ft drawing room coming a close second with regards to providing that wow factor. The kitchen/family room links to a large breakfast room which is truly the hub of this expansive home, whilst from a practical sense there is a lower floor study, top floor office, utility room and cloakroom too. The five generous bedrooms are served by three bathrooms and provide an abundance of flexibility.Whilst providing scope for the new owners to customise and place their stamp on, the property is well presented internally and and could be moved straight into.The area is secluded and well served with an abundance of rural walks and public open spaces, together with reputable local schools, leisure facilities and pubs. Rail services are close by at Chipstead and Coulsdon South with the M25/M23 junction just around the corner, providing access to Gatwick and Heathrow airports. There are also many acres of open green belt countryside surrounding the area to enjoy.The property is set in a peaceful semi-rural location, whilst being within easy reach of local amenities. Walton Heath and Kingswood golf courses are close by, along with several well respected private and comprehensive schools. Tenure - FreeholdCouncil Tax Band - GBrochuresShabden Park, ChipsteadBrochure