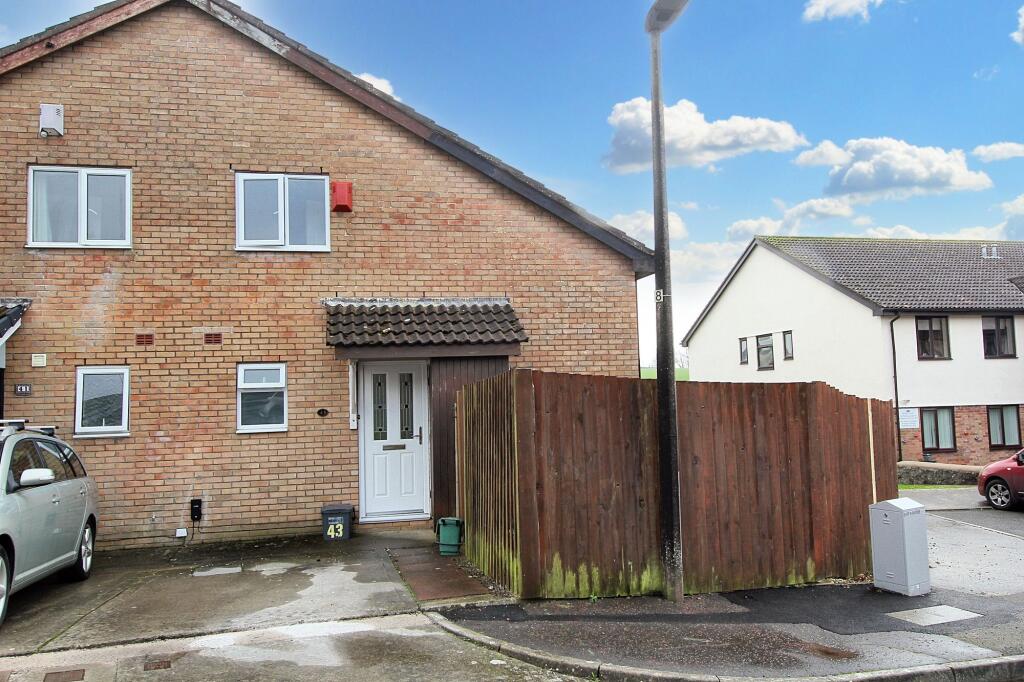
Shakespeare Drive, Llantwit Major, CF61
Property facts
- Property type
- 2
- Property subtype
- 2-Storey
- Bedrooms
- 2
- Bathrooms
- 1
- Taxes (as supplied)
- Band: C
Only details supplied with this listing are shown. Ask the listing contact to confirm measurements, taxes and costs.
About this home
Property Details: • Type: 2 • Tenure: N/A • Floor Area: N/A
Key Features: • SEMI DETACHED HOME. • 2 BEDROOMS. • GROUND FLOOR BATHROOM. • GCH COMBI. UPVC. • DRIVEWAY. SUNNY GARDEN. • OPEN PLAN LIVING SPACE. • EPC C70.
Location: • Nearest Station: N/A • Distance to Station: N/A
Agent Information: • Address: East Street, Llantwit Major, CF61 1XY
Full Description: This well presented semi detached home is located in a popular mature location of Llantwit Major, Vale of Glamorgan. The property is a short walk from the shops, amenities and schools, and withing easy reach of the Heritage Coastline. The property comprises entrance hallway, family bathroom, and open plan kitchen/sitting room to the ground floor. To the first floor are two bedrooms. Outside to the front is a driveway and to the rear a sunny enclosed garden. 43 Shakespeare Drive enjoys UPVC windows and doors and gas central heating with a combination boiler. Viewings are highly recommended to fully appreciate the location and open plan living. EPC Rating: C Entrance Hallway Radiator. Ceramic floor tiles. Doors to open plan sitting room/kitchen and bathroom. Family Bathroom (1.96m x 1.88m) UPVC opaque window to front. Radiator. Pedestal wash hand basin with mixer tap. Low level WC. Porcelain floor tiles. Panelled bath with electric mixer shower over. Partially tiled walls. Kitchen/Sitting Room (4.14m x 5.77m) Wood effect flooring. Fully fitted kitchen comprising eye level units base units with drawers and work surfaces over. Electric hob with oven and hood. Space for white goods. Ceramic floor tiles. Breakfast bar area. Down lighting. Stairs to first floor. UPVC window to rear. Patio door to rear. Radiators. Landing Doors to bedrooms. Bedroom 2 (3.89m x 2.57m) Veluxes to rear. Radiator. Bedroom 1 (4.42m x 2.97m) UPVC window to front. Radiator. Loft access. Garden Rear garden - enclosed and low maintenance. Paved area for table and chairs etc. Gate to side. Parking - Driveway Driveway for one car.BrochuresBrochure 1
Features & amenities
Location
If the interactive map is unavailable, open the supplied location in maps.
Open location in mapsThe pin uses coordinates supplied with this listing. Confirm the exact location with the listing contact.
Listing information
- Original source
- www.rightmove.co.uk
- Added to Mirror
- Record updated
Added and updated dates describe the Mirror record. Source publication and verification dates are shown separately when known; none establishes time on market. Confirm current price and availability with the listing contact.
View original listing