Property Details:
• Type: Flat
• Tenure: LEASEHOLD
• Floor Area: 910 sqft
Key Features:
• Spacious Three-Bedroom Duplex Apartment
• Private South-Facing Balcony
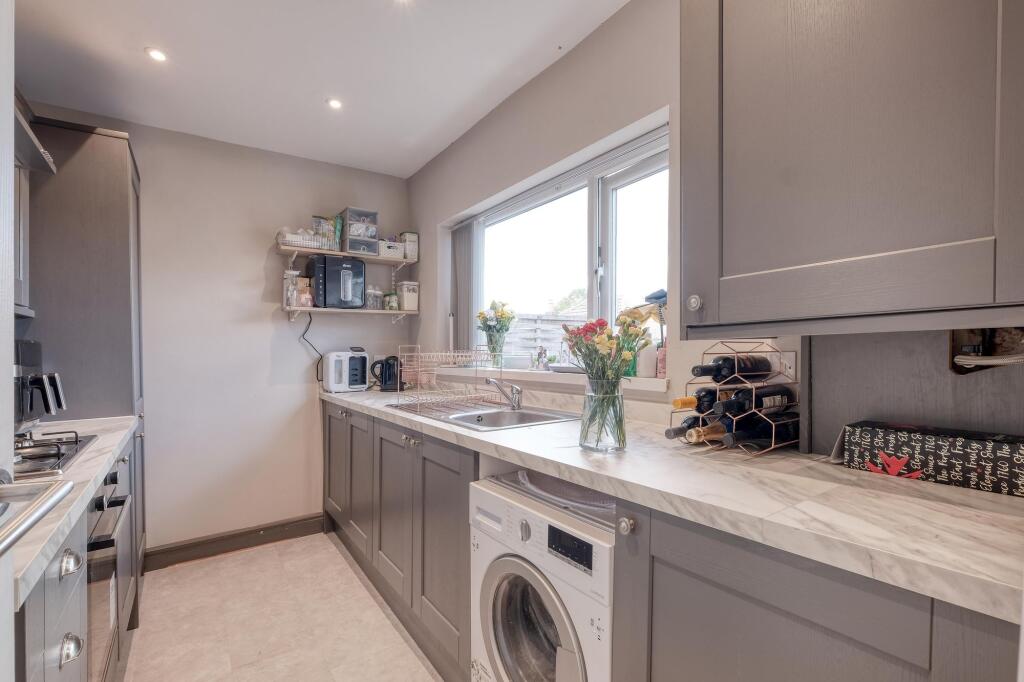
• Contemporary Re-Fitted Kitchen
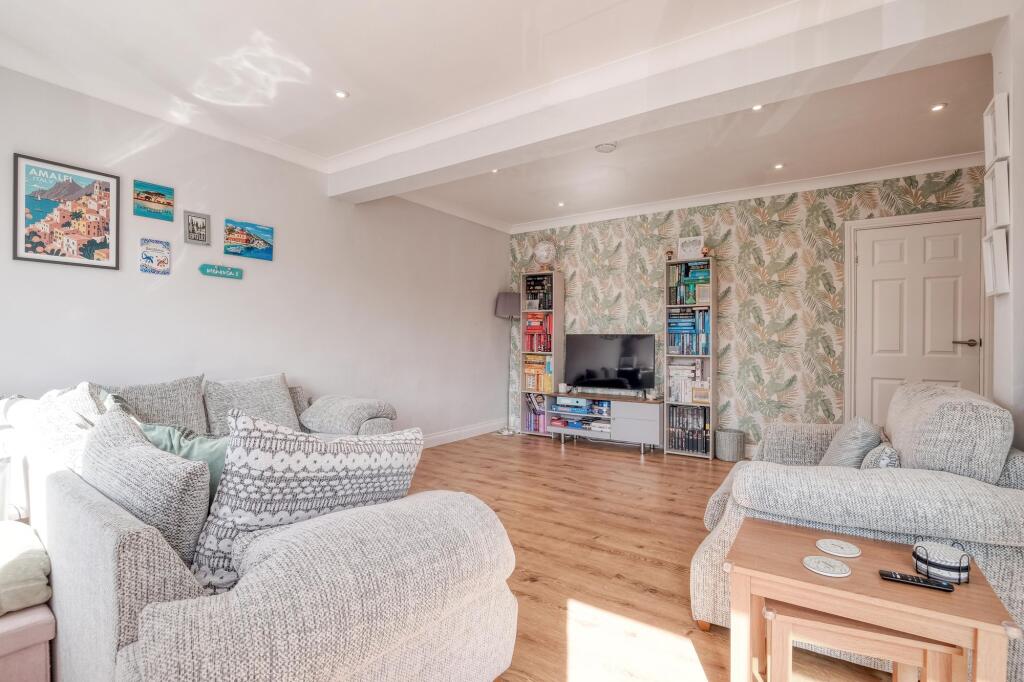
• Bright and Airy Lounge/Diner
• Stylish Family Bathroom
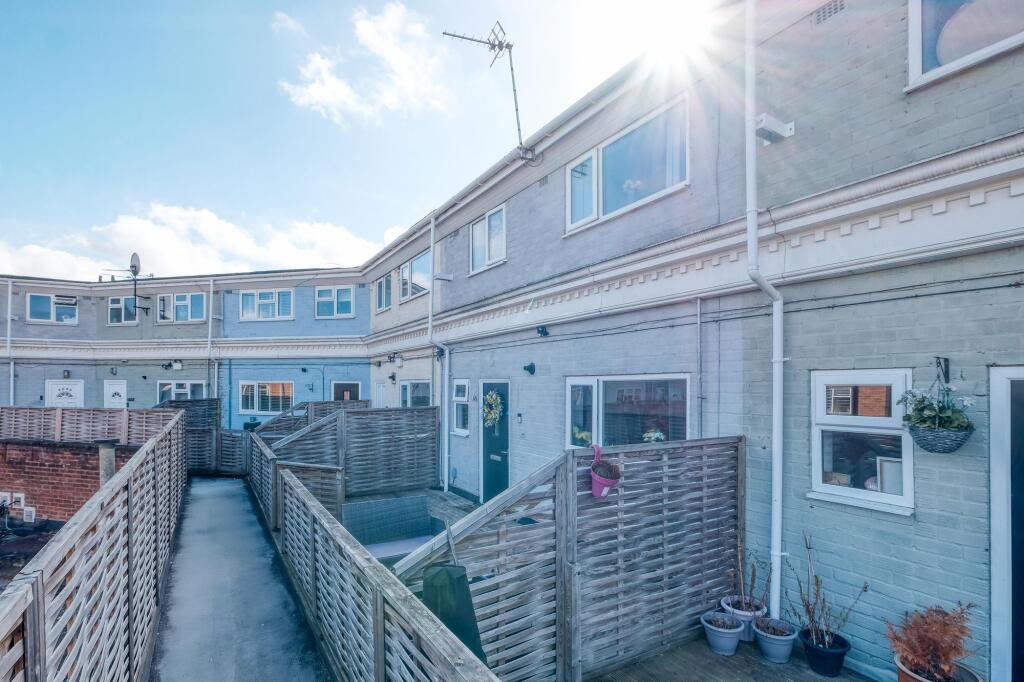
• Private Decked Terrace Foregarden
• Gas Central Heating & Double Glazing Throughout
• Excellent Local Amenities
• Highly Regarded Local Schools
• Superb Transport Links
Location:
• Nearest Station: Shirley Station
• Distance to Station: 0.9488793059496644 miles
Agent Information:
• Address: 450 Stratford Road,
Shirley,
Solihull,
B90 4AQ
Full Description:
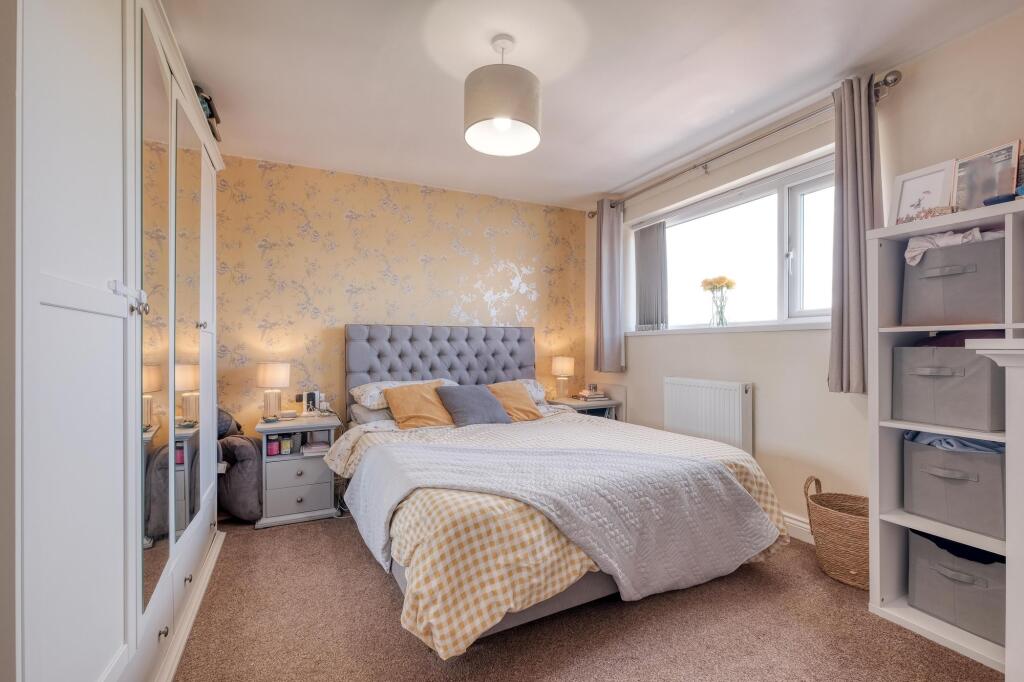
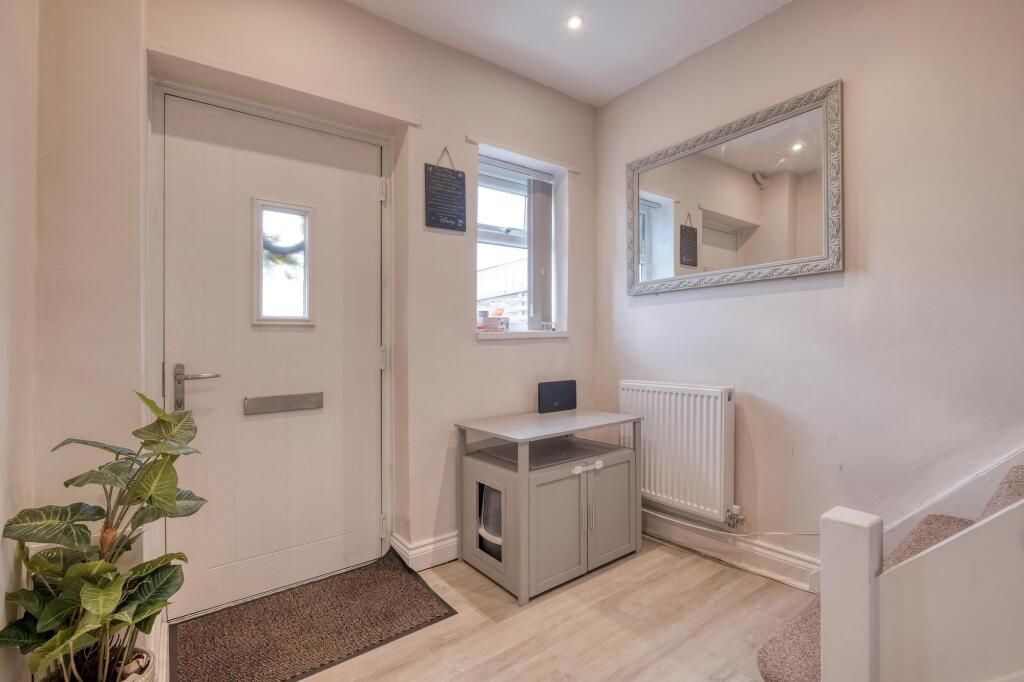
<p>This spacious duplex apartment is ideally situated above commercial premises at the corner of Shakespeare Drive and Stratford Road, with private access via a side stairwell. A walkway leads to a decked terrace foregarden, ideal for outdoor entertaining, with a composite front door opening into:</p><p>Ground Floor Accommodation:</p><p>Entrance Hallway<br />Welcoming entrance space with ceiling light points, radiator, front-facing double glazed window, staircase to first floor, and access to:</p><p>Contemporary Re-Fitted Kitchen – 6'1" x 10'9" (1.85m x 3.28m)<br />Beautifully re-fitted with a stylish range of wall, drawer, and base units complemented by marble-effect worktops and matching upstands. Features include a sink and drainer with mixer tap, four-ring gas hob with splashback and extractor hood, inset electric oven, integrated fridge freezer, and space/plumbing for a washing machine. The boiler is neatly housed in a cupboard, with spotlights to the ceiling and wooden flooring enhancing the modern finish. A front-facing double glazed window provides natural light.</p><p>Lounge/Diner – 16'5" x 15'7" (5m x 4.75m)<br />A bright and spacious living/dining area with a rear-facing double glazed window and sliding patio doors opening onto a south-facing balcony. Additional features include wooden flooring, ceiling spotlights, coving, radiator, and a useful under-stairs storage cupboard with lighting and power points.</p><p>South-Facing Balcony – 8'3" x 7'5" (2.51m x 2.26m)<br />Perfect for enjoying the sun, this outdoor space is finished with tiled flooring and a stylish glazed balustrade.</p><p>First Floor Accommodation</p><p>Landing<br />With ceiling light point, coving, glazed balustrade, and access to all bedrooms and bathroom.</p><p>Bedroom One (Rear) – 12'8" x 10'2" (3.86m x 3.1m)<br />A well-proportioned double bedroom with rear-facing double glazed window, radiator, and ceiling light point.</p><p>Bedroom Two (Front) – 10'7" x 11'8" (3.23m x 3.56m)<br />Another generous double bedroom with front-facing double glazed window, radiator, and ceiling light point.</p><p>Bedroom Three (Rear) – 8'9" x 8'4" (2.67m x 2.54m)<br />Ideal as a guest room, home office or nursery, with a rear-facing double glazed window, radiator, and ceiling light point.</p><p>Family Bathroom (Front) – 5'5" x 6'7" (1.65m x 2.01m)<br />Smartly appointed with a modern white suite comprising a tiled panelled bath with thermostatic shower and glazed screen, enclosed cistern WC, and a vanity unit with inset wash basin and storage beneath. Finished with stylish wall tiling, obscure double glazed window, ladder-style radiator, and ceiling spotlights.</p><p>Tenure:</p><ul><li><p><strong>Lease Length Remaining:</strong> 94 years</p></li><li><p><strong>Ground Rent:</strong> £250 per year</p></li><li><p><strong>Service Charge:</strong> £3,045 per year (currently higher than normal due to proposed roof works)</p></li></ul><p><em>Please read the following: These particulars are for general guidance only and are based on information supplied and approved by the seller. Complete accuracy cannot be guaranteed and may be subject to errors and/or omissions. They do not constitute a contract or part of a contract in any way. We are not surveyors or conveyancing experts therefore we cannot and do not comment on the condition, issues relating to title or other legal issues that may affect this property. Interested parties should employ their own professionals to make enquiries before carrying out any transactional decisions. Photographs are provided for illustrative purposes only and the items shown in these are not necessarily included in the sale, unless specifically stated. The mention of any fixtures, fittings and/or appliances does not imply that they are in full efficient working order, and they have not been tested. All dimensions are approximate. We are not liable for any loss arising from the use of these details. </em></p><p><em>Regulations require us to conduct identity and AML checks and gather information about every buyer's financial circumstances. These checks are essential in fulfilling our Customer Due Diligence obligations, which must be done before any property can be marked as sold subject to contract. The rules are set by law and enforced by trading standards.</em></p><p><em>We will start these checks once you have made a provisionally agreeable offer on a property. The cost is £30 (including VAT) per transaction. This fee covers the expense of obtaining relevant data and any necessary manual checks and monitoring. It's paid in advance via our onboarding system.</em></p><br />EPC Rating: C