Property Details:
• Type: End of Terrace
• Tenure: FREEHOLD
• Floor Area: N/A
Key Features:
• End Terraced House
• Three Bedrooms
• Immaculate Condition
• Sought After Road
• Re-Fitted Kitchen
• Re-Fitted Bathroom
• Re-Wired & Re-Plumbed
• Viewing Essential
Location:
• Nearest Station: Worthing Station
• Distance to Station: 0.9303810088945184 miles
Agent Information:
• Address: 1-3 Broadwater Street
West,
Broadwater,
Worthing,
West Sussex,
BN14 9BT
Full Description:
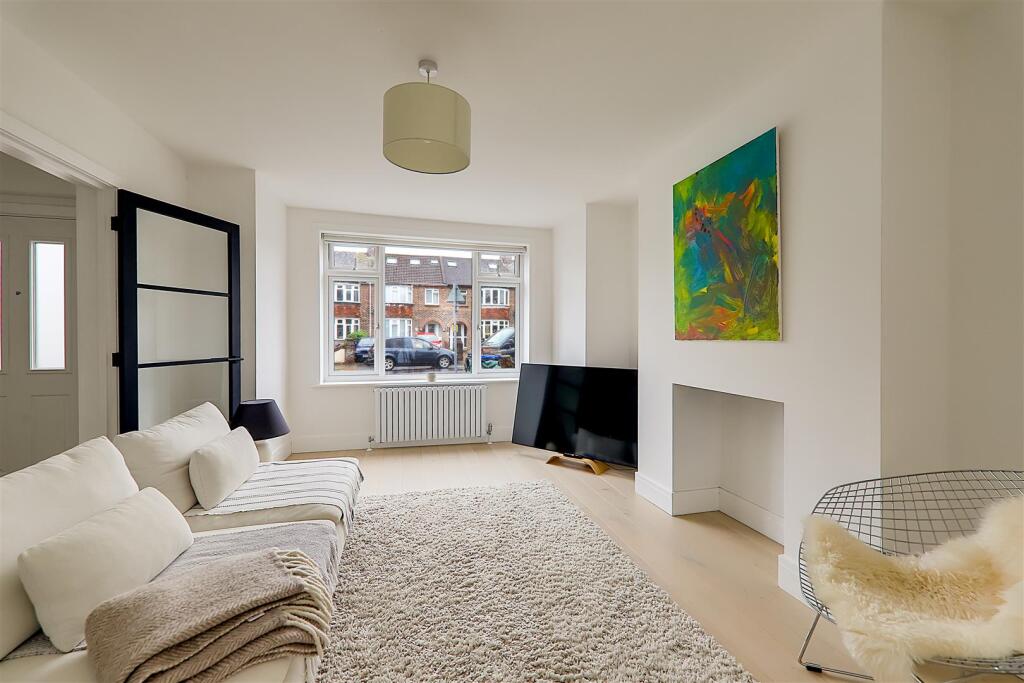
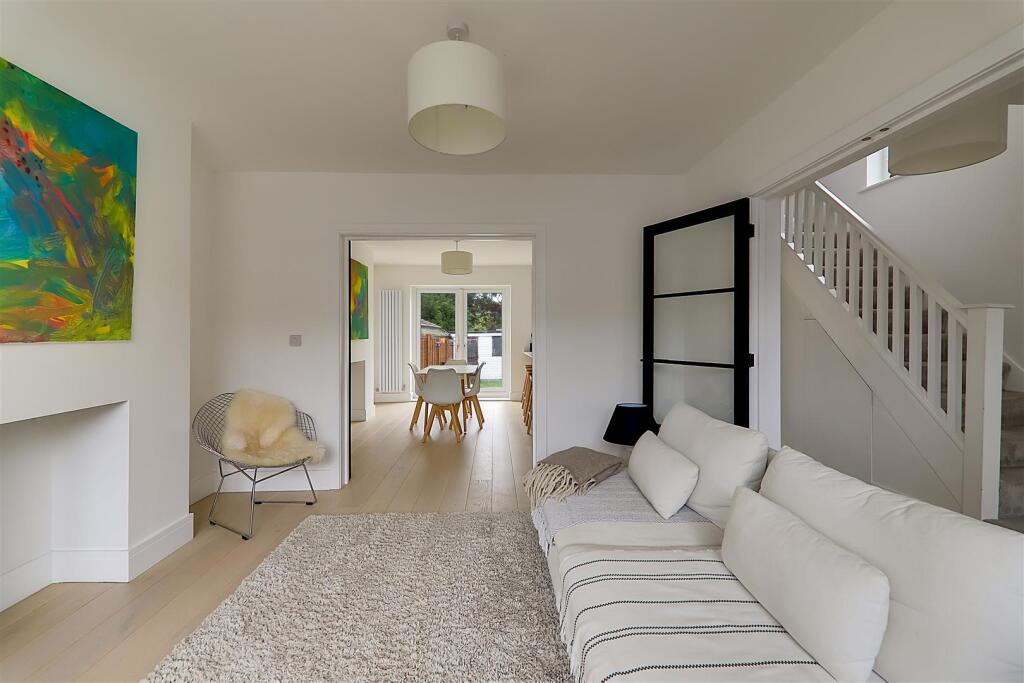
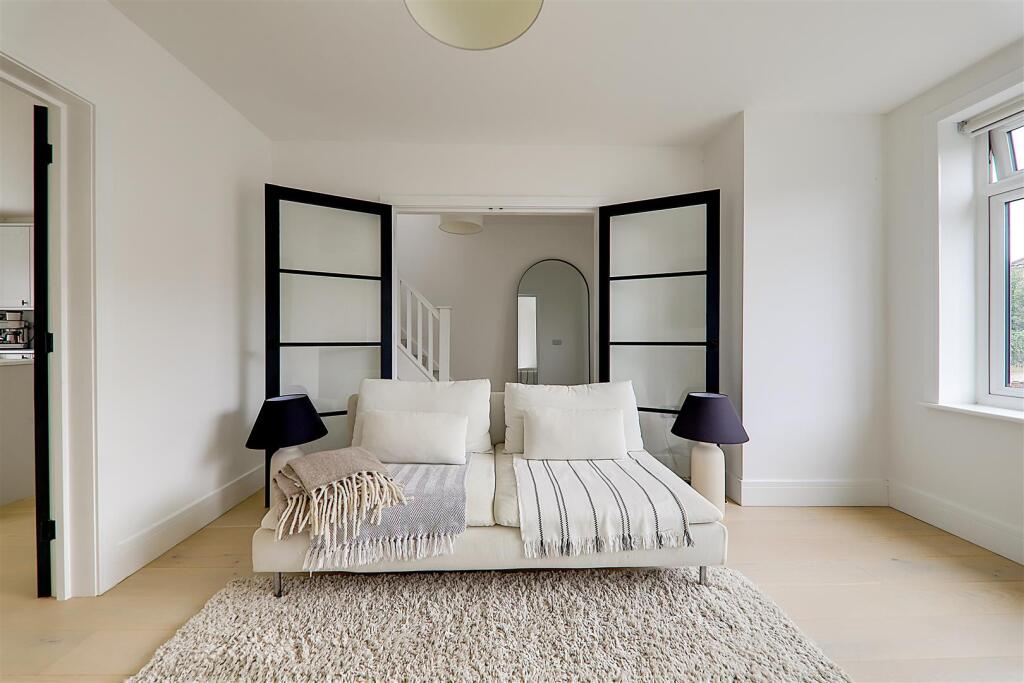
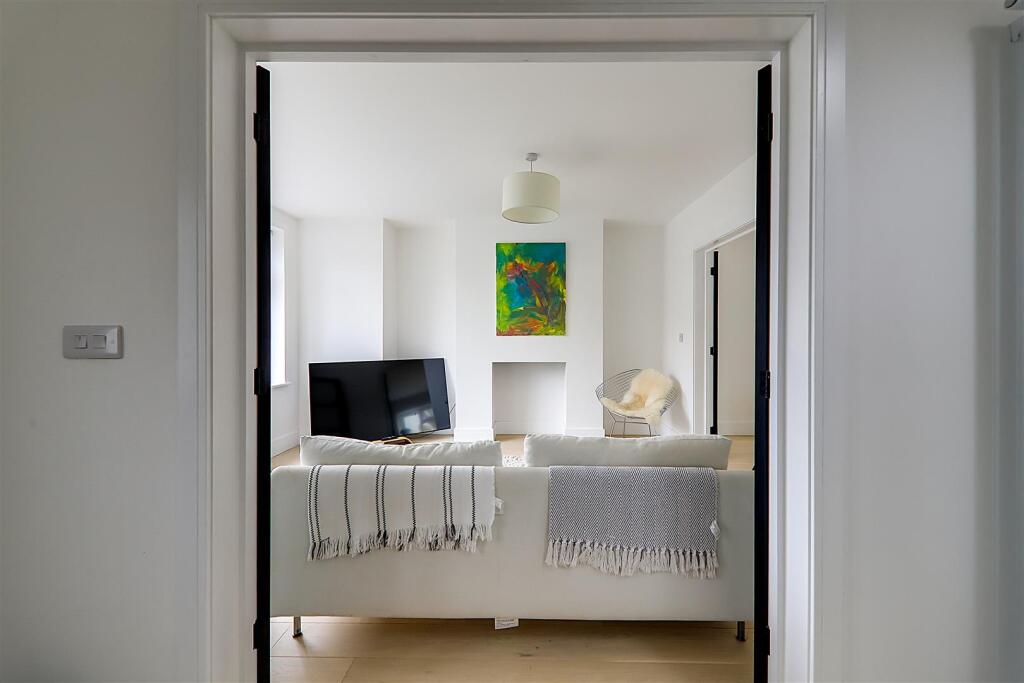
A truly immaculate three bedroom end terraced house situated within both a highly sought after road and catchment area, close to local shops, schools and amenities. The property has been modernised throughout including a re-fitted kitchen, re-fitted bathroom, re-plastered wall and ceilings, re-wired, re-plumbed, new floor coverings and new windows and doors.<br /><br />The accommodation consists of a reception hall, lounge, feature open plan kitchen/dining room, ground floor cloakroom, first floor landing, three bedrooms, bathroom/w.c, loft, private driveway, garage and rear garden.<br /><br /><b>Reception Hall</b> - 3.73m x 1.78m (12'3 x 5'10) - Accessed via a composite front door. Tall panel radiator. Engineered timber flooring. Levelled ceiling. Staircase to first floor landing with an understairs storage cupboard.<br /><br /><b>Lounge</b> - 4.14m x 3.71m (13'7 x 12'2) - West aspect via double glazed windows. Chimney breast with display alcove. Radiator. Engineered timber flooring. Glazed French doors to the hall and kitchen/dining room.<br /><br /><b>Open Plan Kitchen/Dining Room</b> - 5.51m x 4.06m (18'1 x 13'4) - New fitted suite in 2024 comprising of a single drainer sink unit with mixer taps and having storage cupboard and integrated dishwasher below. Areas of work surfaces offering additional cupboards and drawers under. Matching shelved wall units. Four ring induction hob with extractor hood over and fitted oven and grill below. Integrated fridge/freezer. Fitted and matching breakfast bar. Two tall panel radiators. Engineered timber flooring. Space for dining table and chairs. Chimney breast with display alcove. Levelled ceiling with spotlights. East aspect double glazed window and French doors to the rear garden.<br /><br /><b>Ground Floor Cloakroom</b> - 0.94m x 0.74m (3'1 x 2'5) - Concealed push button w.c. Wall mounted wash hand basin with mixer taps. Engineered timber flooring. Part wood panelled walls. Extractor fan. Levelled ceiling with spotlight.<br /><br /><b>First Floor Landing</b> - South aspect obscure glass double glazed window. Levelled ceiling with access to loft space. Doors to all first floor rooms.<br /><br /><b>Bedroom One</b> - 4.29m 0.00mx 4.45m (14'1 0x 14'7) - West aspect double glazed windows. Two fitted and mirror fronted double wardrobes. Radiator. Levelled ceiling.<br /><br /><b>Bedroom Two</b> - 3.58m x 3.10m (11'9 x 10'2) - East aspect double glazed windows. Radiator. Levelled ceiling.<br /><br /><b>Bedroom Three</b> - 2.21m x 2.01m (7'3 x 6'7) - West aspect double glazed window. Radiator. Levelled ceiling.<br /><br /><b>Bathroom/W.C</b> - 2.59m x 2.39m (8'6 x 7'10) - Re-fitted suite in 2024 comprising of a roll top bath with mixer taps and having tiled splashback with display alcove. Walk in shower cubicle with shower head, shower attachment, mixer taps, tiled surround and glazed screen. Push button w.c. Wall mounted wash hand basin with mixer taps, tiled splashback, drawer and display shelf below. Ladder design radiator. Electric shaver point. Tile effect LVT flooring. Levelled ceiling with spotlights. Two obscure glass double glazed windows.<br /><br /><b>Outside</b> - <br /><br /><b>Private Driveway</b> - Brock block paved private driveway providing off street parking.<br /><br /><b>Rear Garden</b> - With the first area of garden to be laid to Indian sandstone paving with space for garden table and chairs and a brick built store. The majority of garden is then laid to lawn with borders. Wooden gate providing side access.<br /><br /><b>Garage</b> - <br /><br /><b>Garage</b> - Accessed via an up and over door. Windows. Personal door to garden.<br /><br /><b>Council Tax</b> - Council Tax Band C<br /><br />