Shannon, Belgrave
About this home
Property Details: • Type: Detached • Tenure: FREEHOLD • Floor Area: N/A
Key Features: • Stunning Five bedroom detached home • Spacious and versatile accommodation throughout • Multiple reception rooms including sitting room and office • Impressive open plan kitchen/dining area • En suite to principal bedroom • Modern family bathroom • Large driveway providing ample off road parking • Large double garage with external access • New Aluminium doors and windows throughout • Solar Panels
Location: • Nearest Station: Wilnecote Station • Distance to Station: 0.6350423176920383 miles
Agent Information: • Address: 8 Victoria Road, Tamworth, Staffordshire, B79 7HL
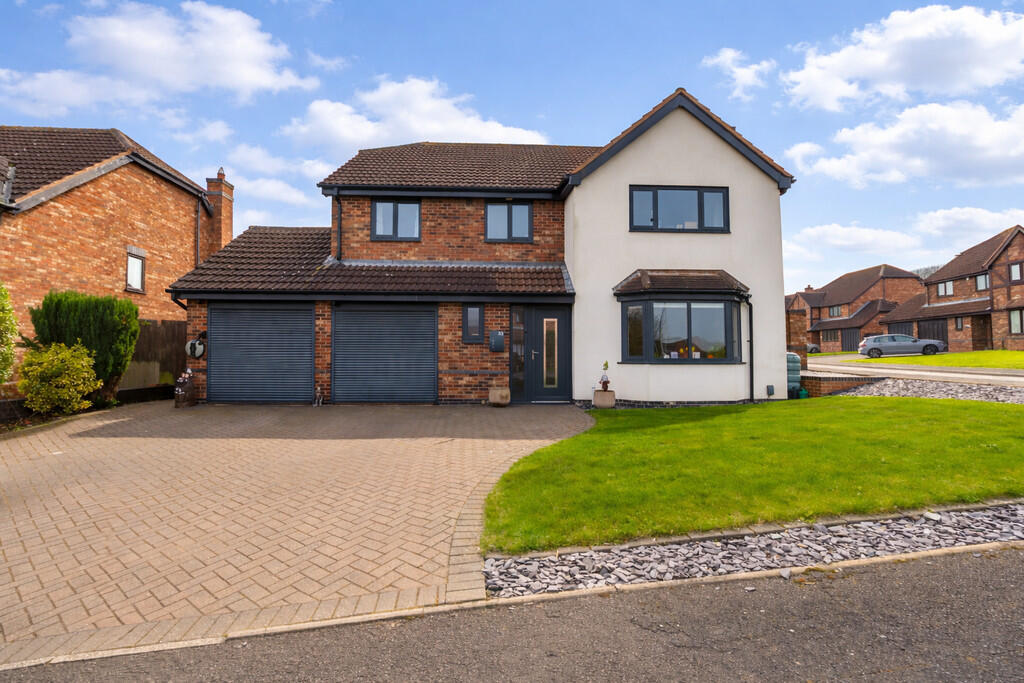
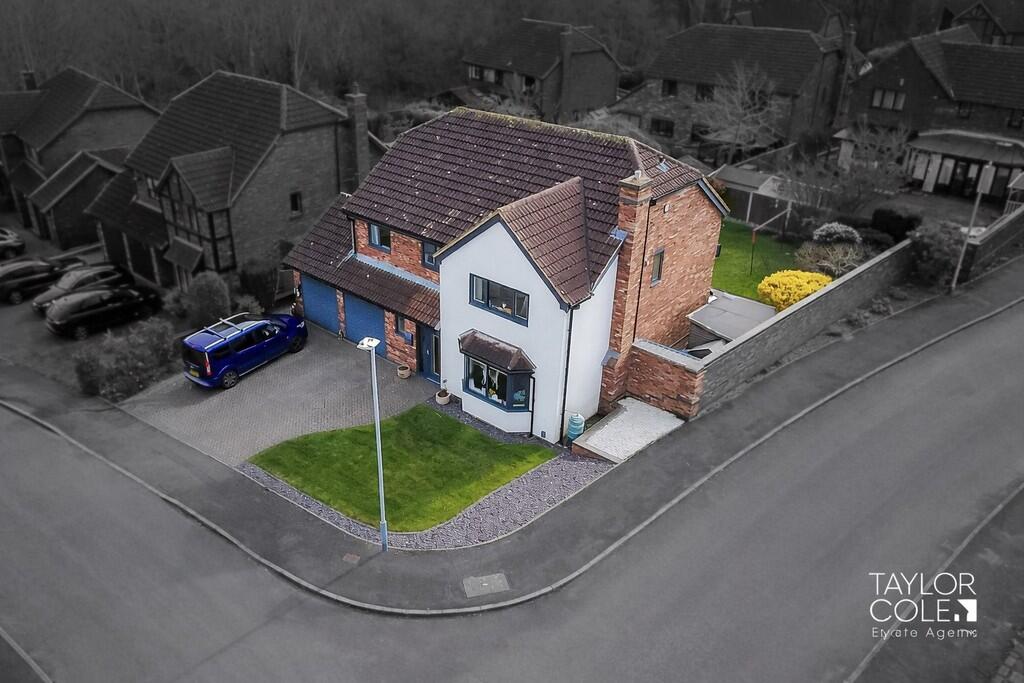
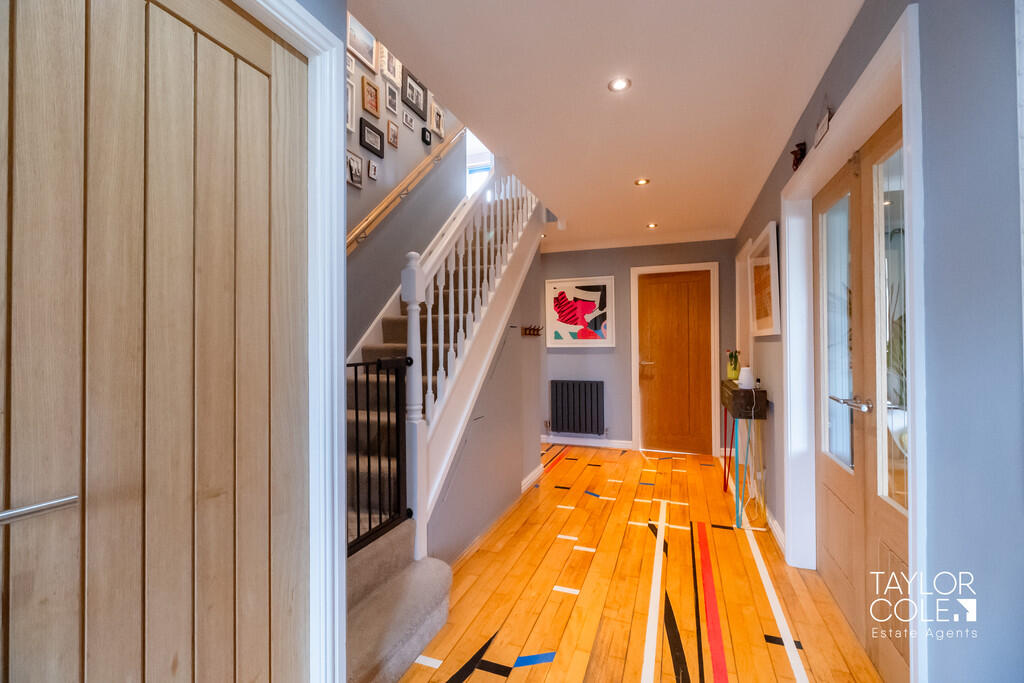
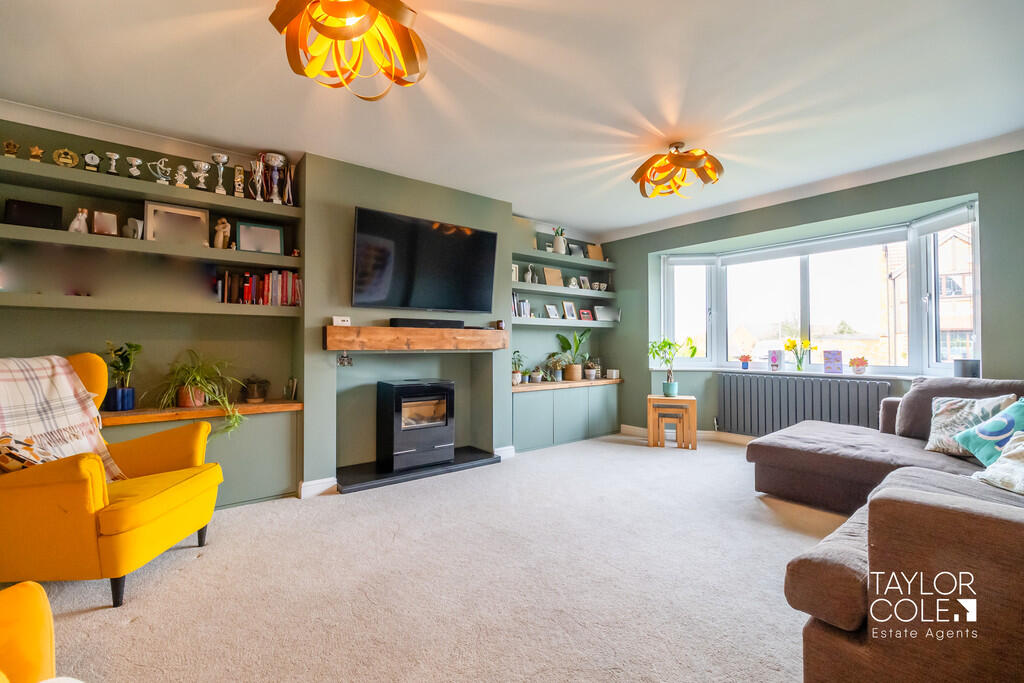
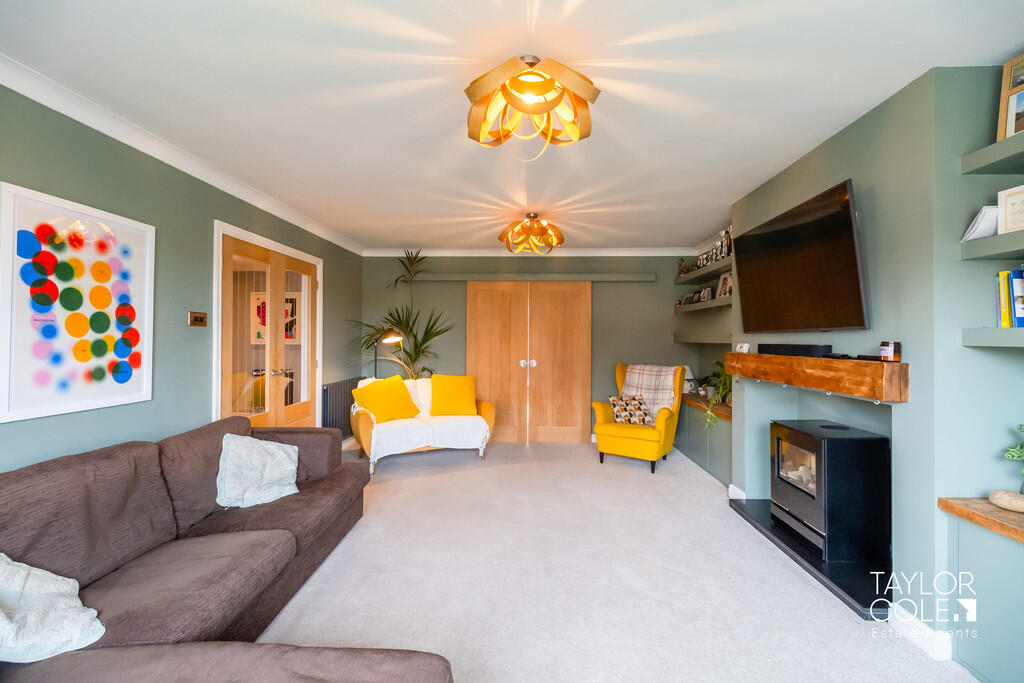
Full Description: <strong></strong> <strong></strong> This substantial five bedroom detached family home offers an exceptional amount of living space, thoughtfully designed to suit modern lifestyles. Beautifully presented throughout, the property combines generous room proportions with stylish interiors, creating a comfortable and versatile home ideal for growing families.<br />Occupying a desirable corner plot position within a popular residential area, the home benefits from a large driveway, double garage, and well maintained surroundings. With multiple reception rooms, an impressive open plan kitchen/dining area, and five bedrooms, this property provides both space and flexibility for a range of needs.<br /> <br /><br /><strong>THE</strong> <strong>FORE</strong> <strong></strong> The property boasts an attractive and well maintained frontage, set within a quiet residential position in Shannon, Tamworth. A generous block-paved driveway spans the width of the property, providing ample off-road parking for multiple vehicles and leading to a substantial double garage with twin electric style doors, ideal for secure parking or additional storage.<br />The exterior showcases an attractive combination of traditional red brick and contemporary rendered finishes, creating a distinctive and modern kerb appeal. A bay-fronted window to the main living room enhances the character of the property while allowing an abundance of natural light to fill the space. The centrally positioned entrance sits beneath a modest canopy, forming a welcoming focal point. All external windows and doors throughout the property are finished in aluminium, featuring a dual colour design with anthracite grey externally and white internally, combining durability with a clean, contemporary aesthetic.<br />To one side, a neatly maintained lawn is bordered by decorative stone edging, softening the overall look of the frontage and adding a touch of greenery. The property enjoys a slightly elevated position with a clean outlook, enhancing its sense of space and privacy. Overall, the frontage combines functionality with strong visual appeal, making an excellent first impression. <br /><br /><strong>GROUND</strong> <strong>FLOOR</strong> <strong></strong> The ground floor is well laid out, beginning with a welcoming entrance hall that provides access to the main living areas. A spacious living room to the front offers a bright and comfortable setting, complemented by a separate sitting room that provides additional space for relaxation or entertaining. There is also a dedicated office, ideal for home working.<br />To the rear, the standout open plan kitchen/dining area forms the heart of the home, offering ample space for both cooking and socialising. Large windows and doors allow plenty of natural light to flow through, enhancing the sense of space. A useful WC, storage cupboards, and external access to the garage complete the ground floor accommodation. <br /><br /><strong>OPEN</strong> <strong>PLAN</strong> <strong>KITCHEN/DINING</strong> <strong>ROOM</strong> <strong>24' 7" x 18' 6" (7.49m x 5.64m)</strong> <br /><br /><strong>OFFICE</strong> <strong>7' 5" x 8' (2.26m x 2.44m)</strong> <br /><br /><strong>LIVING</strong> <strong>ROOM</strong> <strong>13' 6" x 18' 8" (4.11m x 5.69m)</strong> <br /><br /><strong>SITTING</strong> <strong>ROOM</strong> <strong>11' 8" x 13' 6" (3.56m x 4.11m)</strong> <br /><br /><strong>WC</strong> <strong>3' 5" x 6' 2" (1.04m x 1.88m)</strong> <br /><br /><strong>FIRST</strong> <strong>FLOOR</strong> <strong></strong> The first floor continues to impress with five well proportioned bedrooms arranged around a central landing. The principal bedroom benefits from fitted wardrobe space and a private en suite, creating a comfortable retreat.<br />The remaining bedrooms are generously sized and versatile, suitable for family members, guests, or additional workspace. A modern family bathroom serves the additional bedrooms, all finished to a good standard and designed with practicality in mind. <br /><br /><strong>BEDROOM</strong> <strong>ONE</strong> <strong>12' 6" x 13' 4" (3.81m x 4.06m)</strong> <br /><br /><strong>BEDROOM</strong> <strong>ONE</strong> <strong>EN-SUITE</strong> <strong>8' 6" x 8' 8" (2.59m x 2.64m)</strong> <br /><br /><strong>BEDROOM</strong> <strong>TWO</strong> <strong>11' 3" x 13' 4" (3.43m x 4.06m)</strong> <br /><br /><strong>BEDROOM</strong> <strong>THREE</strong> <strong>8' 5" x 14' (2.57m x 4.27m)</strong> <br /><br /><strong>BEDROOM</strong> <strong>FOUR</strong> <strong>9' 7" x 8' 6" (2.92m x 2.59m)</strong> <br /><br /><strong>BEDROOM</strong> <strong>FIVE</strong> <strong>9' 2" x 8' 2" (2.79m x 2.49m)</strong> <br /><br /><strong>BATHROOM</strong> <strong>6' 8" x 10' 1" (2.03m x 3.07m)</strong> <br /><br /><strong>THE</strong> <strong>REAR</strong> <strong></strong> The rear garden offers a generous and beautifully maintained outdoor space, perfectly suited for both family living and entertaining. A substantial lawn stretches across the majority of the garden, providing ample room for children's play, outdoor activities, or simply enjoying the open space.<br />Adjoining the rear of the property is a paved patio area, ideally positioned for outdoor dining and social gatherings, with direct access from the kitchen/diner via wide sliding Aluminium glass doors. These large glazed openings not only flood the interior with natural light but also create a seamless connection between indoor and outdoor living.<br />The garden is enclosed by fencing and mature planting, offering a good degree of privacy while still maintaining an open and airy feel. Established shrubs and colourful borders add character and seasonal interest, while a designated hardstanding area provides additional practical space, suitable for seating, storage, or recreational use.<br />A notable feature is the inclusion of full ownership solar panels on the rear roof aspect, enhancing the home's energy efficiency and long term sustainability. Overall, the garden is a versatile and inviting space that caters effortlessly to both relaxation and active family life. <br /><br /><strong>GARAGE</strong> <strong>17' 3" x 18' (5.26m x 5.49m)</strong> <br /><br /><strong>ANTI</strong> <strong>MONEY</strong> <strong>LAUNDERING</strong> <strong></strong> In accordance with the most recent Anti Money Laundering Legislation, buyers will be required to provide proof of identity and address to the Taylor Cole Estate Agents once an offer has been submitted and accepted (subject to contract) prior to Solicitors being instructed. <br /><br /><strong>TENURE</strong> <strong></strong> We have been advised that this property is freehold however, prospective buyers are advised to verify the position with their solicitor / legal representative. <br /><br /><strong>VIEWING</strong> <strong></strong> By prior appointment with Taylor Cole Estate Agents on the contact number provided.