Property Details:
• Type: Detached
• Tenure: N/A
• Floor Area: N/A
Key Features:
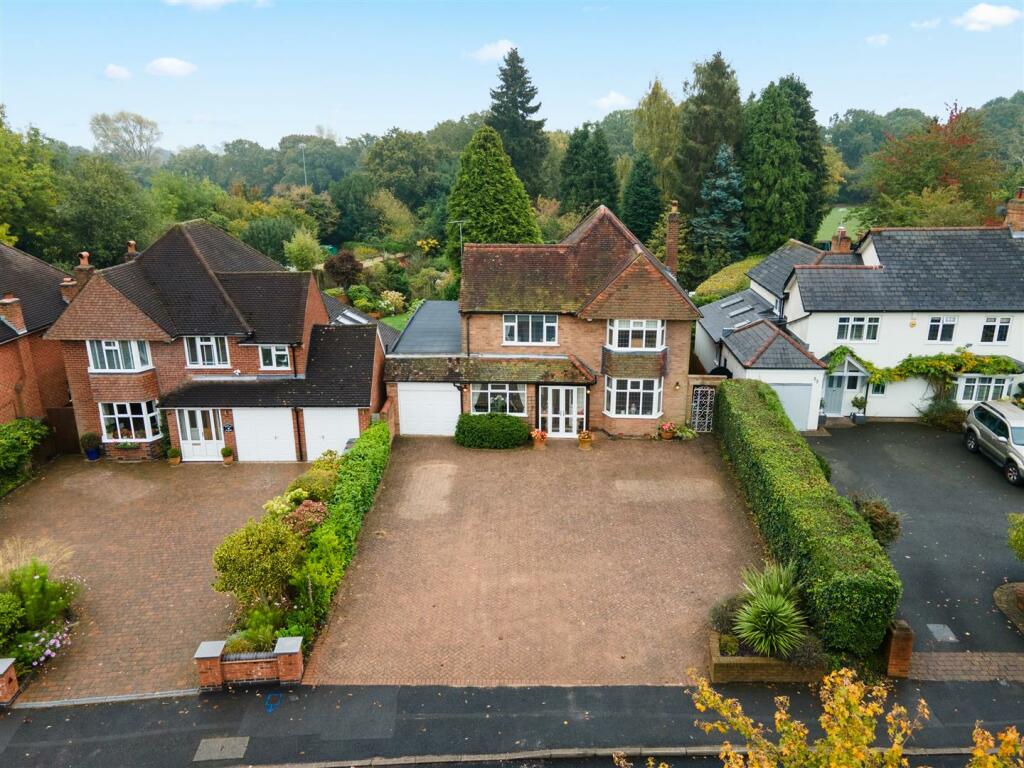
• Spacious Detached Family Home with Potential to Extend (STPP)
• Four Reception Rooms
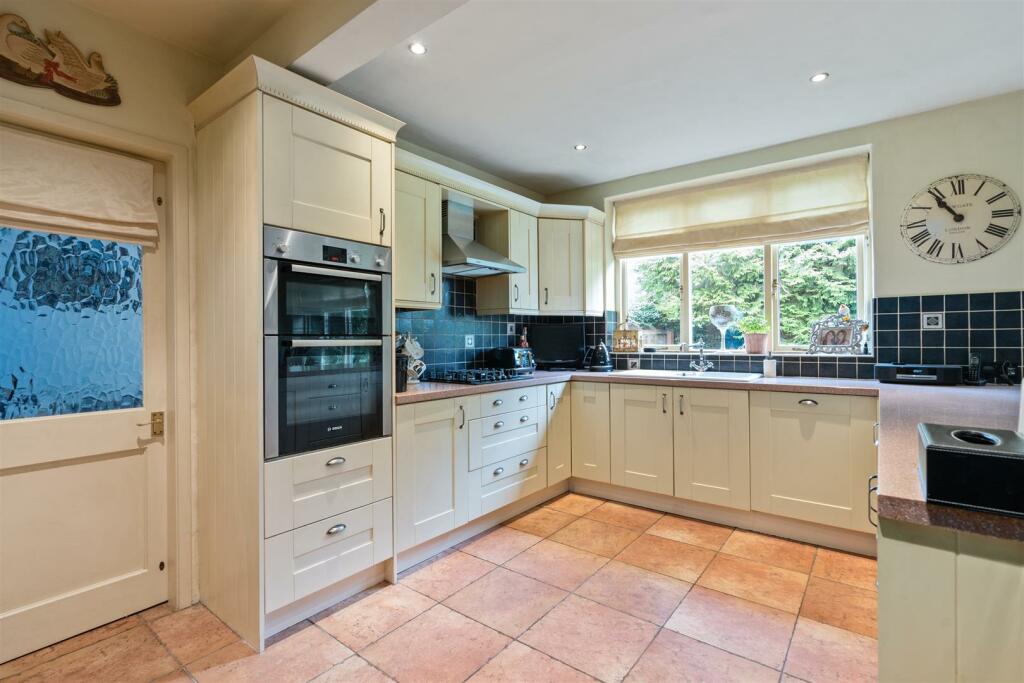
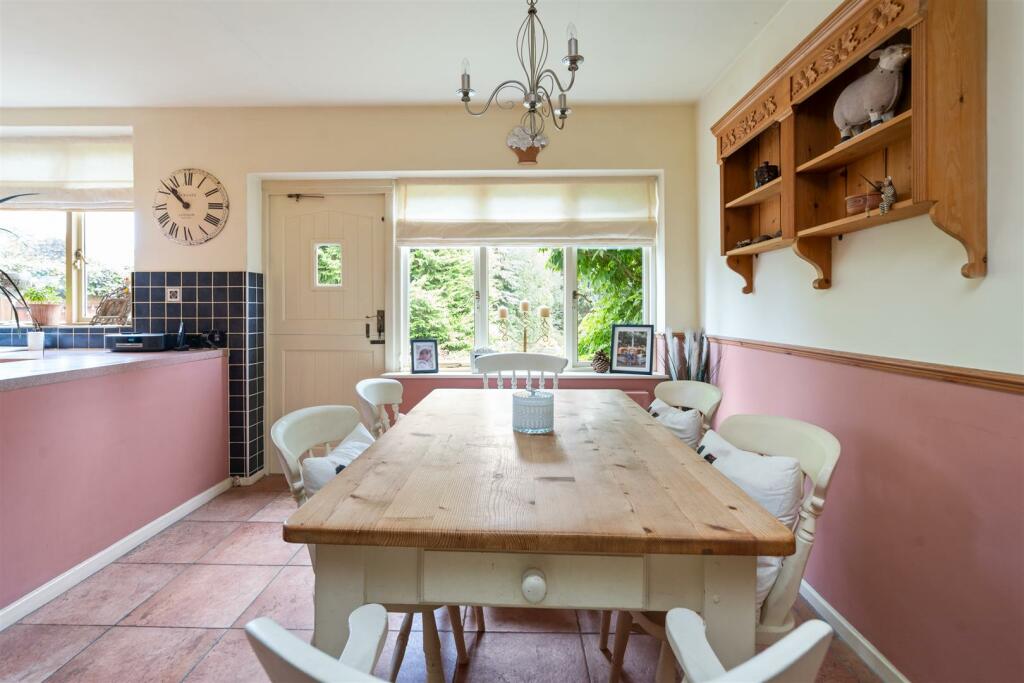
• Fitted Breakfast Kitchen with Dining Area
• Utility Room & Guest Cloakroom
• Four Good Sized Bedrooms
• Modern Family Bathroom with Separate WC
• Large Driveway with Tandem Garage
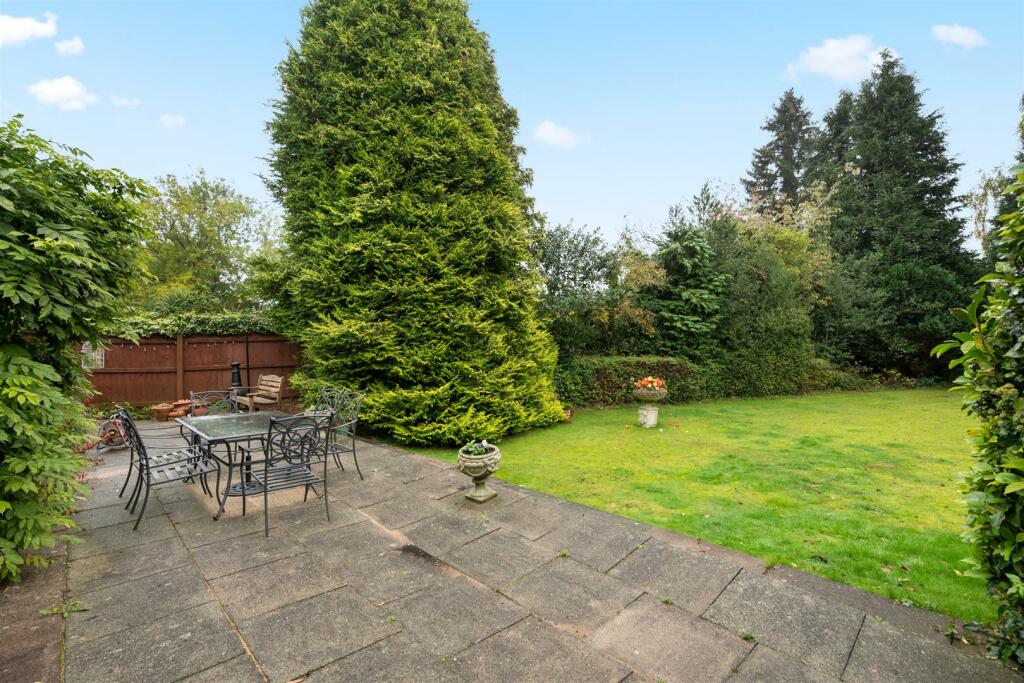
• Beautiful South Facing Rear Garden
• Convenient Location
Location:
• Nearest Station: N/A
• Distance to Station: N/A
Agent Information:
• Address: 8 The Pavillions,
Cranmore Drive,
Solihull,
B90 4SB
Full Description:
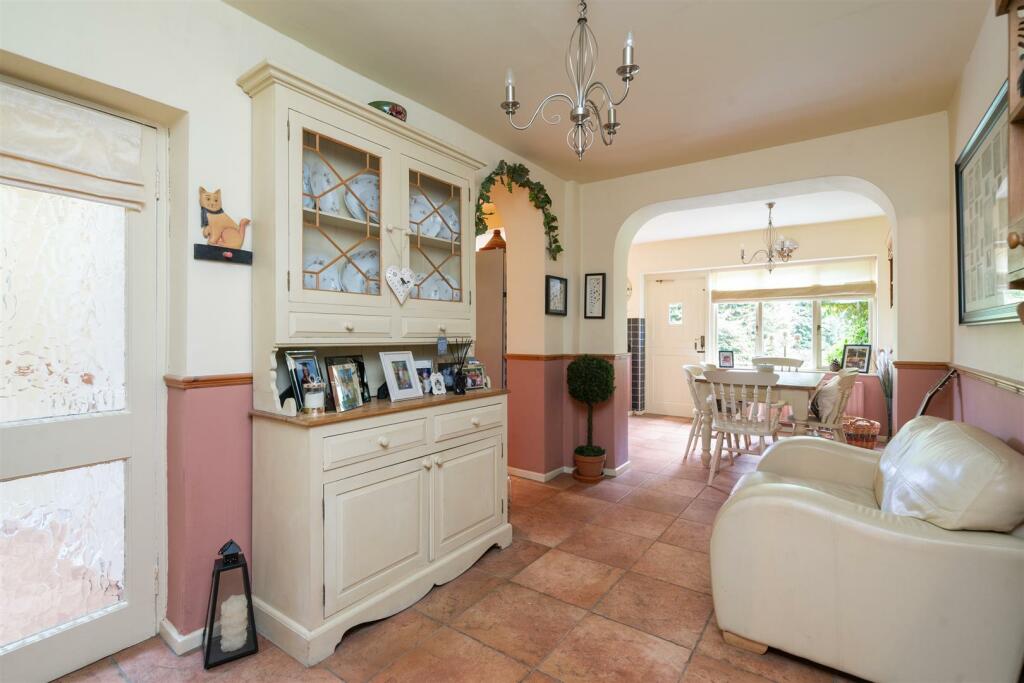
Nestled on the sought-after Sharmans Cross Road in Solihull, this charming detached family home, built in 1954, is a true gem waiting to be discovered. Boasting 3 reception rooms and 4 bedrooms this property offers ample space for a growing family.Details - With the potential to extend to the rear (STPP), this property presents a unique opportunity to create a bespoke living space tailored to your needs. As you step inside, you are greeted by a warm and inviting atmosphere that has been lovingly maintained by the current owners for over three decades. The formal dining room flows seamlessly into an elegant lounge, perfect for hosting gatherings or simply relaxing with loved ones. Additionally, a bright garden room and a versatile study provide extra space for work or leisure activities.The heart of the home lies in the large fitted kitchen, complete with a dining area ideal for family meals. A charming stable door opens up to the patio, creating a seamless connection between indoor and outdoor living. Adjacent to the kitchen, a convenient utility room adds to the practicality of this residence. You will also find a useful cloakroom with a guest WC and cupboard housing the boiler also located off the kitchen.Upstairs, four well-proportioned bedrooms await, with two featuring fitted wardrobes for added storage. A modern family bathroom and a separate WC cater to the needs of the household, ensuring comfort and functionality.Outside - Outside, the property impresses with an expansive driveway and a tandem length garage, offering ample parking and storage space. The beautiful south-facing garden provides a private oasis surrounded by mature trees and shrubs, perfect for enjoying sunny days or al fresco dining.Location - The property is conveniently located close to Solihull town centre with its variety of amenities. A range of local shops can be found within walking distance on Danford Lane. Solihull Train Station and the M42 motorway are a short drive away for those wishing to commute.Viewings - At short notice with DM & Co. Homes on or by email .General Information - Planning Permission & Building Regulations: It is the responsibility of Purchasers to verify if any planning permission and building regulations were obtained and adhered to for any works carried out to the property.Tenure: Freehold.Broadband (Download & Upload Speeds): 1000 Mbps.Flood Risk Rating - High/Low/Very Low?: No risk.Conservation Area?: No.Services: All mains services are connected to the property. However, it is advised that you confirm this at point of offer.Local Authority: Solihull Metropolitan Borough Council.Council Tax Band: F.Other Services - DM & Co. Homes are pleased to offer the following services:- Residential Lettings: If you are considering renting a property or letting your property, please contact the office on . Mortgage Services: If you would like advice on the best mortgages available, please contact us on .Want To Sell Your Property? - Call DM & Co. Homes on to arrange your FREE no obligation market appraisal and find out why we are Solihull's fastest growing Estate Agency.Brochures53 Sharmans Cross Road Brochure.pdf