Sharnbrooke Close, Welling, Kent, DA16
Property facts
- Property type
- Flat
- Property subtype
- Other
- Bedrooms
- 2
- Bathrooms
- 1
- Taxes (as supplied)
- Band: C
Only details supplied with this listing are shown. Ask the listing contact to confirm measurements, taxes and costs.
About this home
Property Details: • Type: Flat • Tenure: N/A • Floor Area: N/A
Key Features: • 22FT KITCHEN LIVING/AREA • DOUBLE GLAZED • LONG LEASE • CHAIN FREE • COVERED CAR PORT • ANTICIPATED YIELD OF 6.92%
Location: • Nearest Station: N/A • Distance to Station: N/A
Agent Information: • Address: 146 Welling High Street Welling DA16 1TJ
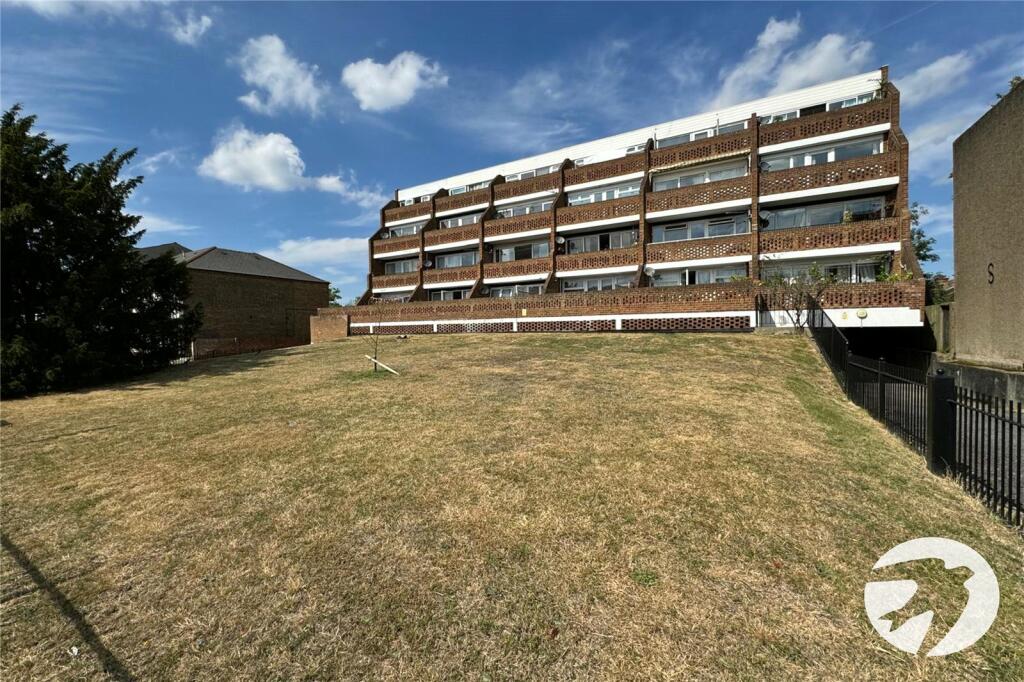
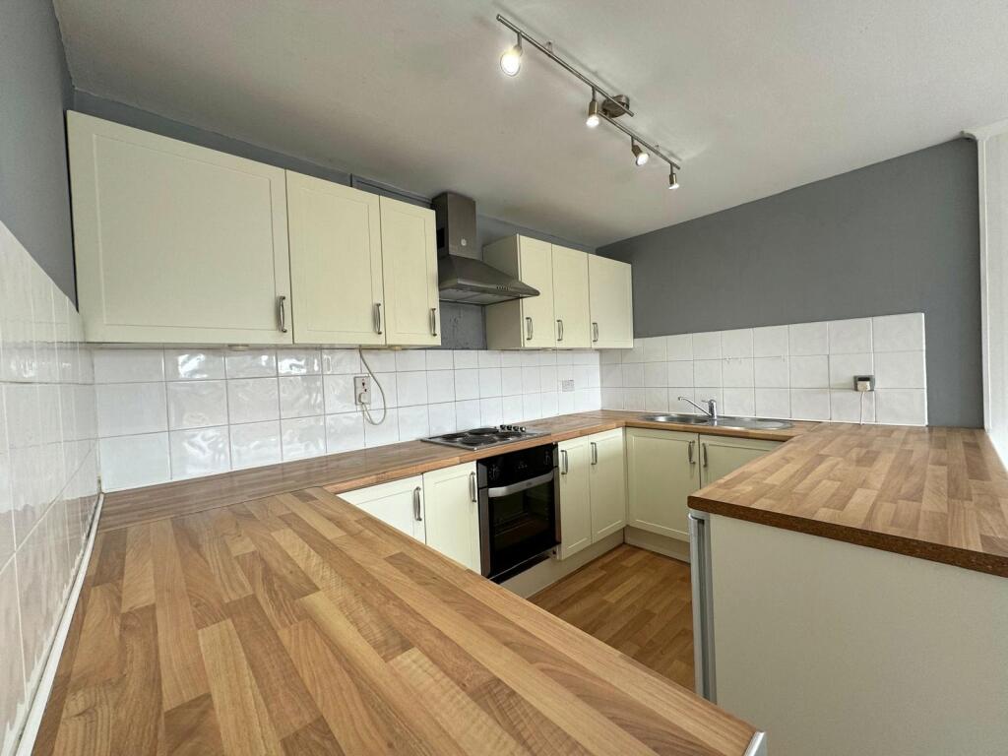
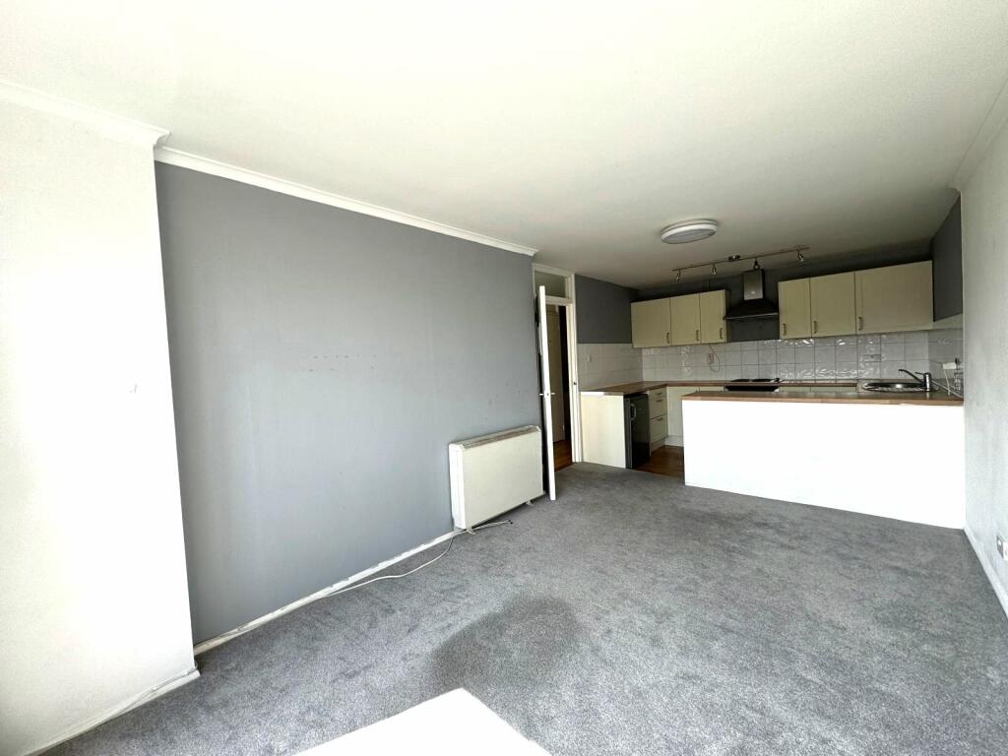
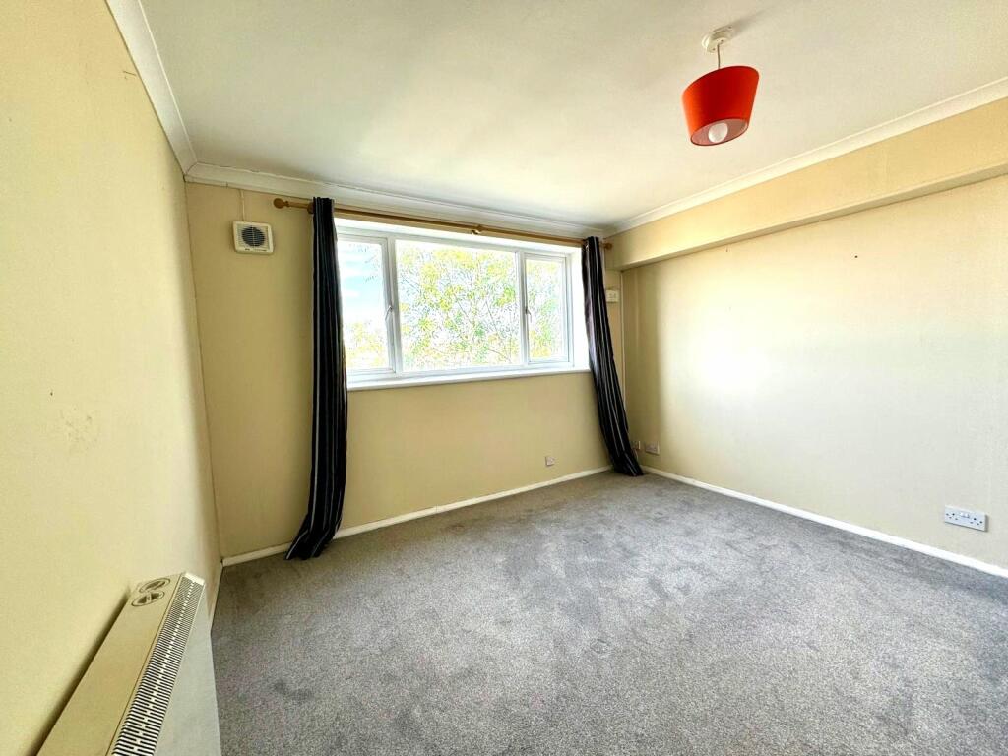
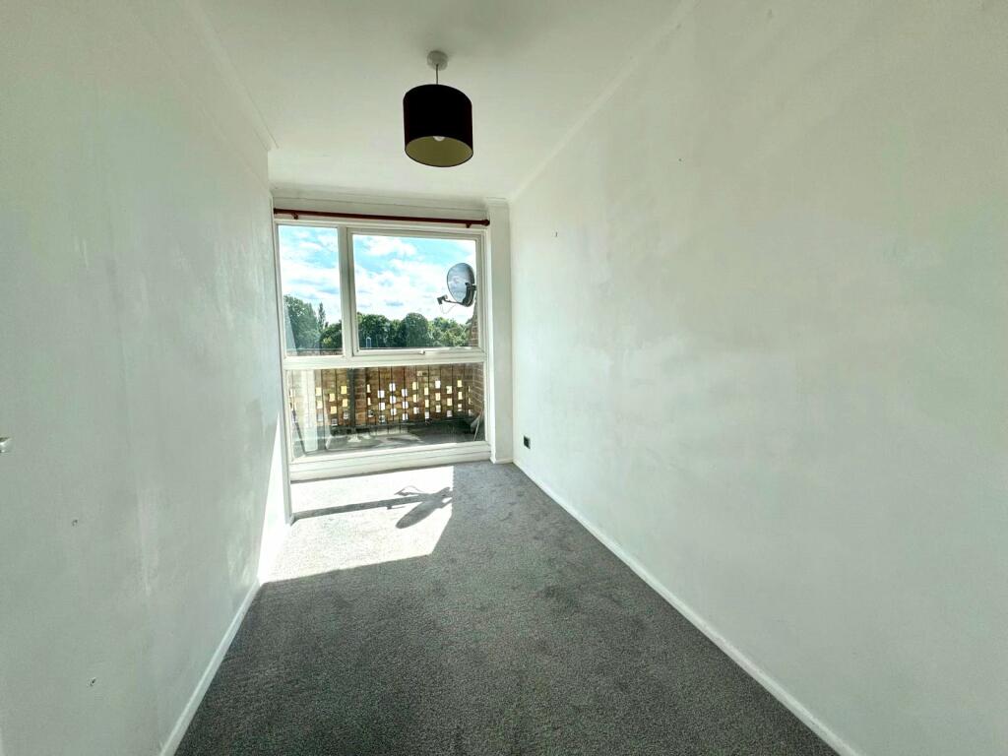
Full Description: Offered to the market CHAIN FREE is this TWO BEDROOM THIRD FLOOR FLAT. Conveniently located for Welling High Street shops, Welling mainline station and Danson Park.*22FT KITCHEN LIVING/AREA**DOUBLE GLAZED**LONG LEASE**CHAIN FREE**COVERED CAR PORT**ANTICIPATED YIELD OF 6.92%Key TermsOriginal Lease: Approximately 999 years from 25/12/1975Unexpired Lease: Approximately 950 years remainingCurrent Ground Rent: TbcNext Ground Rent Review: TbcService Charge: Approximately £50.00 pcmPlease note these charges may be subject to reviews and should be verified by your solicitor.The anticipated yield is based on current market conditions and estimated rental income. It is important to note that this is an estimate only, and actual yield may vary depending on factors such as market fluctuations, property management, tenant occupancy rates, and maintenance costs. We cannot guarantee that the anticipated yield will be achieved, and prospective investors shoud carry out their own due diligence, including seeking independant financial advice, before making any investment decisions. Robinson Jackson accepts no liability for an discrepancies or losses incurred as a result of relying on this estimate yield.Communal Entrance:Entry phone and stairs to all floors.Entrance Hall:Wooden door to front, entry phone system, storage cupboard and wood style laminate flooring.Kitchen/Living Area:22' 10" x 16' 7" (6.96m x 5.05m)Fitted with a range of wall and base units with contrasting work surfaces. Localised tiled walls, part vinyl flooring and part carpet as fitted. Double glazed window to front and double glazed door to front leading to balcony.Bedroom 1:11' 4" x 11' 4" (3.45m x 3.45m)Double glazed window to rear, built in wardrobe and carpet as fitted.Bedroom 2:11' 11" x 5' 10" (3.63m x 1.78m)Double glazed window to front and carpet as fitted.Bathroom:Fitted with a three piece suite comprising of pedestal wash hand basin, low level wc and panelled bath with shower over. Heated towel rail, part tiled walls and vinyl flooring.Covered Car Port:Up and over door.BrochuresParticulars
Features & amenities
Location
If the interactive map is unavailable, open the supplied location in maps.
Open location in mapsThe pin uses coordinates supplied with this listing. Confirm the exact location with the listing contact.
Listing information
- Original source
- www.rightmove.co.uk
- Added to Mirror
- Record updated
Added and updated dates describe the Mirror record. Source publication and verification dates are shown separately when known; none establishes time on market. Confirm current price and availability with the listing contact.
View original listing