Shaw Drive, Knutsford
Property Details
2
1
Apartment
Description
Property Details: - Type: Apartment - Bedrooms: 2 - Bathrooms: 1
Agent: Irlams of Knutsford - Knutsford Phone: 01565 358967
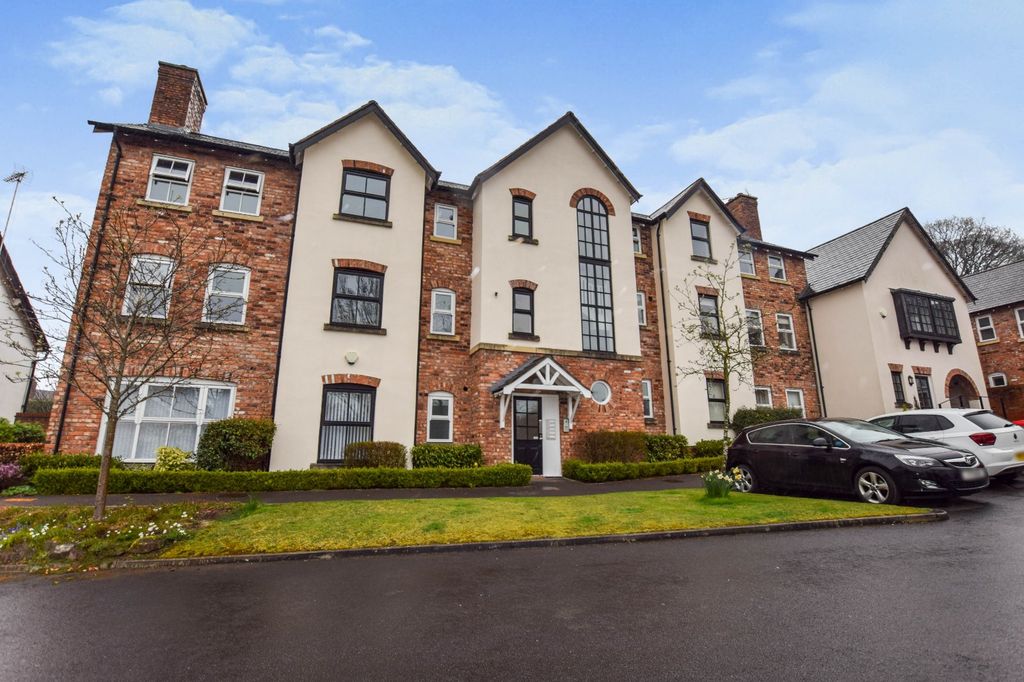
This deceptively spacious first floor, two-bedroom apartment has been very well maintained by the current owner over the years to provide modern and flexible living accommodation. Particular mention must be made of the modern kitchen with fitted appliances as well as the large living room with dual aspect and private balcony with views over the town allowing floods of natural daylight. Located in an ever popular position, a short walk from the town centre and local amenities whilst being ideally positioned for all major network links to the Northwest and beyond.<br/>The property is approached via a private gravel driveway, providing more than ample parking, leading to the private front entrance. The gardens are laid to lawn in the main and are of a generous size, screened by mature hedging giving a high degree of privacy.<br/><b>Directions</b> <br/>From Knutsford town centre proceed down Adams Hill (A537) passing the rail station on your left. After passing Aldi supermarket at the lights turn left up Hollow Lane onto Mobberley Road (B5085) continue along this road and after passing Cheshire Fire Service turn right onto Shaw Drive where the property will immediately be seen on your right.<br/><b>Entrance Hall</b> <br/>uPVC double glazed opaque window and door to front. Slate tiled floor. Stairs to first floor. Walk-in cloaks/storage cupboard.<br/><b>Hallway</b> <br/>Ceiling light point. Two tall fitted storage cupboards. Radiator. Loft access via pull down ladder which is boarded with light.<br/><b>Living/Dining Room</b> <br/>Ceiling light point. Picture rail. Radiator. Contemporary fireplace with gas living flame fire with granite surround and hearth. uPVC double glazed windows to both side aspects and uPVC double glazed door to balcony.<br/><b>Kitchen</b> <br/>Fitted with a range of cream units comprising cupboards and drawers with granite work surfaces over and matching wall units. Sink unit with chrome mixer tap and tiled surround. Integrated oven. Four ring gas hob with extractor hood over. Integrated fridge and freezer. Integrated washer dryer. Boiler cupboard. Ceiling light point. uPVC double glazed window to rear.<br/><b>Bedroom 1</b> <br/>uPVC double glazed window to front. Ceiling light point. Radiator.<br/><b>Bedroom 2</b> <br/>Two uPVC double glazed windows to front and side. Radiator. Two ceiling light points. Walk-in cupboard with hanging rail.<br/><b>Bathroom</b> <br/>White suite comprising panelled bath with chrome mixer tap and shower fitment over and glazed screen. Pedestal wash hand basin with chrome mixer tap. Low level WC. Opaque uPVC double glazed window to front. Ceiling light point. Majority tiled walls. Chrome heated towel radiator.<br/><b>Externally</b> <br/>
Location
Address
Shaw Drive, Knutsford
City
Knutsford
Features and Finishes
None
Legal Notice
Our comprehensive database is populated by our meticulous research and analysis of public data. MirrorRealEstate strives for accuracy and we make every effort to verify the information. However, MirrorRealEstate is not liable for the use or misuse of the site's information. The information displayed on MirrorRealEstate.com is for reference only.