Property Details:
• Type: Detached
• Tenure: FREEHOLD
• Floor Area: N/A
Key Features:
• NO FORWARD CHAIN
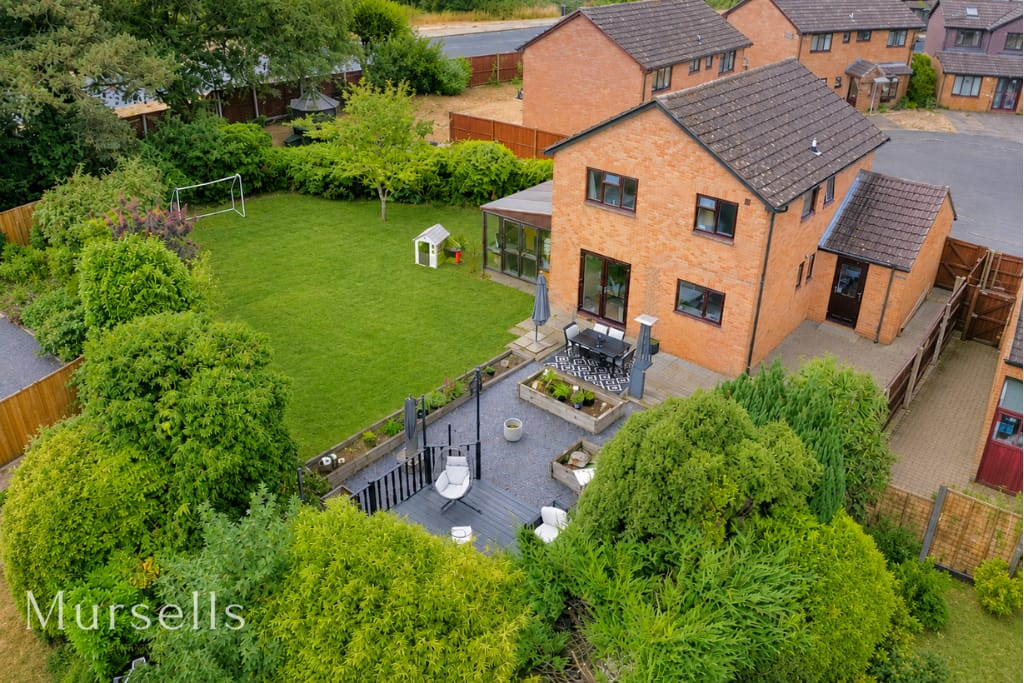
• LARGE REAR & SIDE GARDEN
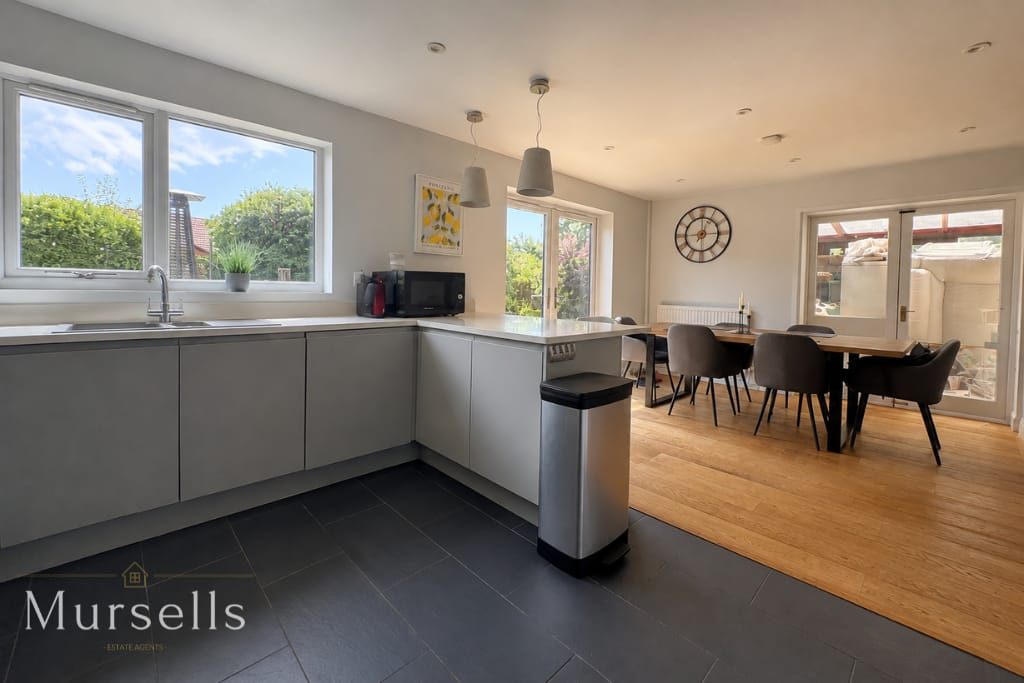
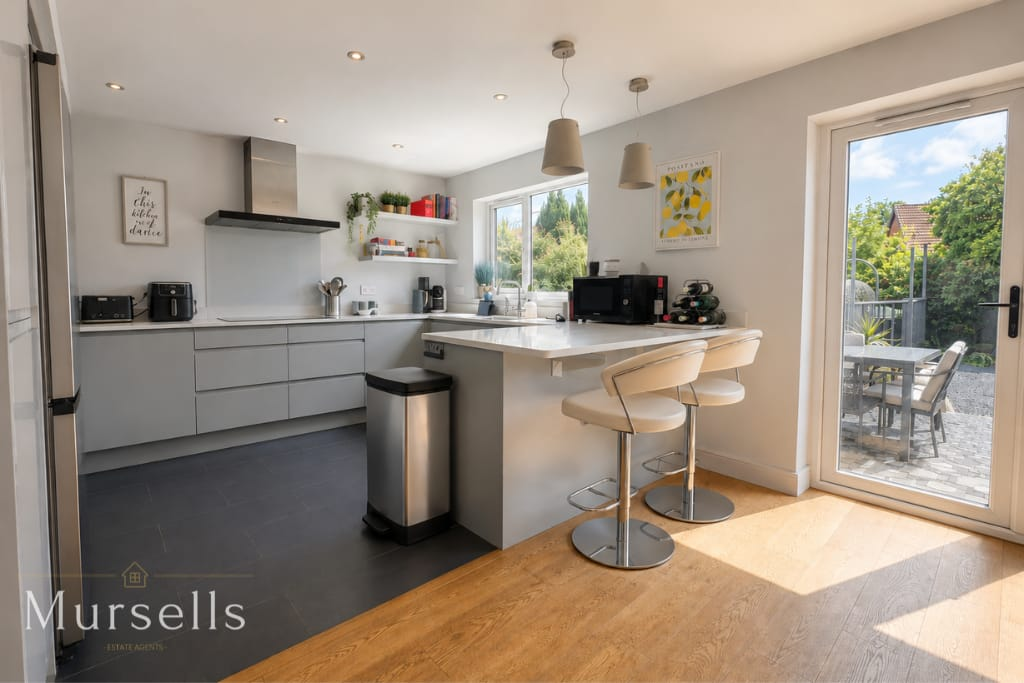
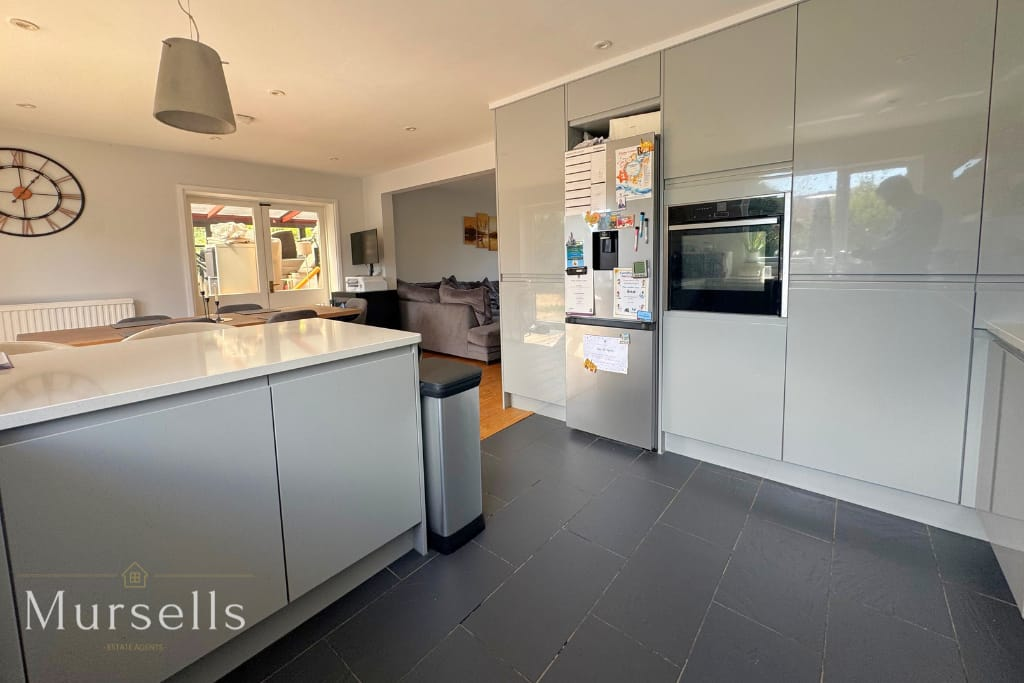
• STUNNING MODERN KITCHEN/DINER
• GRANITE WORKTOPS & INTEGRATED APPLIANCES
• THREE BEDROOMS & PRINCIPAL EN-SUITE
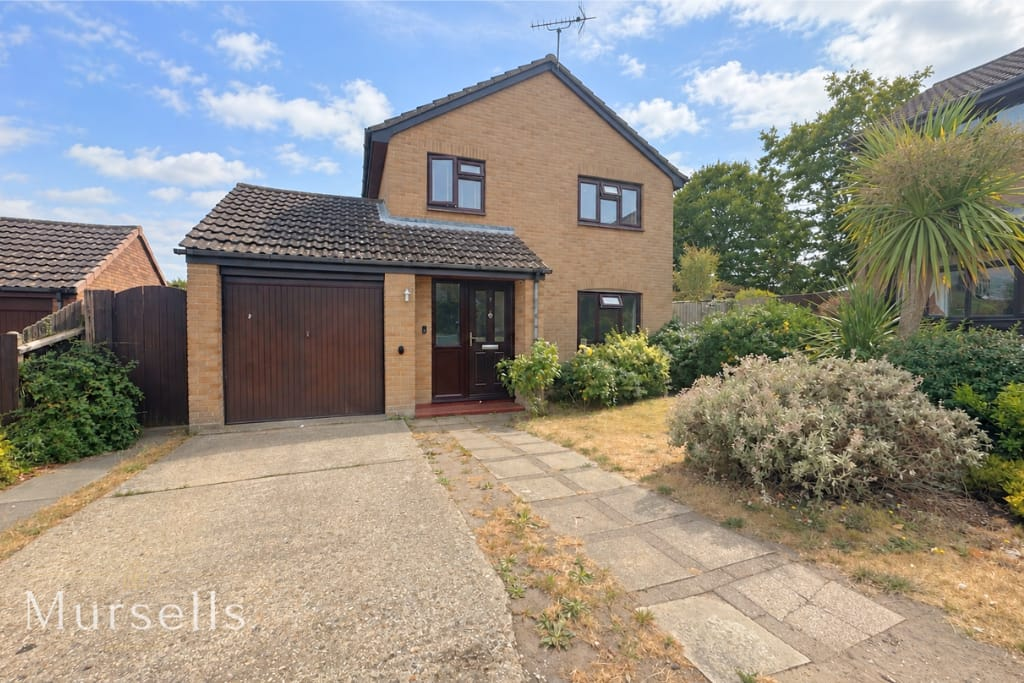
• GARAGE & DRIVEWAY
• POTENTIAL TO EXTEND, SUBJECT TO PLANNING
Location:
• Nearest Station: Wareham Station
• Distance to Station: 0.8557191253577279 miles
Agent Information:
• Address: 8a High Street,
Lytchett Matravers,
BH16 6BQ
Full Description:
<p>Situated within the sought-after Forest Edge development in Sandford, this beautifully presented three bedroom home offers approximately 1,313 sq ft of spacious and versatile accommodation, excluding the garage. Particular highlights include a superb modern kitchen/dining room, conservatory, en-suite principal bedroom and, perhaps most notably, an impressively generous garden which extends around the rear and side of the property. The property is also offered for sale with the significant advantage of no forward chain.</p><p>Entering into a spacious hallway, the ground floor immediately gives a good sense of the space on offer, with useful under-stairs storage and a cloakroom/WC. The separate living room is a comfortable and well-proportioned reception space, leading through to the impressive 20'3" kitchen/dining room.</p><p>The kitchen is a real feature of the home, fitted with contemporary high-gloss cabinetry, granite work surfaces and a breakfast bar, together with a range of integrated appliances including an oven, ceramic hob, dishwasher, fridge and freezer. There is ample room for a dining table and chairs, while French doors open directly onto the garden.</p><p>The kitchen/dining room also connects with the generous 15'6" conservatory, providing a versatile additional reception space overlooking the garden. With two sets of doors opening outside, this creates an excellent flow between the house and garden and makes the accommodation particularly well suited to entertaining.</p><p>Outside is where this property really comes into its own. The large garden extends across the rear and continues around the side of the house, creating a surprisingly generous outside space. Predominantly laid to lawn and enclosed by fencing, the garden features mature planting together with a raised decked seating area and patio providing plenty of space for outdoor dining, entertaining and family life.</p><p>Given the size and configuration of the plot, there may also be potential to extend the existing property, subject to obtaining the necessary planning permission, building regulations and any other required consents.</p><p>On the first floor are three well-proportioned bedrooms. The principal bedroom benefits from its own modern en-suite shower room, while the second bedroom is also a good-sized double and benefits from fitted wardrobe storage. Bedroom three provides further useful built-in storage, with all three bedrooms served by the family bathroom.</p><p>Further practical benefits include a driveway and garage, with the garage having power and lighting, plumbing/space for laundry appliances and a useful rear door providing direct access into the garden.</p><p>Sandford is a particularly popular and well-established residential area, ideally positioned for those wanting to enjoy the best of the Dorset lifestyle. The location offers a great balance between a more relaxed setting and convenient access to the surrounding towns, countryside and coast, making it especially appealing to families, commuters and those relocating to the area. The nearby market town of Wareham provides a good range of everyday amenities, shops, schools and transport connections, while the beautiful Isle of Purbeck and Dorset's renowned coastline are also within easy reach. With its combination of convenience, access to the outdoors and excellent surrounding countryside, Sandford remains a highly desirable place to call home.</p><p>Combining this sought-after location with generous internal accommodation, an unusually good-sized garden and plot, garage and driveway, this is a superb family home that really deserves to be viewed. Offered with the further advantage of NO FORWARD CHAIN, early viewing is highly recommended.</p><p>Important Notice / Disclaimer</p><p>These particulars have been prepared in good faith and are intended as a general guide to the property only. Whilst every reasonable effort has been made to ensure the information provided is accurate, no representation or warranty, express or implied, is given as to its accuracy or completeness.</p><p>The particulars do not constitute, nor form any part of, an offer or contract and must not be relied upon as statements or representations of fact. Prospective purchasers should satisfy themselves as to the accuracy of all information provided through their own enquiries, inspections and, where appropriate, their solicitor, surveyor or other professional adviser.</p><p>All measurements, distances and areas are approximate and for guidance only. Services, systems, appliances, fixtures and fittings have not been tested unless expressly stated, and no guarantee is given as to their condition or working order. Any reference to alterations, planning permission, building regulations, tenure or other legal matters should be independently verified.</p><p>Nothing in these particulars is intended to exclude or limit any liability that cannot lawfully be excluded.</p><p>Buyer Verification & Anti-Money Laundering Checks</p><p>In accordance with UK Anti-Money Laundering requirements, successful purchasers will be required to complete an identity verification and compliance check once an offer has been accepted.</p><p>A fee of £10 including VAT per purchaser is payable for this check. This fee is non-refundable and is payable by each individual purchaser.</p><p></p>