Property Details:
• Type: Semi-Detached
• Tenure: FREEHOLD
• Floor Area: 1227 sqft
Key Features:
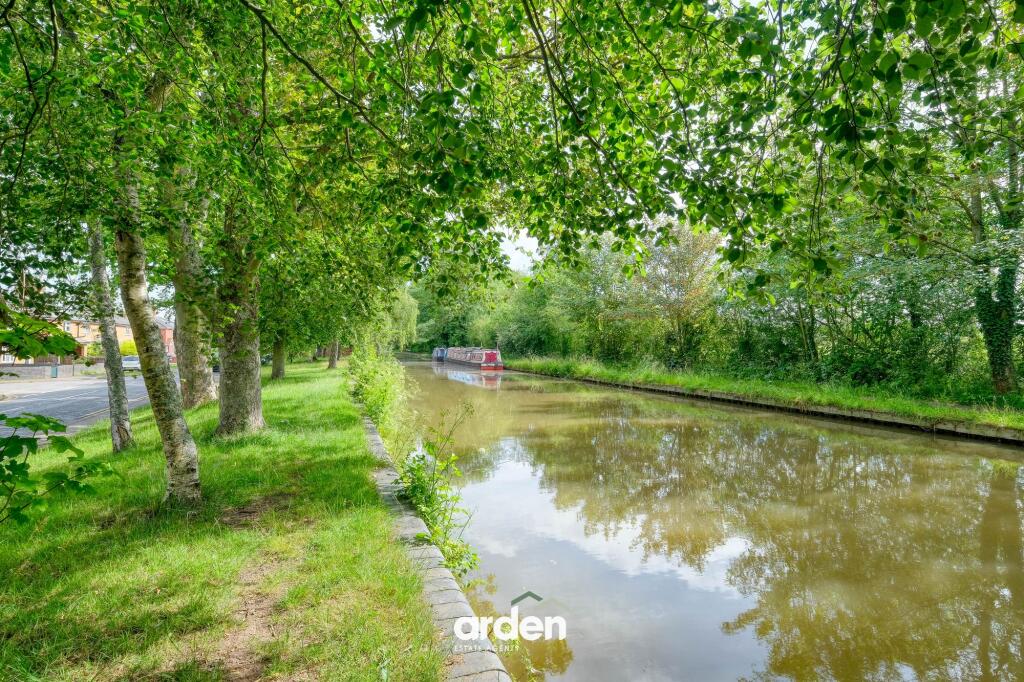
• Enjoying attractive views across the canal
• Three well-proportioned bedrooms
• Large en-suite to the master bedroom and family shower room
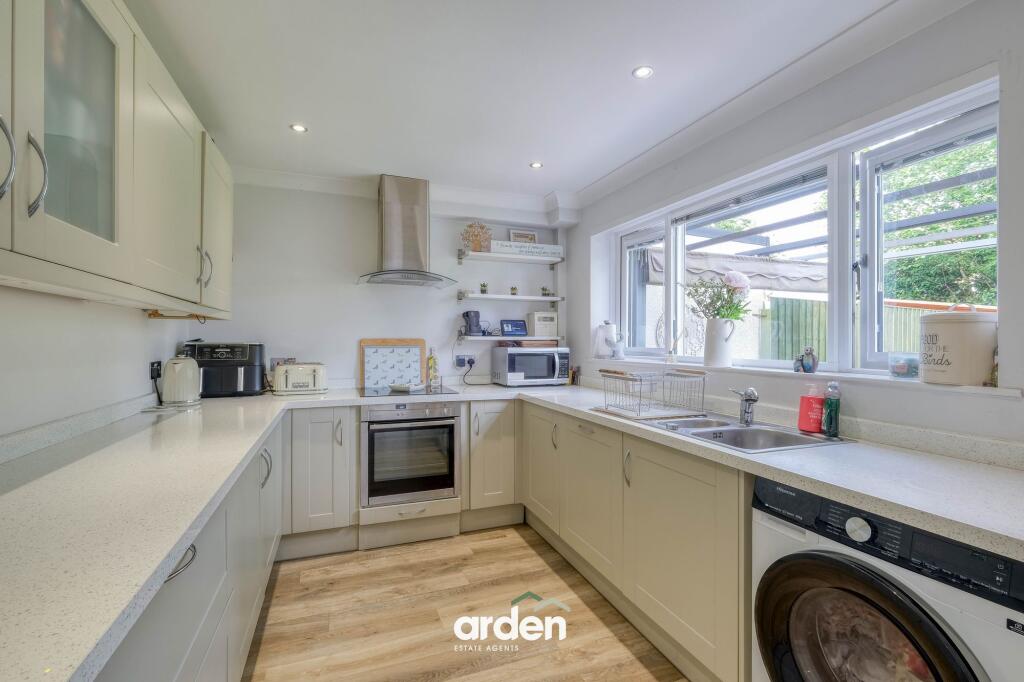
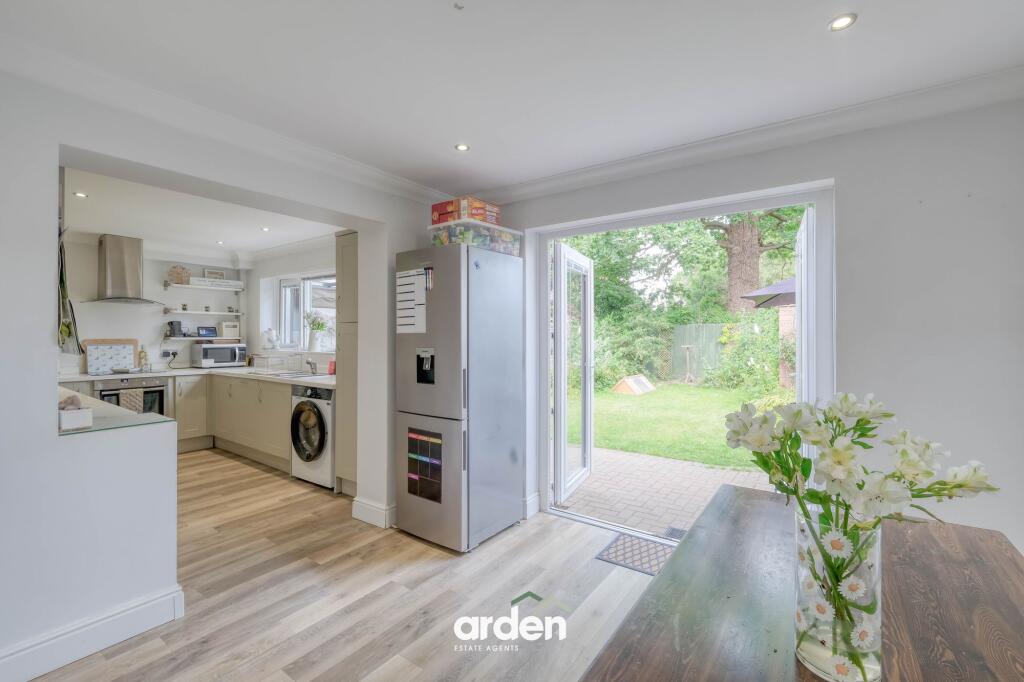
• Modern kitchen/diner
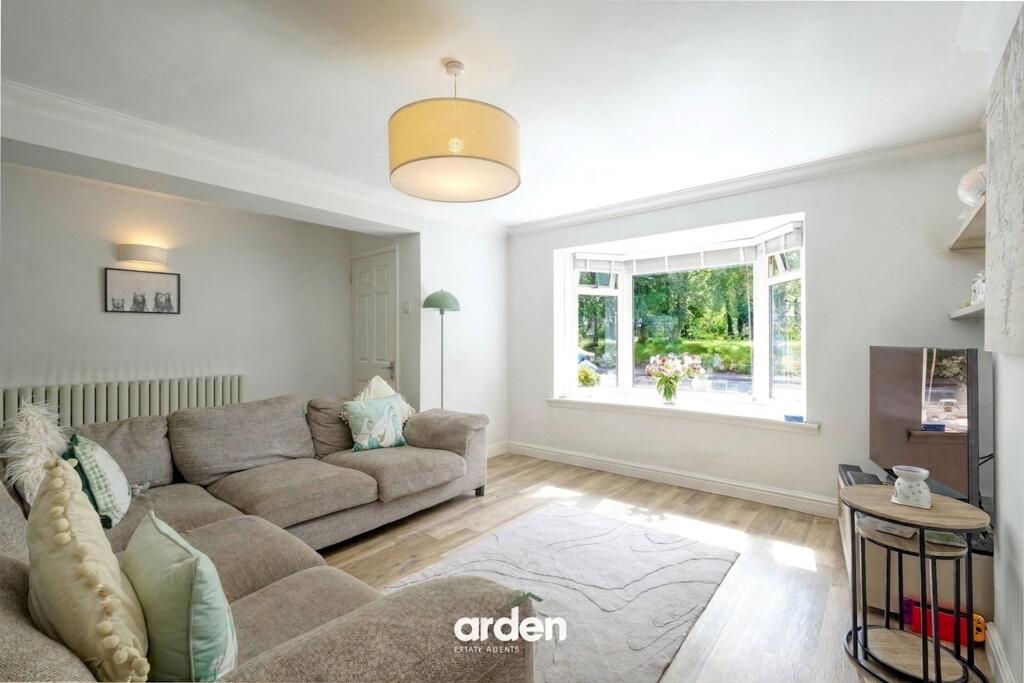
• Generous lounge
• Delightful rear garden
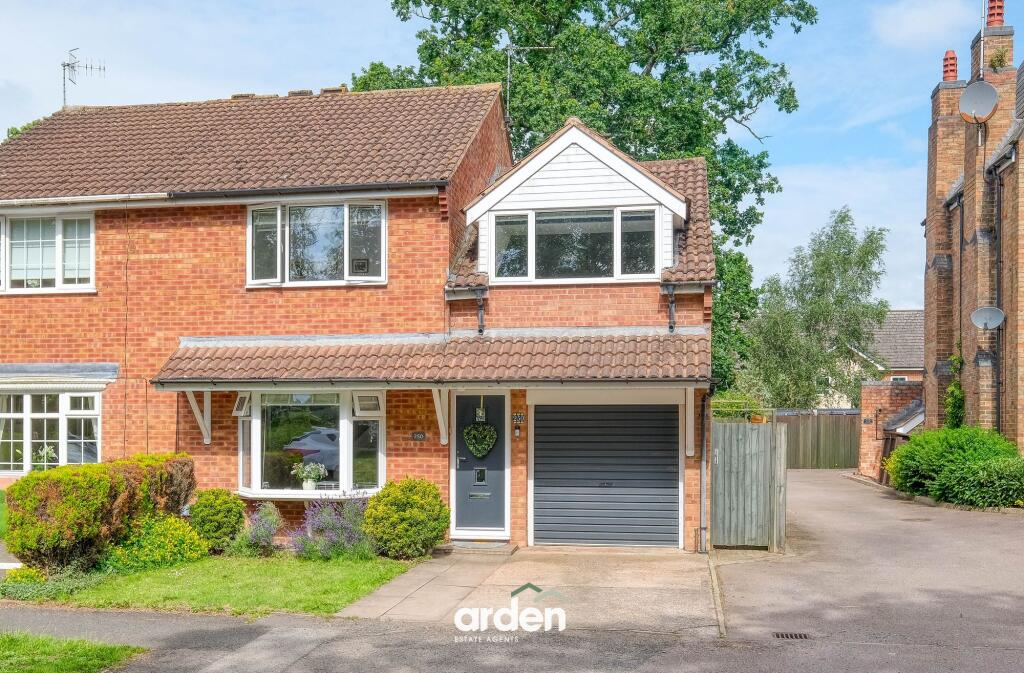
• Garage and driveway
• Highly sought-after location for families, professionals, and those looking to enjoy village living
• Range of local amenities nearby including shops, public houses, schools, and leisure facilities
• Excellent transport connections, with easy access to the A38, M5, and M42 motorway networks
Location:
• Nearest Station: Bromsgrove Station
• Distance to Station: 2.5933784373572397 miles
Agent Information:
• Address: 14
Old Birmingham Road
Lickey End
Bromsgrove
B60 1DE
Full Description:
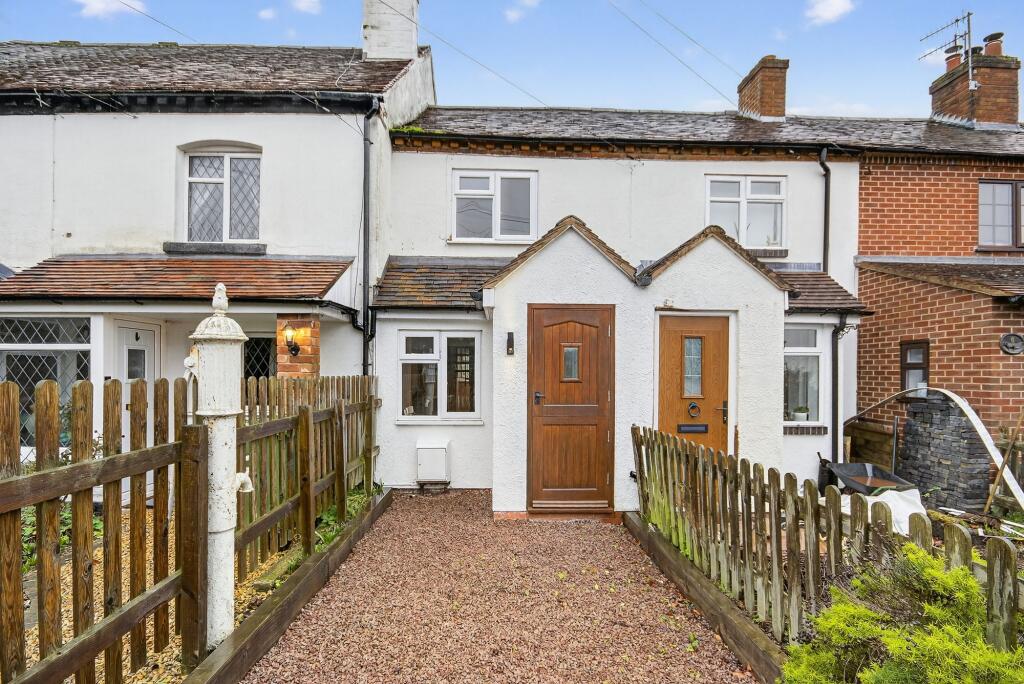
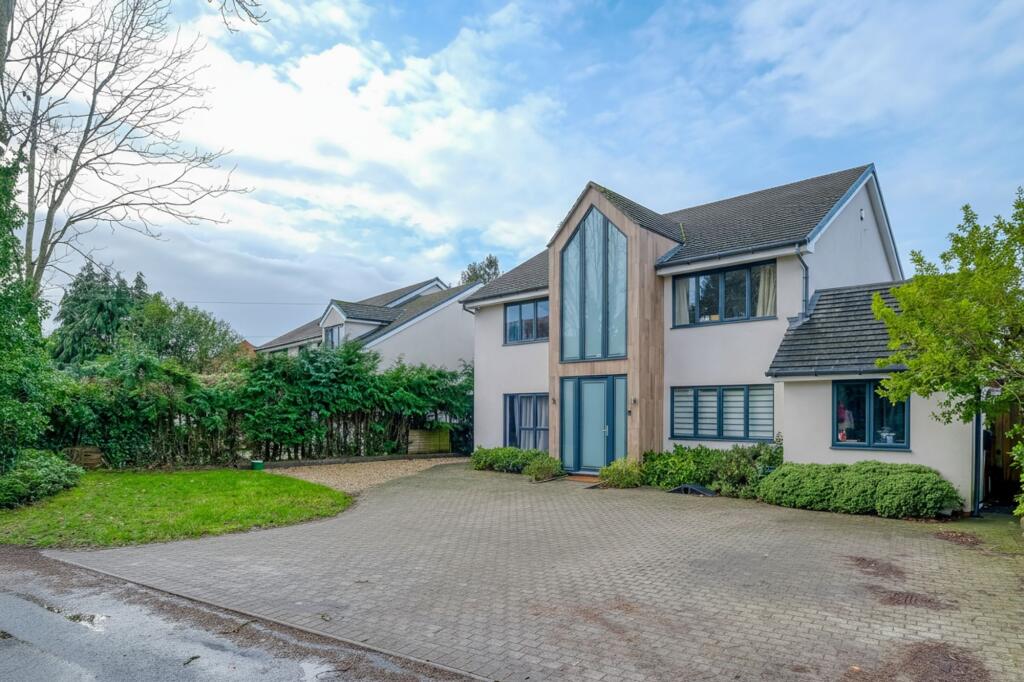
<p>A well-presented three-bedroom semi-detached family home, situated in the sought-after village of Stoke Prior, Bromsgrove. Enjoying attractive canal views directly opposite, this property features a modern kitchen/diner, generous lounge, en-suite to the master bedroom, driveway parking, garage, and a delightful rear garden. Ideally positioned for local amenities, well-regarded schools, countryside walks, and excellent transport links.</p><p>The property is approached via a driveway providing off-road parking and access to the garage.</p><p>Upon entering, you are welcomed into the generous lounge, featuring a bay window that fills the room with natural light, together with a useful under-stairs storage cupboard. To the rear of the property is the modern kitchen/diner, fitted with an integrated oven, hob, extractor and dishwasher, alongside space for a range of freestanding appliances. The room also benefits from a dedicated dining area, with French doors opening directly onto the rear garden, creating an ideal space for both everyday family living and entertaining.</p><p>Stairs rise to the first-floor landing, providing access to the master bedroom, which benefits from fitted wardrobes and a spacious en-suite bathroom. Further doors lead to two generously proportioned bedrooms and the family shower room.</p><p>Externally, the property enjoys a delightful rear garden featuring a block-paved patio, perfect for al fresco dining and entertaining, together with a well-maintained lawn, planted borders, mature greenery, and enclosed fenced boundaries.</p><br />EPC Rating: C