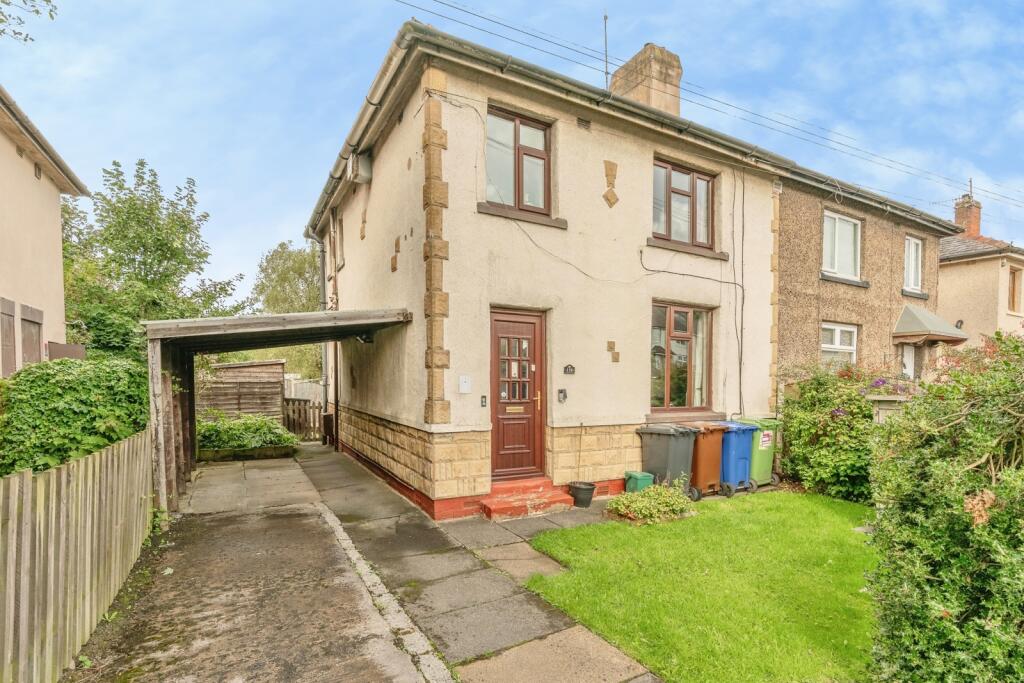
Property Details:
• Type: Detached
• Tenure: FREEHOLD
• Floor Area: 1649 sqft
Key Features:
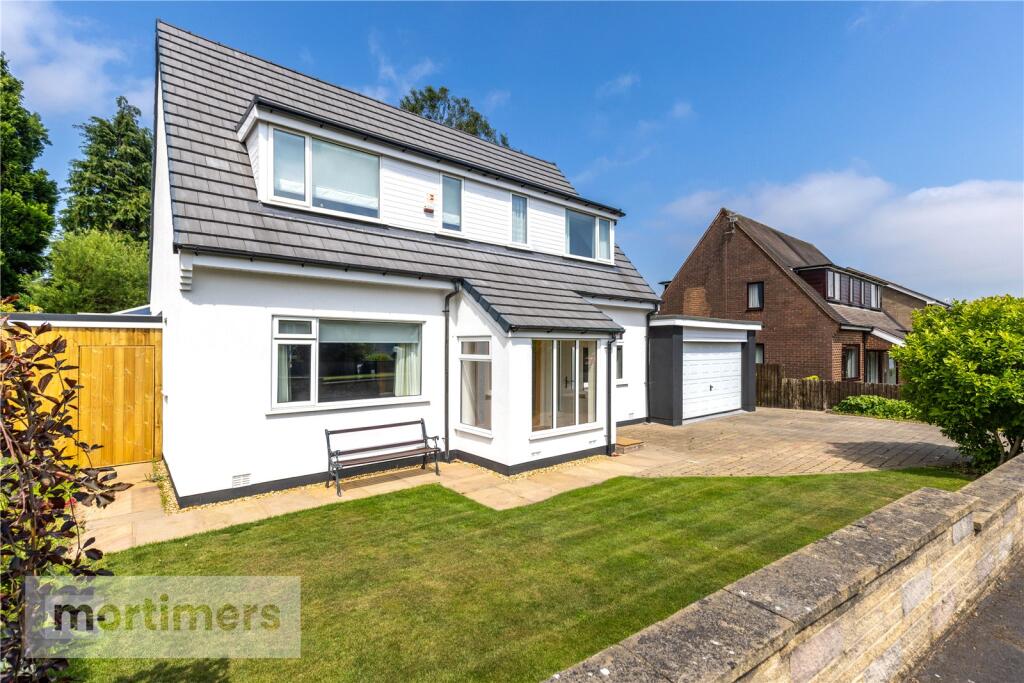
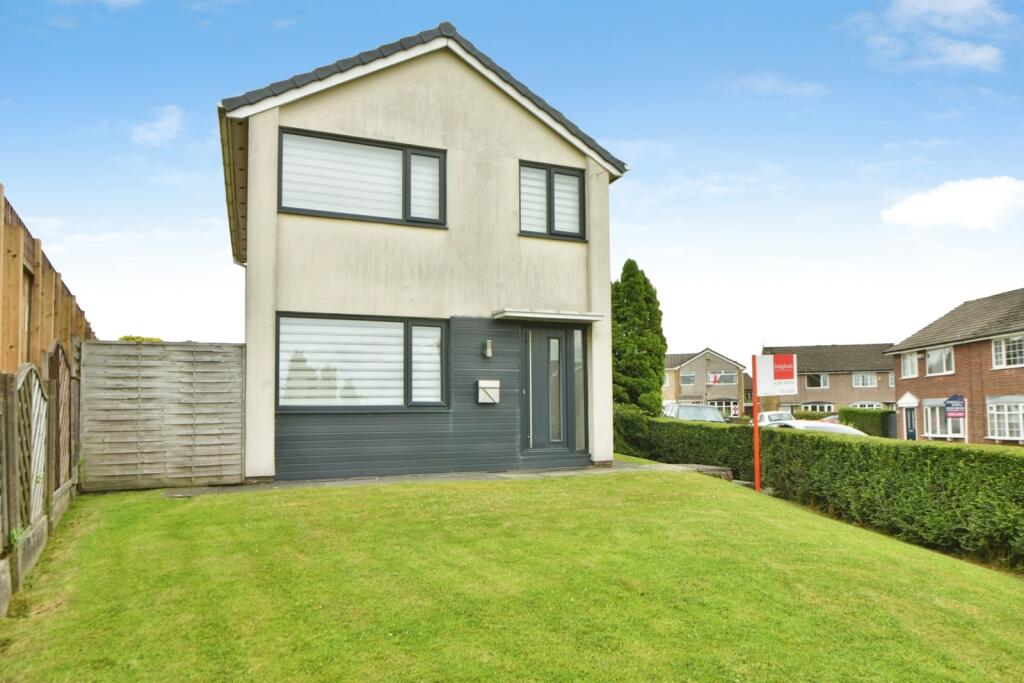
• Immaculate detached home in one of Clitheroe's prime positions
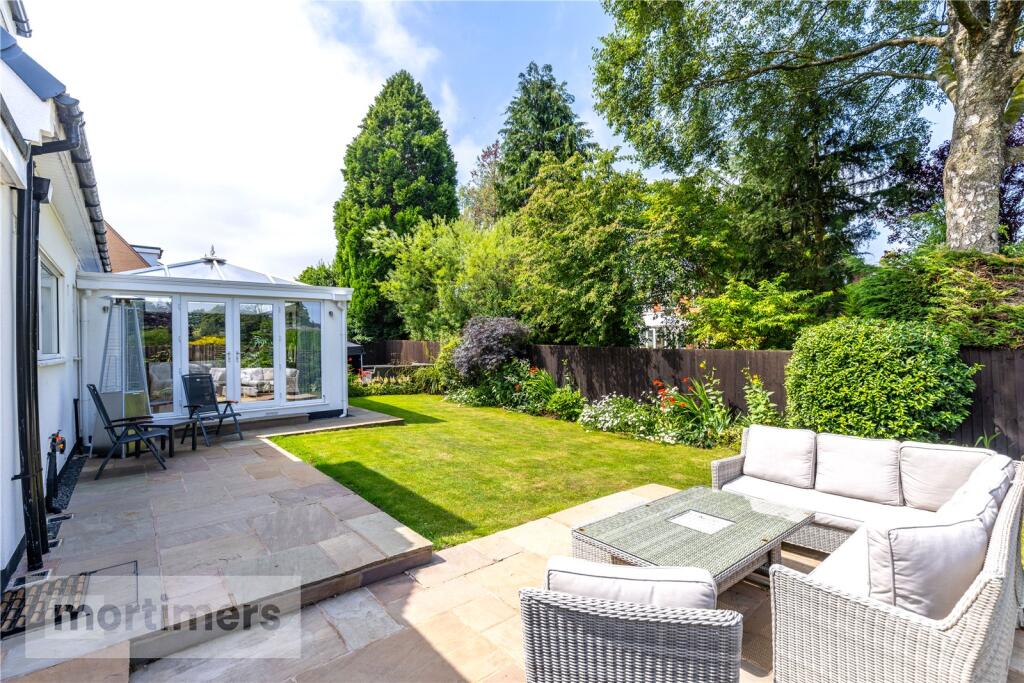
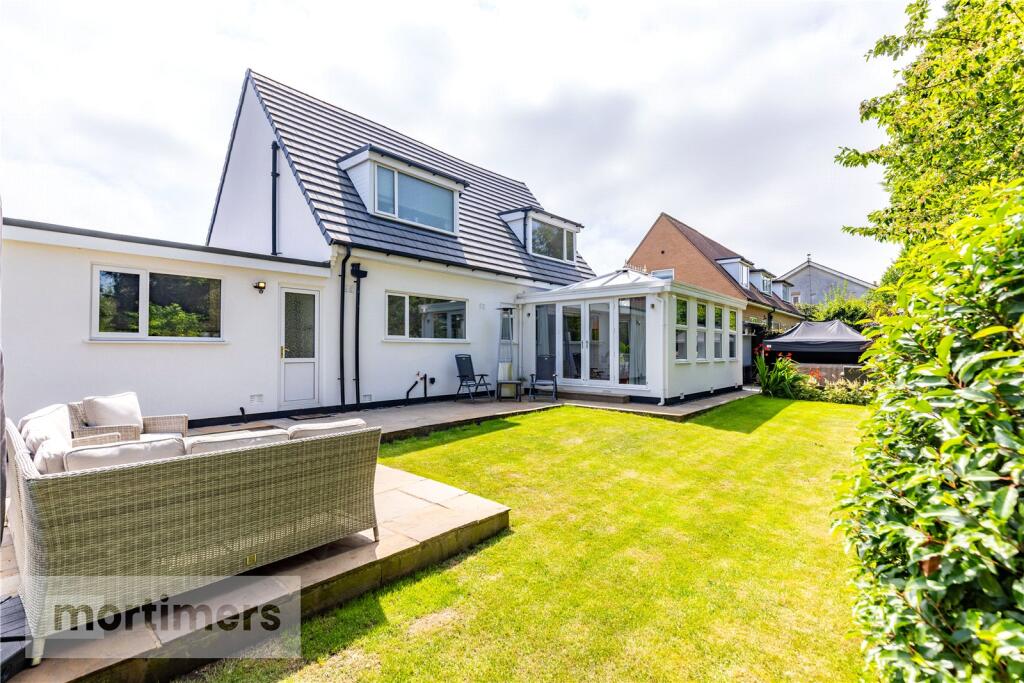
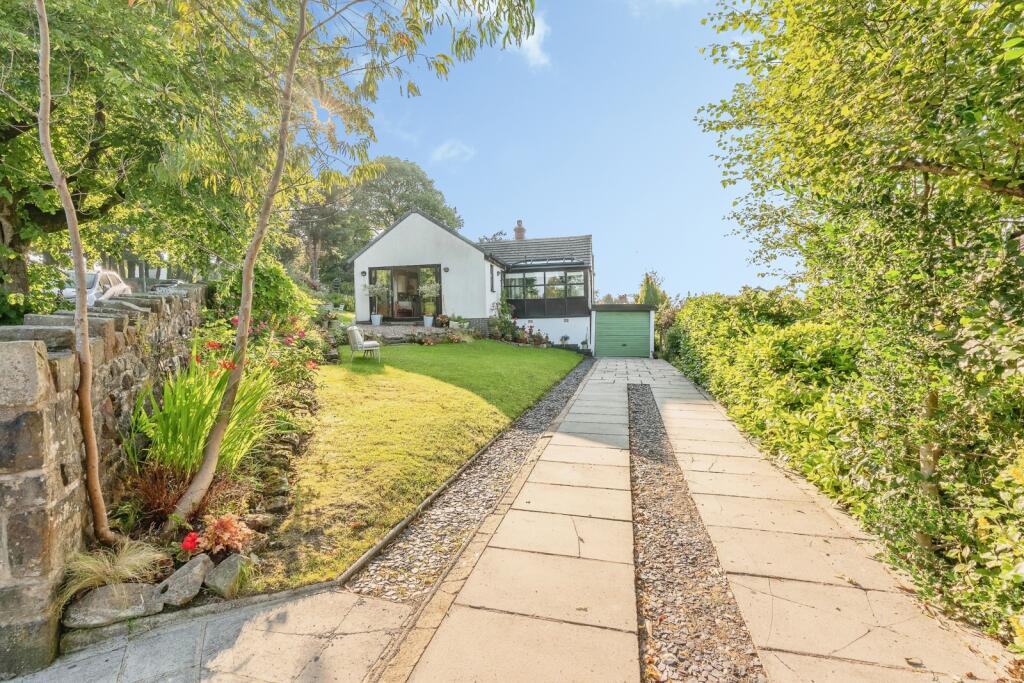
• Excellent plot with pristine gardens to the front and rear, multiple patio areas to follow the morning and evening sun
• Replaced roof and fully boarded loft space
• K-Rend finish to each external wall for a smart appearance
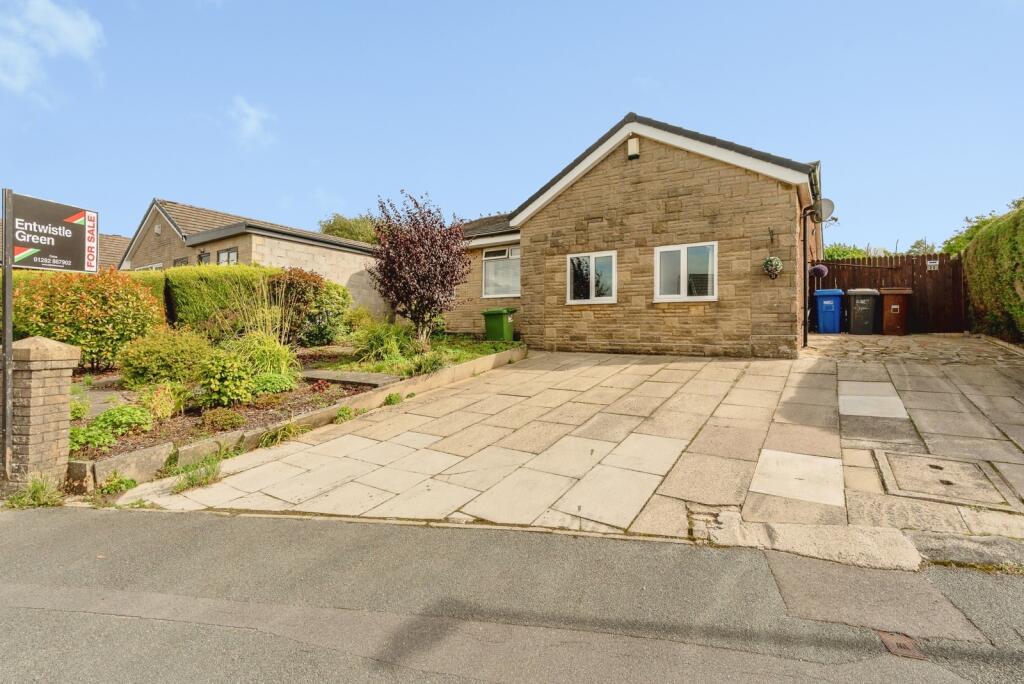
• Driveway leading to the adjoining double garage with internal access
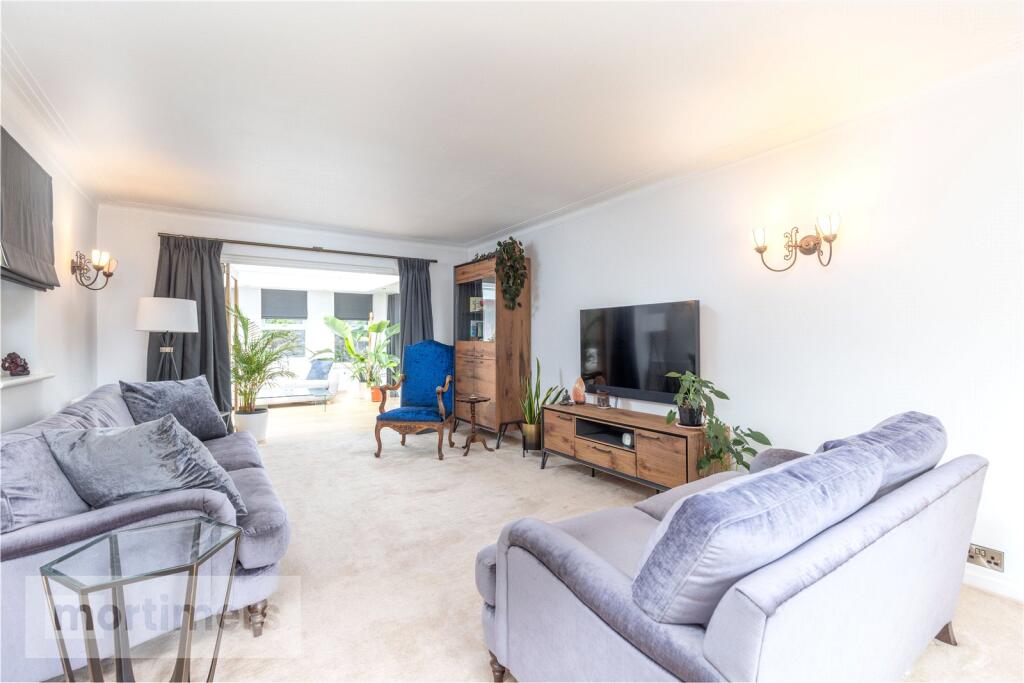
• Garden room extension off the large living room
• Outstanding location with easy access out of town to the A59 and commuting links
• Previous plans for extension over the garage
• Tenure is Freehold
• Council tax band F payable to RVBC. EPC rating TBC
Location:
• Nearest Station: Clitheroe Station
• Distance to Station: 0.780627566000599 miles
Agent Information:
• Address: 5-7 Castle Street,
Clitheroe,
BB7 2BT
Full Description:
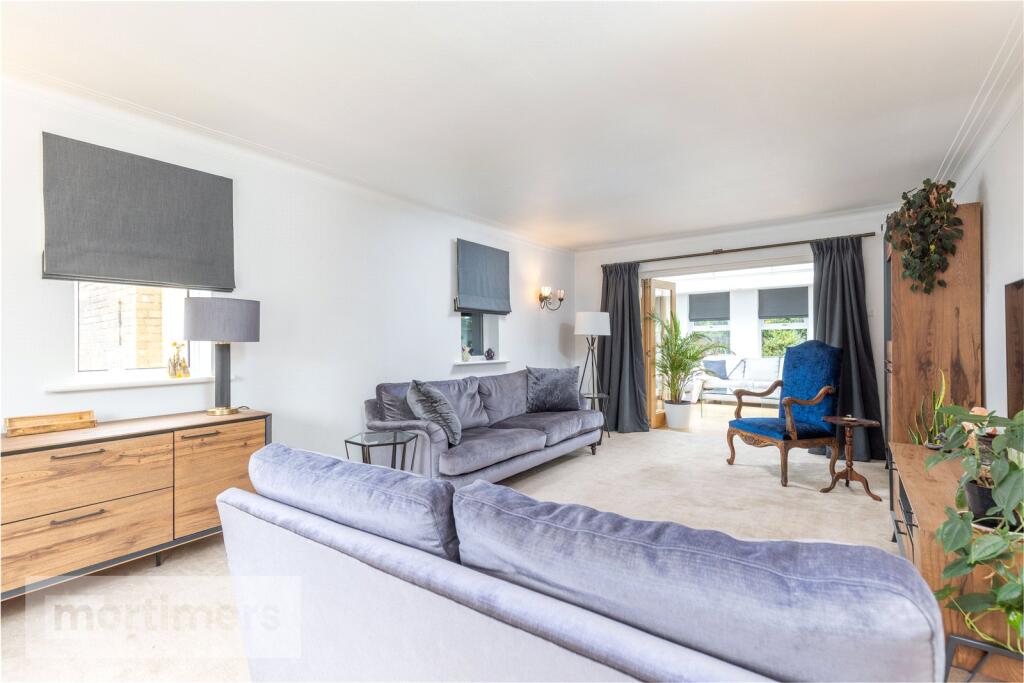
Impeccably presented, styled and upgraded over the years of current ownership, this impressive detached home enjoys an excellent plot in one of Clitheroe's finest areas to live. <br /><br />A quiet road with minimal passing traffic to the front, the gardens are a true delight and in pristine condition. Offering a layout with an attractive balance, there is an excellent flow to the ground floor space with features such as a beautiful garden room and spacious open plan dining kitchen.<br /><br />Located on the edge of town in an executive position with easy access to the A59, this is an excellent opportunity not to be missed.<br /><br />Tenure is Freehold. Council tax band F payable to RVBC. EPC rating TBC.<br /><br />Entering the property into the porch, natural light fills the space with tall glazing to allow a seamless flow into the main entrance hall. With stairs ascending ahead to the first floor landing, the hallway neatly divides the accommodation without being restrictive. Internal doors lead off to the living room, dining kitchen and downstairs W.C comprising two piece suite. <br /><br />The main living room measures the full depth of the home, offering an excellent family room with windows to the front and gable wall with glazed folding doors revealing a delightful garden room extension. Patio doors lead out to the garden, with the room itself offering a versatile space and essential additional reception area. <br /><br />Across the hall, the kitchen diner has an attractive arrangement with space and light, a continuous theme through the home. There is ample space for large family dining arrangement and the kitchen itself has a stylish arrangement of fitted units as well as breakfast bar, induction hob with extractor above and two electric ovens with warming drawer below. There is an integrated dishwasher also. The utility is situated off the kitchen and is well proportioned with an arrangement of fitted units and space/plumbing for the necessary household appliances. As well as a rear door to the garden there is internal access to the double garage with additional units and electric sectional door. <br /><br />On the first floor the landing has useful storage space and access to the three bedrooms and family bathroom. The main bedroom has a large range of fitted bedroom furniture, with both front bedrooms enjoying pleasant aspects across the road with Pendle Hill in the distance. Recently modernised, the family bathroom comprises three piece suite with shower over the bath. For essential storage space beneath the recently replaced roof, the loft is fully boarded.<br /><br />Externally, the property continues to impress with a distinctively wide plot and striking appearance with all external K Render recently complete. The driveway provides ample off-road parking and leads to the attached double garage. A low-walled garden to the front is mostly lawned and there is access to each side of the property, one through a galley shed ideal for bikes and bins. <br /><br />At the rear, there is an additional garden store and a fabulous garden, with different positions to follow the day's sun and mostly lawned. Offering a good amount of privacy, there are various Patio areas which are excellent outside entertaining spaces and bedded border with flowers and shrubs. The additional corner patio captures the morning sun perfectly and is also the perfect position for a hot tub which is available subject to separate negotiation. <br /><br />Located just off Pendle Road, the property benefits from a truly superb location on the periphery of town, easily out onto the A59 and walking distance to the centre also. With sublime countryside walks nearby and outstanding options for schooling, it is no surprise that properties on Shays Drive rarely come to the open market.<br /><br />All mains services are installed.<br /><br />Anti-Money Laundering (AML) Checks - As part of making an offer, we’re required by law to complete Anti-Money Laundering (AML) checks to confirm the identity of all purchasers. To cover the cost of this process, a fee of £60 inc VAT per buyer is payable when your offer is accepted. This is a standard requirement for all buyers and helps us ensure your offer can be progressed as quickly and smoothly as possible.