Sheep Pen Lane, Seaford
Property facts
- Property type
- Detached
- Property subtype
- Other
- Bedrooms
- 4
- Bathrooms
- 2
- Taxes (as supplied)
- Band: E
Only details supplied with this listing are shown. Ask the listing contact to confirm measurements, taxes and costs.
About this home
Property Details: • Type: Detached • Tenure: N/A • Floor Area: N/A
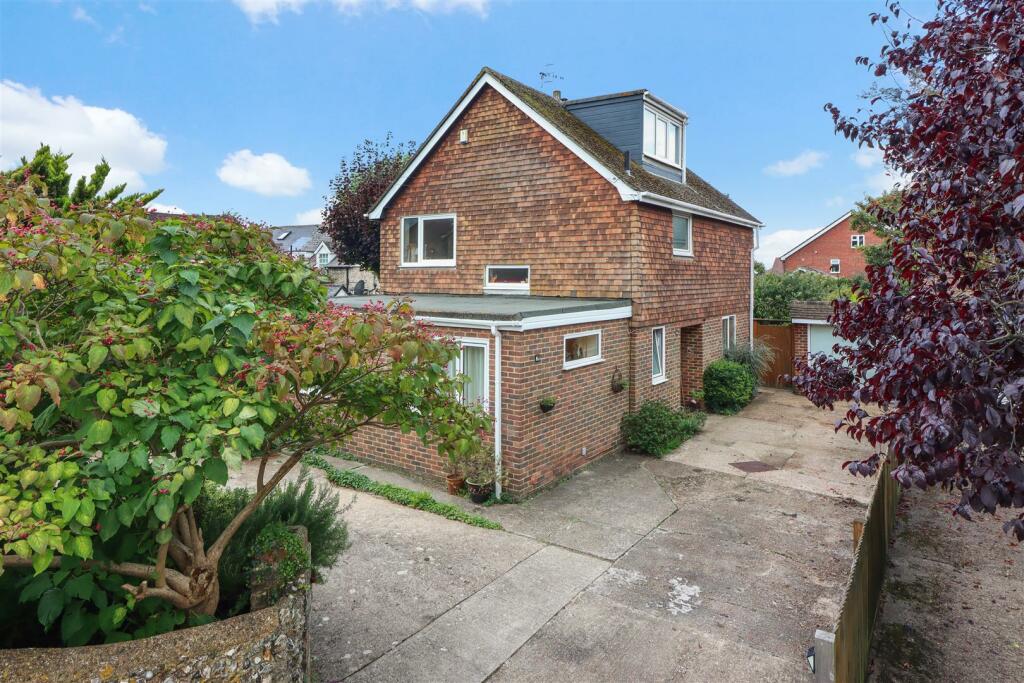
Key Features: • Detached family home • Off road parking for several vehicles • Four bedrooms with one being on the ground floor • Kitchen • Dining area • Sitting Room • Second floor storage room with ample eaves storage. • Family shower room and ground floor cloakroom • Low maintenance rear garden • Single detached garage
Location: • Nearest Station: N/A • Distance to Station: N/A
Agent Information: • Address: 20-21 Clinton Place Seaford BN25 1NP
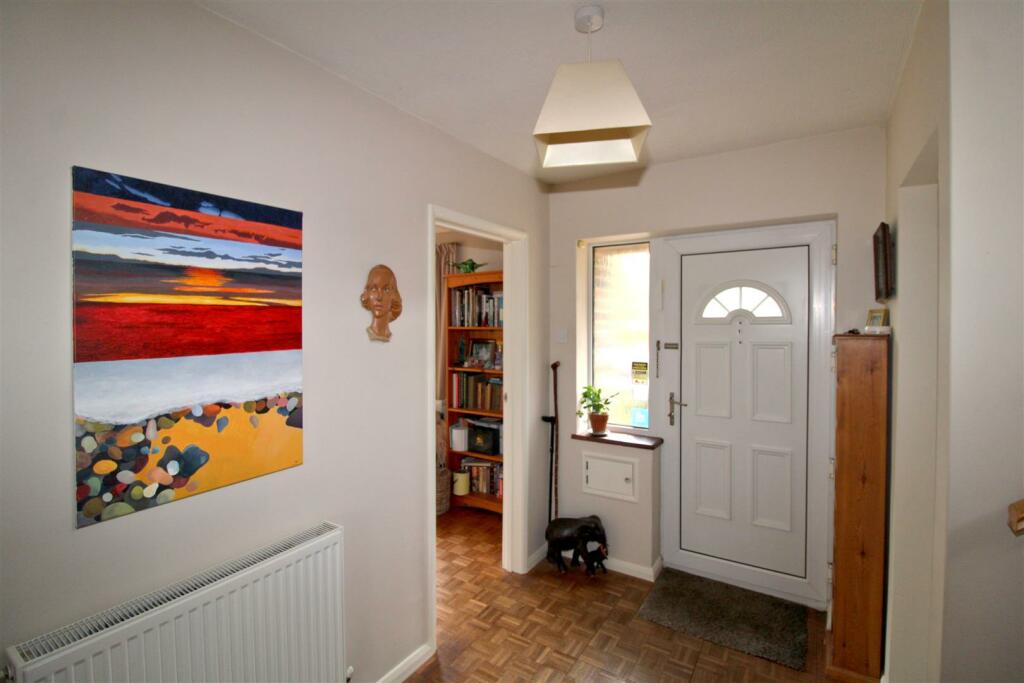
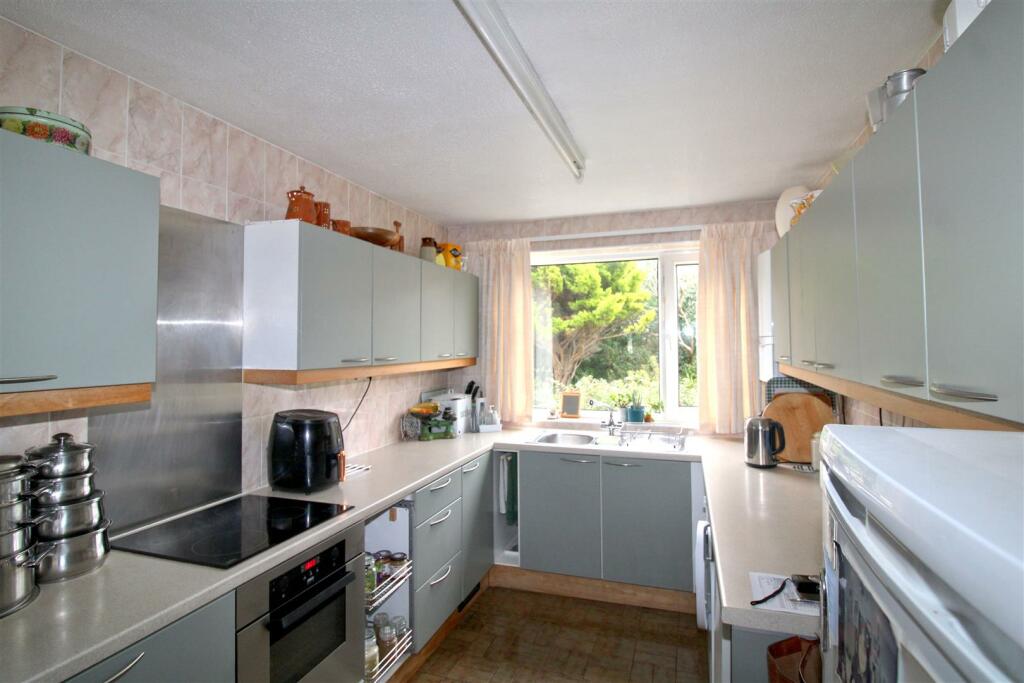
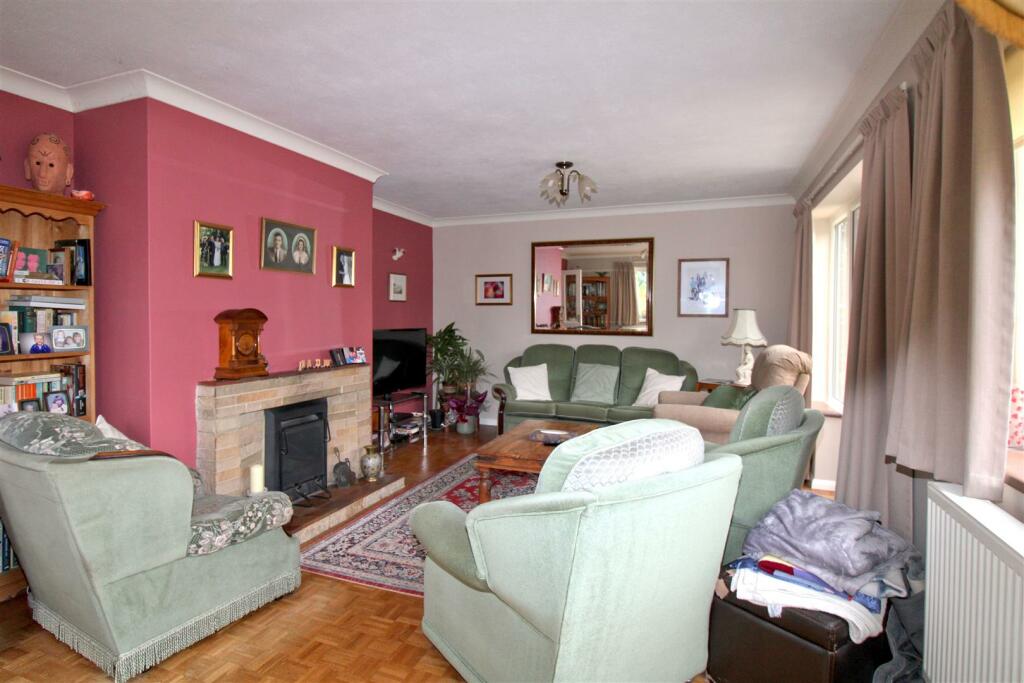
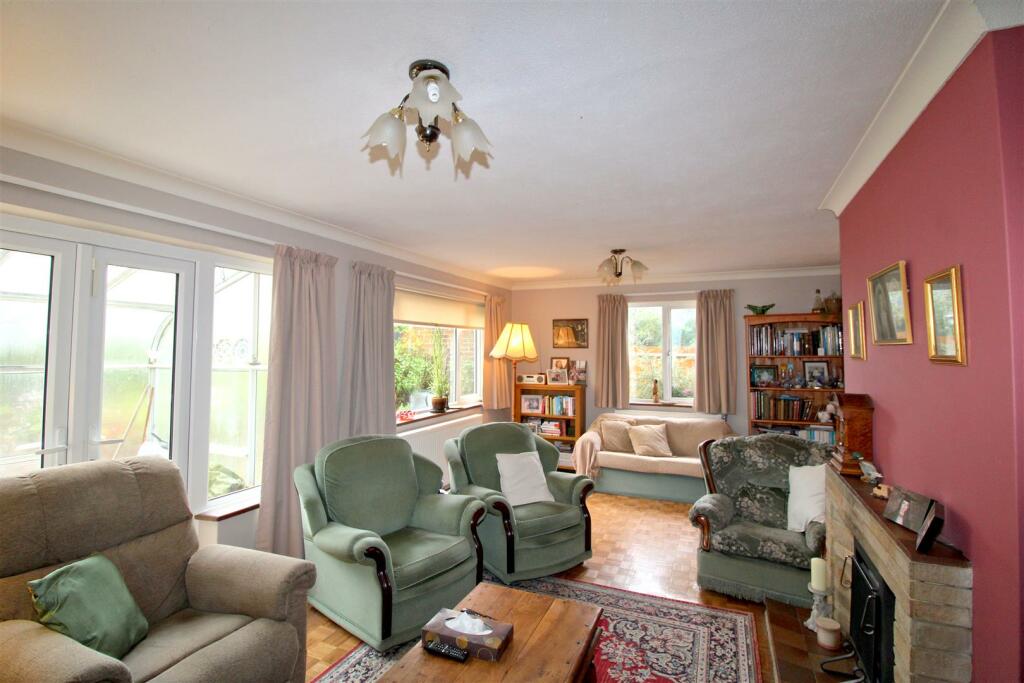
Full Description: GUIDE PRICE £450,000-£475,000. Deceptively spacious detached family house in need of some updating, situated just south of the A259, opposite commercial premises and close to the Downs Leisure Centre. Bus routes and a parade of local shops are within a short walking distance. Annecy Catholic primary school and Ofsted awarded 'outstanding' Seaford Head Secondary school are also within easy reach. The property comprises ground floor bedroom, cloakroom, kitchen and dining area, sitting room. First floor providing three bedrooms and a family shower room. Second Floor with storage room and ample eaves storage. Further benefits include gas central heating and double glazed with the exception of dining area window. Off road parking for several vehicles and low maintenance rear garden.An internal inspection is advised to appreciate the accommodation on offer.Ground Floor - Recessed entrance with door and side screen to:-ENTRANCE HALLStairs leading to first floor. Radiator. Parquet flooring. Thermostat. Large storage cupboard housing consumer unit and electric meter. CLOAKROOMObscured glazed window. Wash hand basin with vanity unit below. Close coupled WC.BEDROOM FOURDouble aspect window to front and side. RadiatorSITTING ROOMParquet flooring. Two radiators. Jetmaster log burner with sandstone brick surround and tiled mantle. Patio doors onto to Lean-to single glazed garden room.DINING AREARadiator. Single glazed window and door leading out onto side porch. Storage cupboard. KITCHENA range of wall and base units. Integrated Zanussi electric hob and oven below. Tiled walls. Space for free standing fridge freezer and under counter white goods. One and a half bowl sink and drainer with mixer tap. Window over looking front garden. Vaillant Boiler.First Floor - LANDING Stairs up to second floor. Large linen cupboard with radiator. BEDROOM ONEWindow to rear. Radiator. Storage cupboard.BEDROOM TWOWindow to rear. Radiator. Storage cupboardBEDROOM THREEWindow to front. Radiator. Storage Cupboard FAMILY SHOWER ROOMWash hand basin with vanity unit below. Obscured glazed window. Part tiled walls. Closed coupled WC. Corner shower unit.Second Floor - ATTICK SPACEWindow to side. Door providing access to EAVES STORAGE Window to rear.Outside - FRONT GARDENLandscaped flower bed with established trees and shrubs. Off road parking for several vehicles. Access to rear garden and single garage.SINGLE GARAGEUp and over door. Window to side. Power and Light. REAR GARDENLow maintenance paved garden with established trees and shrub boarder. Fence and flint wall enclosed.Disclaimer - Measurements: These approximate room sizes are only intended as general guidance. You must verify the dimensions carefully before ordering carpets or any built in furniture.BrochuresSheep Pen Lane, SeafordEPCBrochure
Features & amenities
Location
If the interactive map is unavailable, open the supplied location in maps.
Open location in mapsThe pin uses coordinates supplied with this listing. Confirm the exact location with the listing contact.
Listing information
- Original source
- www.rightmove.co.uk
- Added to Mirror
- Record updated
Added and updated dates describe the Mirror record. Source publication and verification dates are shown separately when known; none establishes time on market. Confirm current price and availability with the listing contact.
View original listingSimilar homes nearby