Property Details:
• Type: Semi-Detached
• Tenure: N/A
• Floor Area: N/A
Key Features:
• No Onward Chain
• Semi-Detached Family Home
• Three Well Proportioned Bedrooms
• Dual Aspect Living/Dining Room
• Kitchen
• Family Bathroom
• Attractive Rear Garden
• Parking at Both Front & Rear
• Garage Located at Rear
• Viewing Strongly Advised
Location:
• Nearest Station: N/A
• Distance to Station: N/A
Agent Information:
• Address: 156 Station Road,
Burnham-On-Crouch,
CM0 8HJ
Full Description:
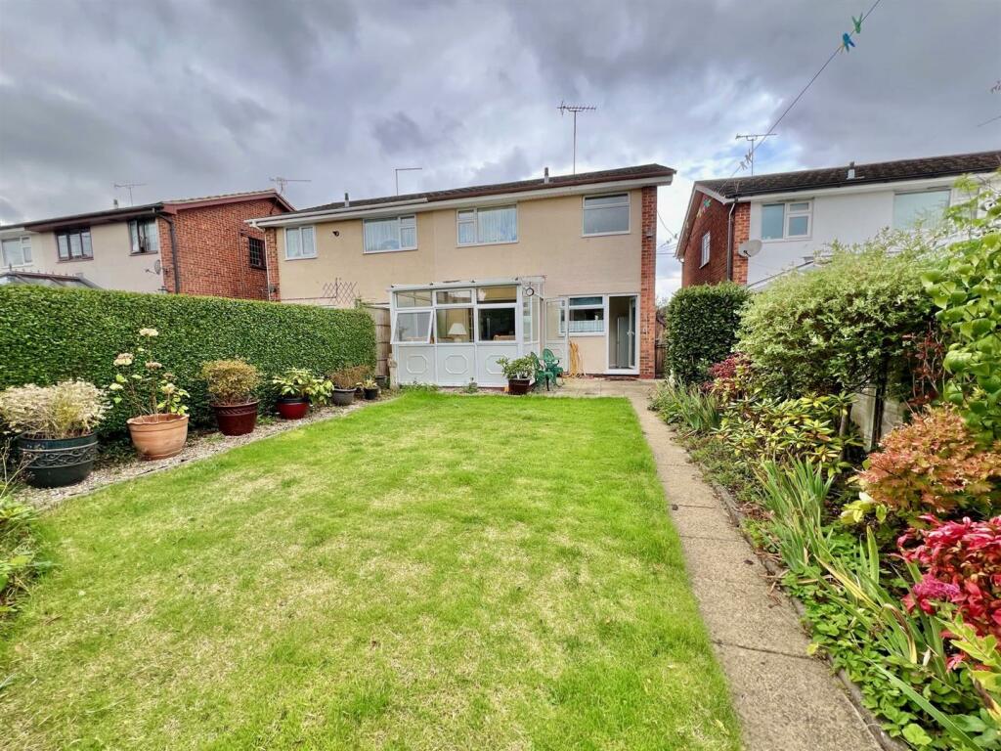
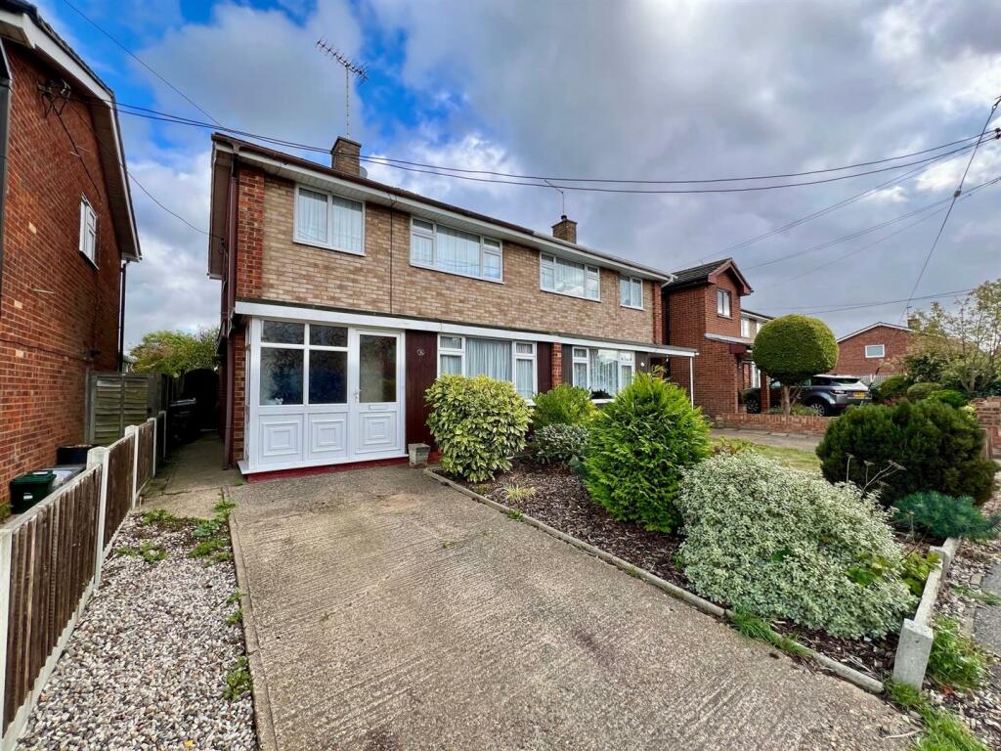
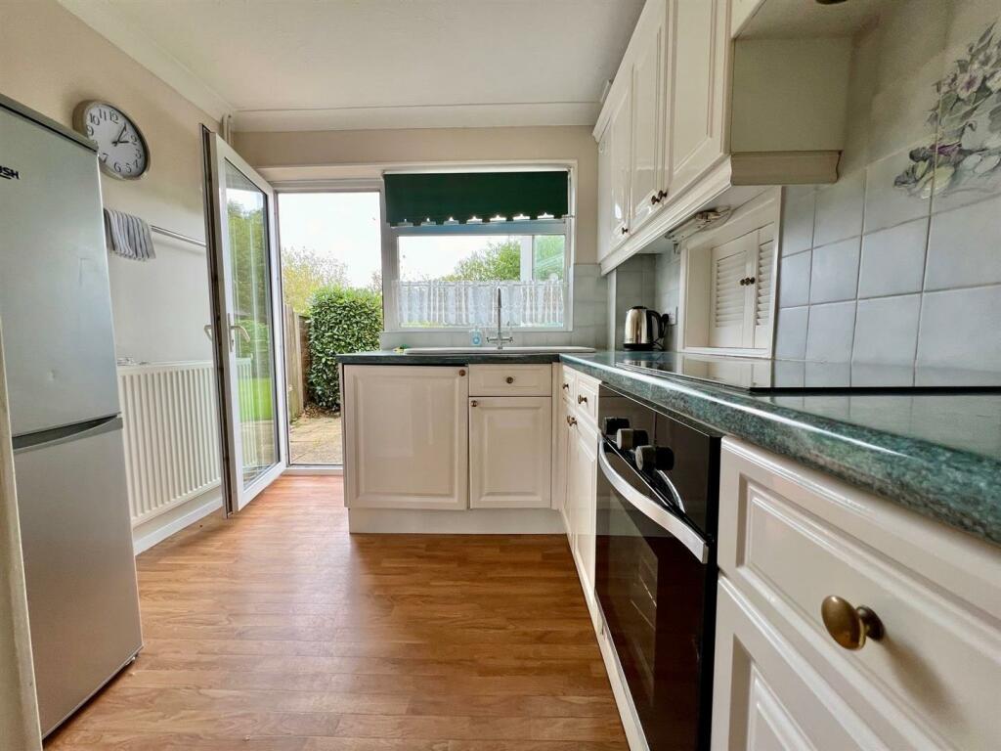
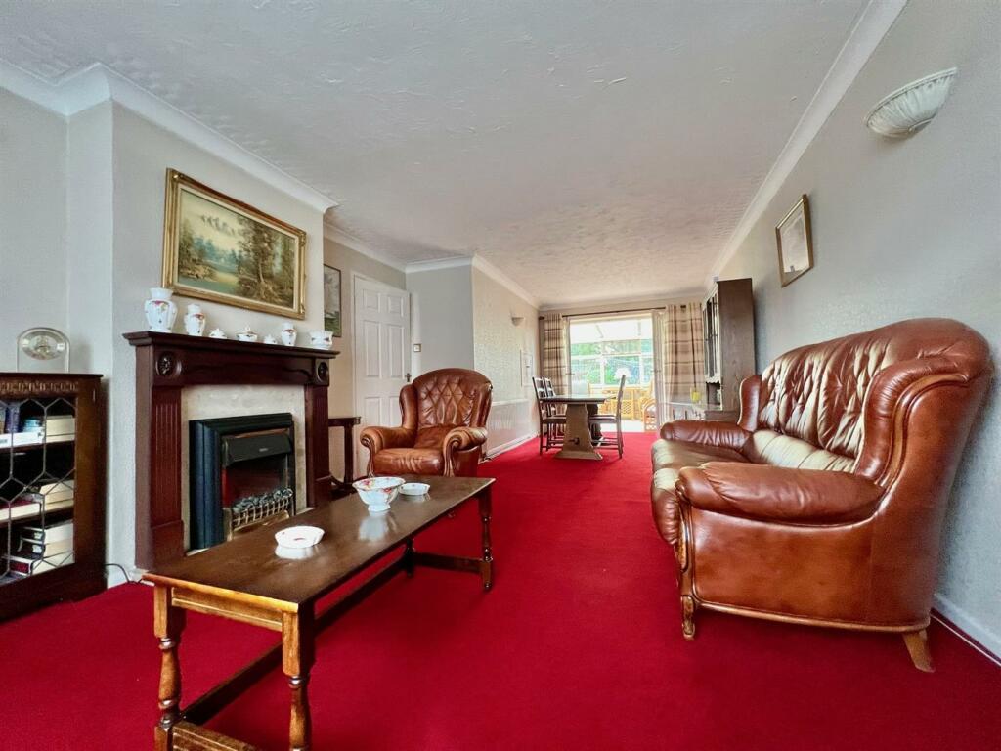
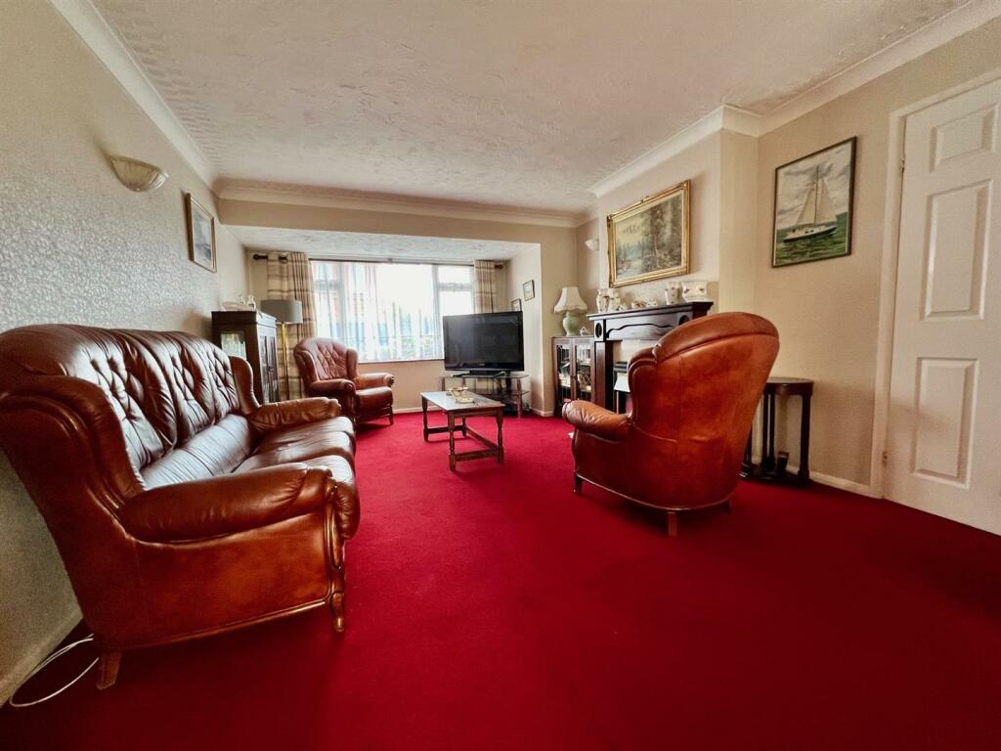
**NO ONWARD CHAIN** Positioned favourably on the edge of Southminster along one of it's most favoured turnings is this semi-detached family home offering deceptively spacious living accommodation throughout and a generously sized plot and garage at the rear. The property offers a convenient position along a most quiet turning, yet still within walking distance of an array of local amenities including shops, post office, doctors surgery, school and railway station which offers direct links into London Liverpool Street. The property itself does require some modernisation, however, offers great potential to improve with living space commencing on the ground floor with an entrance porch opening to a hallway which in turn leads to a kitchen and impressive dual aspect living/dining room with adjoining conservatory at the rear. The first floor then offers a landing with access to a family bathroom and three well proportioned bedrooms. Externally, the property enjoys a well presented and generously sized rear garden while off road parking is on offer at both the front of the property and the rear via a garage. Interest in this property is expected to be high so an early inspection is strongly advised. Energy Rating D.First Floor: - Landing: - Double glazed window to side, access to loft space, staircase down to ground floor, doors to:Bedroom 1: - 3.96m x 3.02m (13' x 9'11 ) - Double glazed window to front, radiator, airing cupboard housing hot water cylinder.Bedroom 2: - 3.43m x 3.07m (11'3 x 10'1 ) - Double glazed window to rear, radiator, built in double wardrobe.Bedroom 3: - 2.59m x 2.31m (8'6 x 7'7 ) - Double glazed window to front, radiator.Family Bathroom: - Obscure double glazed window to rear, radiator, 3 piece white suite comprising panelled bath with mixer tap, shower over and screen, wash hand basin set on vanity unit with storage cupboard below and low level wc, tiled walls.Ground Floor: - Entrance Porch: - Obscure double glazed entrance door and windows to front, parquet wood floor, open to:Hallway: - Radiator, staircase to first floor with recess below, doors to:Living/Dining Room: - 7.37m x 3.61m max (24'2 x 11'10 max ) - Dual aspect room with double glazed window to front and glazed French style doors to conservatory at rear, radiator, gas fire with display mantle over.Conservatory: - 2.84m x 2.51m (9'4 x 8'3 ) - Double glazed entrance door to side opening onto rear garden, double glazed windows to both sides and rear.Kitchen: - 2.95m x 2.44m (9'8 x 8' ) - Double glazed entrance door and window to rear, radiator, range of matching wall and base mounted storage units and drawers, roll edged work surfaces with inset sink/drainer unit, built in 4-ring electric hob with extractor over and oven below, space and plumbing for fridge/freezer and washing machine part tiled walls, wood effect floor.Exterior: - Rear Garden: - Commencing with a paved patio seating area leading to remainder which is mainly laid to lawn with established planted beds and borders, path leading to further paved area at rear which houses a timber storage shed and workshop, personal gate at rear opening to access path which leads to:Garage: - Located in block which is accessible down track off of North End with up and over door to front.Frontage: - Driveway providing off road parking for one vehicle, side access path and gate leading to rear garden, remainder of frontage comprises range of established and attractive planting.Tenure & Council Tax Band: - This property is being sold freehold and is Tax Band C.Agents Note: - These particulars do not constitute any part of an offer or contract. All measurements are approximate. No responsibility is accepted as to the accuracy of these particulars or statements made by our staff concerning the above property. We have not tested any apparatus or equipment therefore cannot verify that they are in good working order. Any intending purchaser must satisfy themselves as to the correctness of such statements within these particulars. All negotiations to be conducted through Church and Hawes. No enquiries have been made with the local authorities pertaining to planning permission or building regulations. Any buyer should seek verification from their legal representative or surveyor.Village Of Southminster: - Southminster is a thriving village benefiting from its rail links into London Liverpool Street Station. The village offers a local primary school, day nursery and pre-school whilst schooling for older children is available in the nearby towns of Burnham-on-Crouch, Maldon and South Woodham Ferrers. There is a local park with an establish tennis club and various sports and social clubs. Shopping facilities include 3 convenience stores, a post office, traditional butcher, coffee shop, hairdressers, doctor's surgery, pharmacy, vet, takeaways and public houses.BrochuresSheepcotes Lane, Southminster